This stunning 3-bedroom, 2.5-bath custom home 2 story home is nestled in the highly sought-after Gray’s Creek School District, offering the perfect blend of luxury, comfort, and convenience.
Step inside to find the freshly painted with new carpets, primary bedroom conveniently located on the main floor, a spacious layout w/cozy fireplace, eat in kitchen, formal dining room, and laundry room. Granite countertops that add elegance to the kitchen and bathrooms. Upstairs, you’ll discover two additional bedrooms, a bonus area, and a bonus room complete with a wet bar area w/sink & mini fridge— perfect for entertaining or relaxing.
Step outside to your very own backyard paradise! Enjoy the outdoor kitchen complete w/mini fridge, plumbing, gas grill, flat cooktop, & Big Green Egg grill, under a covered patio with lights, overlooking an in-ground saltwater pool with a lighted fountain, a well for the sprinkler system and pool — all set against a serene wooded backdrop and enclosed by a privacy fence.
Relax on the covered front porch or take advantage of nearby amenities, including the splash pad, playground, shopping, restaurants, and easy access to I-95. Just minutes from Gray’s Creek Middle and High Schools and a short drive to Fort Bragg, this home truly has it all! No HOA!
Your dream home in Cypress Lakes Village awaits — where comfort meets convenience and every day feels like a getaway!
Sold for $429,900
$429,900
1505 Vergeland Dr, Hope Mills, NC 28348
3beds
2,367sqft
Single Family Residence
Built in 2013
0.26 Acres Lot
$427,500 Zestimate®
$182/sqft
$2,328 Estimated rent
Home value
$427,500
$389,000 - $470,000
$2,328/mo
Zestimate® history
Owner options
List your home for rent
$2,328/mo
Rent Zestimate®
Find your next renter with Zillow Rental Manager. Plus, with online applications, you can quickly screen prospective tenants – for free.
$2,328/mo
Rent Zestimate®
Refinance and save
$2,658/mo
Est. payment
Refinancing to a lower rate could help reduce your monthly payments and save thousands over the life of the loan.
$2,658/mo
Est. payment
Explore your selling options
Work with a Zillow partner agent
Leverage their expertise and Zillow's premium Showcase listings to get your home seen by more buyers.
Get startedList with your own agent
Get your home in front of millions of buyers by listing it on Zillow.
Learn how to do itSell it yourself
Take full control of how buyers see your home on Zillow by listing For Sale by Owner (FSBO).
List your homeWhat's special
Zillow last checked:
Listing updated:
Listed by:
AMY SYLVESTER,
EXIT REALTY PREFERRED
Bought with:
JACLYN "DANIELLE" WARNOCK, 319248
EXIT REALTY PREFERRED
Source: LPRMLS,MLS#: 752267 Originating MLS: Longleaf Pine Realtors
Originating MLS: Longleaf Pine RealtorsFacts & features
Interior
Bedrooms & bathrooms
- Bedrooms: 3
- Bathrooms: 3
- Full bathrooms: 2
- 1/2 bathrooms: 1
Heating
- Heat Pump
Cooling
- Central Air, Electric
Appliances
- Included: Bar Fridge, Dryer, Dishwasher, Exhaust Fan, Electric Oven, Electric Range, Electric Water Heater, Disposal, Ice Maker, Microwave, PlumbedForIce Maker, Range, Range Hood, Stainless Steel Appliance(s), Washer
- Laundry: Washer Hookup, Dryer Hookup, Main Level
Features
- Wet Bar, Tray Ceiling(s), Ceiling Fan(s), Dining Area, Separate/Formal Dining Room, Double Vanity, Entrance Foyer, Eat-in Kitchen, Granite Counters, High Ceilings, Primary Downstairs, Bath in Primary Bedroom, Smooth Ceilings, Separate Shower, Tub Shower, Walk-In Closet(s), Window Treatments
- Flooring: Hardwood, Tile, Carpet
- Windows: Blinds
- Basement: Crawl Space
- Number of fireplaces: 1
- Fireplace features: Gas Log, Propane
Interior area
- Total interior livable area: 2,367 sqft
Property
Parking
- Total spaces: 2
- Parking features: Attached, Garage
- Attached garage spaces: 2
Features
- Levels: Two
- Stories: 2
- Patio & porch: Covered, Patio, Porch, Screened
- Exterior features: Fence, Sprinkler/Irrigation, Lighting, Outdoor Grill, Outdoor Kitchen, Propane Tank - Owned, Porch, Rain Gutters
- Pool features: In Ground, Pool
- Fencing: Back Yard
Lot
- Size: 0.26 Acres
- Features: 1/4 to 1/2 Acre Lot, Backs To Trees, Interior Lot, Level
- Topography: Level
Details
- Parcel number: 0432186001
- Zoning description: R10 - Residential District
- Special conditions: None
Construction
Type & style
- Home type: SingleFamily
- Architectural style: Two Story
- Property subtype: Single Family Residence
Materials
- Brick Veneer
Condition
- Good Condition
- New construction: No
- Year built: 2013
Utilities & green energy
- Sewer: Public Sewer
- Water: Public
Community & HOA
Community
- Features: Street Lights
- Security: Security System, Smoke Detector(s)
- Subdivision: Cypress Lk Vil
HOA
- Has HOA: No
Location
- Region: Hope Mills
Financial & listing details
- Price per square foot: $182/sqft
- Tax assessed value: $420,700
- Annual tax amount: $3,071
- Date on market: 11/3/2025
- Cumulative days on market: 12 days
- Listing terms: Cash,Conventional,1031 Exchange,FHA,New Loan,USDA Loan,VA Loan
- Inclusions: Refrigerator, washer, dryer, pool equipment, security cameras, doorbell camera
- Exclusions: none
- Ownership: More than a year
- Road surface type: Paved
Price history
| Date | Event | Price |
|---|---|---|
| 12/22/2025 | Sold | $429,900$182/sqft |
Source:  LPRMLS #752267 Report a problem LPRMLS #752267 Report a problem | ||
| 11/16/2025 | Pending sale | $429,900$182/sqft |
Source: LPRMLS #752267 Report a problem | ||
| 11/14/2025 | Listed for sale | $429,900+65.3%$182/sqft |
Source: LPRMLS #752267 Report a problem | ||
| 3/26/2014 | Sold | $260,000$110/sqft |
Source: Public Record Report a problem | ||
Public tax history
| Year | Property taxes | Tax assessment |
|---|---|---|
| 2025 | $3,071 +9.1% | $420,700 +56.5% |
| 2024 | $2,815 +1.3% | $268,800 |
| 2023 | $2,778 +8.4% | $268,800 +7.1% |
| 2022 | $2,563 | $251,000 |
| 2021 | $2,563 | $251,000 -5.2% |
| 2020 | -- | $264,634 +5.4% |
| 2019 | $2,563 +3.8% | $251,000 |
| 2018 | $2,469 | $251,000 |
| 2017 | $2,469 -0.4% | $251,000 -6.8% |
| 2016 | $2,479 | $269,400 |
| 2015 | $2,479 +109.7% | $269,400 +114.4% |
| 2014 | $1,182 +274.3% | $125,671 +259.1% |
| 2013 | $316 | $35,000 |
| 2012 | $316 | $35,000 |
| 2011 | $316 | $35,000 |
| 2010 | -- | $35,000 |
| 2009 | -- | $35,000 +40% |
| 2008 | -- | $25,000 |
Find assessor info on the county website
Neighborhood: 28348
Nearby homes
- $414,7004 bd3 ba-- sqft1539 Vergeland Dr LOT 291, Hope Mills, NC 28348Off Market
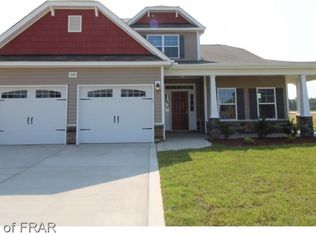
- $385,4004 bd3 ba2.6k sqft1509 Vergeland Dr, Hope Mills, NC 28348Off Market
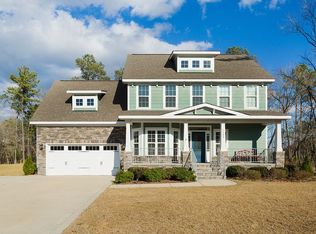
- $385,9003 bd2 ba2.3k sqft1501 Vergeland Dr, Hope Mills, NC 28348Off Market
- $374,7004 bd2 ba2.2k sqft1473 Vergeland Dr, Hope Mills, NC 28348Off Market
- $425,0005 bd3 ba3k sqft1513 Vergeland Dr, Hope Mills, NC 28348Sold
- $477,6004 bd4 ba2.8k sqft1504 Vergeland Dr, Hope Mills, NC 28348Off Market
- $530,8006 bd4 ba4.1k sqft1508 Vergeland Dr, Hope Mills, NC 28348Off Market
- $382,0004 bd3 ba2.1k sqft1469 Vergeland Dr, Hope Mills, NC 28348Off Market
Nearby schools
GreatSchools rating
- 7/10Gallberry Farm ElementaryGrades: PK-5Distance: 1.3 mi
- 8/10Gray's Creek MiddleGrades: 6-8Distance: 0.5 mi
- 7/10Gray's Creek High SchoolGrades: 9-12Distance: 0.7 mi
Schools provided by the listing agent
- Middle: Grays Creek Middle School
- High: Grays Creek Senior High
Source: LPRMLS. This data may not be complete. We recommend contacting the local school district to confirm school assignments for this home.
Get a cash offer in 3 minutes
Find out how much your home could sell for in as little as 3 minutes with a no-obligation cash offer.
Estimated market value
$427,500
Get a cash offer in 3 minutes
Find out how much your home could sell for in as little as 3 minutes with a no-obligation cash offer.
Estimated market value
$427,500
- North Carolina
- Cumberland County
- Hope Mills
- 28348
- 1505 Vergeland Dr
Nearby cities
Nearby zip codes
Other Hope Mills Topics
