Skip main navigation
Sold for $425,000
  • $425,000

    1513 Vergeland Dr, Hope Mills, NC 28348

    5beds
    3,035sqft
    Single Family Residence
    Built in 2021
    -- sqft lot
    $420,900 Zestimate®
    $140/sqft
    $2,668 Estimated rent

    Home value

    $420,900

    $383,000 - $459,000

    $2,668/mo

    Zestimate® history
    Loading
    Loading...

    Owner options

    List your home for rent

    $2,668/mo

    Rent Zestimate®

    Find your next renter with Zillow Rental Manager. Plus, with online applications, you can quickly screen prospective tenants – for free.

    Learn more

    $2,668/mo

    Rent Zestimate®

    Refinance and save

    $3,013/mo

    Est. payment

    Refinancing to a lower rate could help reduce your monthly payments and save thousands over the life of the loan.

    See today's rates

    $3,013/mo

    Est. payment

    Explore your selling options

    Work with a Zillow partner agent

    Leverage their expertise and Zillow's premium Showcase listings to get your home seen by more buyers.

    Get started

    List with your own agent

    Get your home in front of millions of buyers by listing it on Zillow.

    Learn how to do it

    Sell it yourself

    Take full control of how buyers see your home on Zillow by listing For Sale by Owner (FSBO).

    List your home

    What's special

    Pretty fireplaceGood-sized covered patioLush treesBig hallway areaOpen conceptSpacious foyerStainless steel appliances
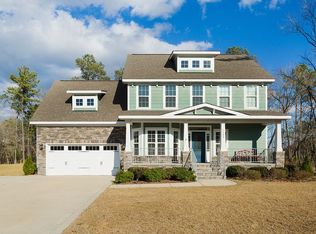
    Welcome to this stunning 5 Bedroom, 2.1 Bathroom home in the desirable Gray's Creek School District. As you walk into the spacious foyer with beautiful molding reaching into the living/dining room, you will find an office/formal sitting room with French doors. The open concept features a gorgeous kitchen with quartz countertops, stainless steel appliances, and a pantry, and the living room is boosted with a pretty fireplace alongside gorgeous built-ins with granite counters. The primary suite is located on the first floor with views into the fenced-in backyard that is an oasis with its lush trees and a good-sized covered patio. On the second floor, you will find the other 4 bedrooms with a big hallway area that can be used as another hang-out spot.

    Zillow last checked:

    Listing updated:

    Listed by:

    KATHARINA THOMAS WALDMANN,

    NORTHGROUP REAL ESTATE

    Bought with:

    HEATHER EDWARDS, 308883

    COLDWELL BANKER ADVANTAGE - FAYETTEVILLE

    Source: LPRMLS,MLS#: 737148MLS LogoOriginating MLS: Longleaf Pine Realtors

    Facts & features

    Interior

    Bedrooms & bathrooms
    • Bedrooms: 5
    • Bathrooms: 3
    • Full bathrooms: 2
    • 1/2 bathrooms: 1
    Heating
    • Heat Pump
    Cooling
    • Central Air
    Appliances
    • Included: Dishwasher, Gas Range, Microwave, Refrigerator
    • Laundry: Main Level
    Features
    • Built-in Features, Ceiling Fan(s), Den, Double Vanity, Entrance Foyer, Eat-in Kitchen, Garden Tub/Roman Tub, Kitchen Island, Kitchen/Dining Combo, Primary Downstairs, Open Concept, Quartz Counters, Separate Shower, Walk-In Closet(s)
    • Flooring: Carpet, Luxury Vinyl Plank, Tile
    • Number of fireplaces: 1
    • Fireplace features: Living Room
    Interior area
    • Total interior livable area: 3,035 sqft

    Property

    Parking
    • Total spaces: 2
    • Parking features: Attached, Garage
    • Attached garage spaces: 2
    Features
    • Levels: Two
    • Stories: 2
    • Patio & porch: Covered, Front Porch, Patio, Porch
    • Exterior features: Fence, Porch
    • Fencing: Yard Fenced
    Lot
    • Features: 1/4 to 1/2 Acre Lot, Cleared
    • Topography: Cleared
    Details
    • Parcel number: 0432176825.000
    • Special conditions: Standard

    Construction

    Type & style
    • Home type: SingleFamily
    • Architectural style: Two Story
    • Property subtype: Single Family Residence
    Materials
    • Stone Veneer, Vinyl Siding
    • Foundation: Slab
    Condition
    • Good Condition
    • New construction: No
    • Year built: 2021

    Utilities & green energy

    • Sewer: Public Sewer
    • Water: Public

    Community & HOA

    Community
    • Features: Community Pool
    • Security: Security System
    • Subdivision: The Ashlands At Cypress Lakes
    HOA
    • Has HOA: Yes
    • HOA fee: $360 annually
    • HOA name: Block & Associates
    Location
    • Region: Hope Mills

    Financial & listing details

    • Price per square foot: $140/sqft
    • Tax assessed value: $416,000
    • Annual tax amount: $3,038
    • Date on market: 2/14/2025
    • Cumulative days on market: 17 days
    • Listing terms: Cash,Conventional,FHA,New Loan,VA Loan
    • Inclusions: Refrigerator
    • Exclusions: NONE
    • Ownership: More than a year

    Price history

    DateEventPrice
    4/10/2025Sold$425,000-3.4%$140/sqft
    Source: LPRMLS #737148 Report a problem
    3/3/2025Pending sale$440,000$145/sqft
    Source: LPRMLS #737148 Report a problem
    2/14/2025Listed for sale$440,000+17.6%$145/sqft
    Source: LPRMLS #737148 Report a problem
    4/19/2022Sold$374,000$123/sqft
    Source: Public Record Report a problem

    Public tax history

    YearProperty taxesTax assessment
    2025$3,038 +16%$416,000 +67%
    2024$2,619 +1.4%$249,100
    2023$2,582 +51.4%$249,100
    2022$1,705 --
    2021-- --
    Find assessor info on the county website

    Neighborhood: 28348

    Nearby schools

    GreatSchools rating
    Schools provided by the listing agent
    • Middle: Grays Creek Middle School
    • High: Grays Creek Senior High

    Source: LPRMLS. This data may not be complete. We recommend contacting the local school district to confirm school assignments for this home.

    Get a cash offer in 3 minutes
    Find out how much your home could sell for in as little as 3 minutes with a no-obligation cash offer.
    Estimated market value
    $420,900
    Get a cash offer in 3 minutes
    Find out how much your home could sell for in as little as 3 minutes with a no-obligation cash offer.
    Estimated market value
    $420,900