Skip main navigation
Off market
  • $709,100

    1505 Waterside Dr, McKinney, TX 75072

    5beds
    3,657sqft
    Single Family Residence
    Built in 1997
    10,018 Square Feet Lot
    $709,100 Zestimate®
    $194/sqft
    $3,788 Estimated rent

    Home value

    $709,100

    $645,000 - $773,000

    $3,788/mo

    Zestimate® history
    Loading
    Loading...

    Owner options

    List your home for rent

    $3,788/mo

    Rent Zestimate®

    Find your next renter with Zillow Rental Manager. Plus, with online applications, you can quickly screen prospective tenants – for free.

    Learn more

    $3,788/mo

    Rent Zestimate®

    Refinance and save

    $5,066/mo

    Est. payment

    Refinancing to a lower rate could help reduce your monthly payments and save thousands over the life of the loan.

    See today's rates

    $5,066/mo

    Est. payment

    Explore your selling options

    Work with a Zillow partner agent

    Leverage their expertise and Zillow's premium Showcase listings to get your home seen by more buyers.

    Get started

    List with your own agent

    Get your home in front of millions of buyers by listing it on Zillow.

    Learn how to do it

    Sell it yourself

    Take full control of how buyers see your home on Zillow by listing For Sale by Owner (FSBO).

    List your home

    What's special

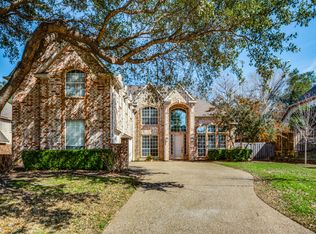
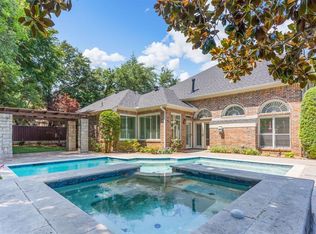
    Prepared to be wowed when touring this home! The things to love about it is the curb appeal with the lush landscaping, the location with a view of the lake and the park, the floorplan with spacious room sizes and storage throughout, and the gorgeous backyard with a pool, trees and foliage for privacy. This 5 bedroom home, with formal living and dining, and an ideal kitchen and family room, is filled with custom features. Crown molding, breakfast room with bay window, office with built-in cabinets, large master closet and utility room with storage closet are just a few of the desirable features. Upstairs has 4 bedrooms and 2 full baths. The large bedroom upstairs could be used for a game or media room. Efficient features include electronic air filter, humidifiers, and central vacuum. Gated community with a park and lake, beautiful neighborhood and a wonderful place to come home to, what could be better?

    This property is off market, which means it's not currently listed for sale or rent on Zillow. This may be different from what's available on other websites or public sources.

    Zillow last checked:

    Listing updated:

    Listed by:

    Celeste Parker 972-562-3969,

    Ebby Halliday Realtors 972-562-3969

    Bought with:

    Jeana Caton

    Phillips Realty Group & Assoc

    Source: NTREIS,MLS#: 20330039

    Facts & features

    Interior

    Bedrooms & bathrooms
    • Bedrooms: 5
    • Bathrooms: 4
    • Full bathrooms: 3
    • 1/2 bathrooms: 1
    Primary bedroom
    • Level: First
    • Dimensions: 20 x 15
    Bedroom
    • Level: Second
    • Dimensions: 21 x 14
    Bedroom
    • Level: Second
    • Dimensions: 13 x 11
    Bedroom
    • Level: Second
    • Dimensions: 13 x 11
    Bedroom
    • Level: Second
    • Dimensions: 13 x 12
    Primary bathroom
    • Features: Dual Sinks, En Suite Bathroom, Linen Closet, Stone Counters, Separate Shower
    • Level: First
    • Dimensions: 13 x 10
    Breakfast room nook
    • Level: First
    • Dimensions: 14 x 9
    Dining room
    • Level: First
    • Dimensions: 14 x 12
    Family room
    • Level: First
    • Dimensions: 22 x 14
    Kitchen
    • Features: Breakfast Bar, Built-in Features, Kitchen Island, Stone Counters, Walk-In Pantry
    • Level: First
    • Dimensions: 14 x 14
    Living room
    • Level: First
    • Dimensions: 16 x 15
    Office
    • Level: First
    • Dimensions: 11 x 10
    Utility room
    • Level: First
    • Dimensions: 9 x 8
    Heating
    • Central, Electric
    Cooling
    • Central Air, Ceiling Fan(s), Electric, Other
    Appliances
    • Included: Double Oven, Dishwasher, Electric Oven, Gas Cooktop, Disposal, Microwave
    Features
    • Built-in Features, Central Vacuum, Decorative/Designer Lighting Fixtures, Double Vanity, Granite Counters, High Speed Internet, Kitchen Island, Open Floorplan, Cable TV, Natural Woodwork, Walk-In Closet(s), Air Filtration
    • Flooring: Carpet, Tile, Wood
    • Has basement: No
    • Number of fireplaces: 2
    • Fireplace features: Gas Log
    Interior area
    • Total interior livable area: 3,657 sqft

    Property

    Parking
    • Total spaces: 3
    • Parking features: Garage, Garage Door Opener, Oversized, Garage Faces Rear
    • Attached garage spaces: 3
    Features
    • Levels: Two
    • Stories: 2
    • Patio & porch: Covered
    • Exterior features: Lighting, Private Yard
    • Pool features: In Ground, Outdoor Pool, Pool
    • Fencing: Wood
    • Has view: Yes
    • View description: Water
    • Has water view: Yes
    • Water view: Water
    Lot
    • Size: 10,018 Square Feet
    • Features: Landscaped, Subdivision, Sprinkler System, Few Trees
    Details
    • Parcel number: R346600E02601
    • Other equipment: Air Purifier

    Construction

    Type & style
    • Home type: SingleFamily
    • Architectural style: Traditional,Detached
    • Property subtype: Single Family Residence
    • Attached to another structure: Yes
    Materials
    • Brick, Rock, Stone
    • Foundation: Slab
    • Roof: Composition
    Condition
    • Year built: 1997

    Utilities & green energy

    • Sewer: Public Sewer
    • Water: Public
    • Utilities for property: Sewer Available, Water Available, Cable Available
    Green energy
    • Energy efficient items: Insulation
    • Indoor air quality: Filtration, Ventilation

    Community & HOA

    Community
    • Features: Curbs, Gated, Lake, Trails/Paths
    • Subdivision: Eldorado Lakes
    HOA
    • Has HOA: Yes
    • Services included: Association Management, Maintenance Grounds
    • HOA fee: $437 semi-annually
    • HOA name: Eldorado Lakes Residential Assoc.
    • HOA phone: 000-000-0000
    Location
    • Region: Mckinney

    Financial & listing details

    • Price per square foot: $194/sqft
    • Annual tax amount: $9,957
    • Date on market: 6/9/2023
    • Cumulative days on market: 1 day

    Price history

    DateEventPrice
    6/26/2023Sold--
    Source: NTREIS #20330039 Report a problem
    6/15/2023Pending sale$775,000$212/sqft
    Source: NTREIS #20330039 Report a problem
    6/10/2023Contingent$775,000$212/sqft
    Source: NTREIS #20330039 Report a problem
    6/9/2023Listed for sale$775,000$212/sqft
    Source: NTREIS #20330039 Report a problem

    Public tax history

    Tax history is unavailable.

    Neighborhood: 75072

    Nearby schools

    GreatSchools rating
    Schools provided by the listing agent
    • Elementary: Valley Creek
    • Middle: Faubion
    • High: Mckinney
    • District: McKinney ISD

    Source: NTREIS. This data may not be complete. We recommend contacting the local school district to confirm school assignments for this home.

    Get a cash offer in 3 minutes
    Find out how much your home could sell for in as little as 3 minutes with a no-obligation cash offer.
    Estimated market value
    $709,100
    Get a cash offer in 3 minutes
    Find out how much your home could sell for in as little as 3 minutes with a no-obligation cash offer.
    Estimated market value
    $709,100