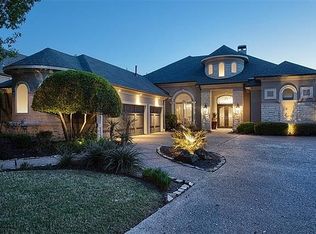
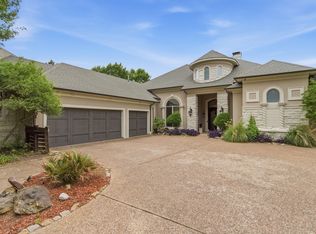
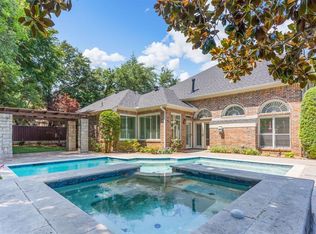
UNIQUE opportunity to live lakefront in McKinney! This gem of a home is located in a gated community with arguably one of the best views in McKinney. This oasis in the city boasts an infinity pool, covered grill and bar area, fire pit, and outdoor living space on an oversized heavily treed lot with sweeping views of Hardin Lake. Custom touches throughout the home include: large open living spaces, a double sided fireplace between the study (or second living area) and main living area, refinished hardwoods, shutters, and a chef's kitchen with double ovens, gas cooktop, built-in sub zero fridge and island. The primary bedroom is massive with plenty of room for a sitting area, a fireplace, ensuite bath, and walk in closet. While there is another bedroom downstairs, there are 2 bedrooms upstairs, with 2.5 baths, a media room, exercise room and study. A large upper balcony with a spiral staircase down to the pool area provides more entertaining space and additional views of the lake. Do not miss the chance to tour this home and make it your own! It is a
Sold
Price Unknown
2408 Provine Rd, McKinney, TX 75072
4beds
4,347sqft
Single Family Residence
Built in 1997
0.87 Acres Lot
$1,226,900 Zestimate®
$--/sqft
$5,692 Estimated rent
Home value
$1,226,900
$1.15M - $1.31M
$5,692/mo
Zestimate® history
Owner options
List your home for rent
$5,692/mo
Rent Zestimate®
Find your next renter with Zillow Rental Manager. Plus, with online applications, you can quickly screen prospective tenants – for free.
$5,692/mo
Rent Zestimate®
Refinance and save
$800/mo
Est. payment
Refinancing to a lower rate could help reduce your monthly payments and save thousands over the life of the loan.
$800/mo
Est. payment
Explore your selling options
Work with a Zillow partner agent
Leverage their expertise and Zillow's premium Showcase listings to get your home seen by more buyers.
Get startedList with your own agent
Get your home in front of millions of buyers by listing it on Zillow.
Learn how to do itSell it yourself
Take full control of how buyers see your home on Zillow by listing For Sale by Owner (FSBO).
List your homeWhat's special
Double sided fireplaceLarge upper balconyExercise roomOutdoor living spaceBuilt-in sub zero fridgeBest viewsRefinished hardwoods
Zillow last checked:
Listing updated:
Listed by:
Lindsay Harrell 0626359 888-455-6040,
Fathom Realty 888-455-6040
Bought with:
Gretta Buchanan
Ebby Halliday, REALTORS
Source: NTREIS,MLS#: 20948254
Facts & features
Interior
Bedrooms & bathrooms
- Bedrooms: 4
- Bathrooms: 4
- Full bathrooms: 3
- 1/2 bathrooms: 1
Primary bedroom
- Level: First
- Dimensions: 21 x 15
Bedroom
- Features: Walk-In Closet(s)
- Level: Second
- Dimensions: 14 x 10
Bedroom
- Features: Walk-In Closet(s)
- Level: First
- Dimensions: 13 x 12
Bedroom
- Features: Walk-In Closet(s)
- Level: Second
- Dimensions: 14 x 12
Breakfast room nook
- Level: First
- Dimensions: 13 x 11
Den
- Features: Built-in Features, Fireplace
- Level: First
- Dimensions: 16 x 14
Den
- Level: Second
- Dimensions: 12 x 10
Dining room
- Level: First
- Dimensions: 15 x 13
Kitchen
- Features: Breakfast Bar, Built-in Features, Kitchen Island, Stone Counters, Walk-In Pantry
- Level: First
- Dimensions: 18 x 13
Living room
- Features: Built-in Features, Ceiling Fan(s), Fireplace
- Level: First
- Dimensions: 20 x 19
Media room
- Features: Built-in Features
- Level: Second
- Dimensions: 16 x 12
Heating
- Central, Natural Gas, Zoned
Cooling
- Central Air, Ceiling Fan(s), Electric, Zoned
Appliances
- Included: Some Gas Appliances, Built-In Refrigerator, Double Oven, Dishwasher, Electric Oven, Gas Cooktop, Disposal, Ice Maker, Microwave, Plumbed For Gas, Vented Exhaust Fan
- Laundry: Washer Hookup, Electric Dryer Hookup, Laundry in Utility Room
Features
- Built-in Features, Chandelier, Decorative/Designer Lighting Fixtures, Granite Counters, High Speed Internet, In-Law Floorplan, Kitchen Island, Open Floorplan, Pantry, Vaulted Ceiling(s), Natural Woodwork, Walk-In Closet(s)
- Flooring: Carpet, Slate, Wood
- Windows: Window Coverings
- Has basement: No
- Number of fireplaces: 2
- Fireplace features: Bedroom, Family Room
Interior area
- Total interior livable area: 4,347 sqft
Property
Parking
- Total spaces: 3
- Parking features: Garage, Garage Faces Side
- Attached garage spaces: 3
Features
- Levels: Two
- Stories: 2
- Patio & porch: Balcony, Covered
- Exterior features: Balcony, Fire Pit, Lighting, Outdoor Grill, Outdoor Living Area, Rain Gutters
- Pool features: Gunite, Infinity, In Ground, Outdoor Pool, Pool, Pool/Spa Combo
- Fencing: Stone,Wrought Iron
Lot
- Size: 0.87 Acres
- Features: Acreage, Back Yard, Interior Lot, Lawn, Landscaped, Few Trees
Details
- Parcel number: R346700A00601
Construction
Type & style
- Home type: SingleFamily
- Architectural style: Contemporary/Modern,Other,Detached
- Property subtype: Single Family Residence
Materials
- Stucco
- Foundation: Combination, Slab
- Roof: Composition
Condition
- Year built: 1997
Utilities & green energy
- Sewer: Public Sewer
- Water: Public
- Utilities for property: Natural Gas Available, Sewer Available, Separate Meters, Underground Utilities, Water Available
Community & HOA
Community
- Features: Other, Curbs, Gated, Sidewalks
- Security: Security Gate, Gated Community
- Subdivision: Provine Farms Estates
HOA
- Has HOA: Yes
- Services included: Maintenance Grounds, Maintenance Structure, Security
- HOA fee: $800 annually
- HOA name: Provine Farms Estates Residential
- HOA phone: 214-675-1849
Location
- Region: Mckinney
Financial & listing details
- Tax assessed value: $1,310,985
- Annual tax amount: $17,975
- Date on market: 6/21/2025
- Cumulative days on market: 7 days
- Listing terms: Cash,Conventional
- Exclusions: Curtains in main living
Price history
| Date | Event | Price |
|---|---|---|
| 7/16/2025 | Sold | -- |
Source: NTREIS #20948254 Report a problem | ||
| 7/13/2025 | Pending sale | $1,300,000$299/sqft |
Source: NTREIS #20948254 Report a problem | ||
| 6/29/2025 | Contingent | $1,300,000$299/sqft |
Source: NTREIS #20948254 Report a problem | ||
| 6/21/2025 | Price change | $1,300,000+57.6%$299/sqft |
Source: NTREIS #20948254 Report a problem | ||
| 3/4/2021 | Pending sale | $825,000$190/sqft |
Source: NTREIS #14507517 Report a problem | ||
| 3/1/2021 | Listed for sale | $825,000$190/sqft |
Source: NTREIS #14507517 Report a problem | ||
| 2/14/2021 | Pending sale | $825,000$190/sqft |
Source: NTREIS #14507517 Report a problem | ||
| 2/11/2021 | Listed for sale | $825,000$190/sqft |
Source: NTREIS #14507517 Report a problem | ||
Public tax history
| Year | Property taxes | Tax assessment |
|---|---|---|
| 2025 | $17,646 +6.2% | $1,116,287 +10% |
| 2024 | $16,609 +7.4% | $1,014,806 +7.7% |
| 2023 | $15,469 -6.6% | $942,161 +10% |
| 2022 | $16,567 +17.1% | $856,510 +25% |
| 2021 | $14,142 -4.8% | $685,115 +0.2% |
| 2020 | $14,861 -1.6% | $683,651 -0.6% |
| 2019 | $15,101 +4.9% | $687,634 +10% |
| 2018 | $14,401 -3.5% | $625,122 -9.6% |
| 2017 | $14,923 | $691,305 +11.5% |
| 2016 | $14,923 +5.6% | $620,003 -1% |
| 2015 | $14,128 | $626,492 +11.5% |
| 2014 | $14,128 | $562,041 +7.2% |
| 2013 | -- | $524,260 +4.3% |
| 2012 | -- | $502,760 +1.5% |
| 2011 | -- | $495,524 +11.4% |
| 2010 | -- | $445,000 -25.2% |
| 2009 | -- | $595,074 -0.7% |
| 2008 | -- | $599,357 +0.4% |
| 2007 | -- | $596,787 +1.8% |
| 2006 | -- | $586,248 -0.2% |
| 2005 | -- | $587,366 -4.1% |
| 2004 | -- | $612,309 -0.8% |
| 2003 | -- | $617,522 -1% |
| 2002 | -- | $623,487 -2.4% |
| 2001 | -- | $638,582 +3.5% |
| 2000 | -- | $617,153 |
Find assessor info on the county website
Neighborhood: 75072
Nearby homes
- $1,094,3005 bd3 ba4k sqft2500 Provine Rd, McKinney, TX 75070Off Market
- $1,325,0004 bd3 ba4k sqft2500 Provine Rd, McKinney, TX 75072For Sale
- $1,361,4005 bd4 ba5k sqft2404 Provine Rd, McKinney, TX 75072Off Market
- $737,1005 bd3 ba3.6k sqft1505 Waterside Dr, McKinney, TX 75070Off Market
- $675,4005 bd4 ba3.6k sqft1505 Waterside Dr, McKinney, TX 75072Off Market
- $679,0004 bd4 ba3.5k sqft1501 Waterside Dr, McKinney, TX 75072Off Market
- $637,2004 bd3 ba3.3k sqft1509 Waterside Dr, McKinney, TX 75072Off Market
- $1,185,0005 bd3 ba4.9k sqft2504 Provine Rd, McKinney, TX 75070Off Market
Nearby schools
GreatSchools rating
- 8/10Valley Creek Elementary SchoolGrades: K-5Distance: 1.1 mi
- 9/10Faubion Middle SchoolGrades: 6-8Distance: 1.8 mi
- 7/10McKinney High SchoolGrades: 9-12Distance: 1.4 mi
Schools provided by the listing agent
- Elementary: Valley Creek
- Middle: Faubion
- High: Mckinney
- District: McKinney ISD
Source: NTREIS. This data may not be complete. We recommend contacting the local school district to confirm school assignments for this home.
Get a cash offer in 3 minutes
Find out how much your home could sell for in as little as 3 minutes with a no-obligation cash offer.
Estimated market value
$1,226,900
Get a cash offer in 3 minutes
Find out how much your home could sell for in as little as 3 minutes with a no-obligation cash offer.
Estimated market value
$1,226,900
- Texas
- Collin County
- McKinney
- 75072
- 2408 Provine Rd
