Stunning New Construction in the Heart of East Nashville! Thoughtfully designed with an ultra-wide floor plan and elevated designer finishes throughout, this exceptional home seamlessly blends modern style with everyday functionality. The showstopping kitchen features custom white oak and shaker cabinetry, waterfall quartz countertops, oversized island, designer lighting, and an expansive walk-in pantry with custom built-ins. The open-concept living and dining spaces flow effortlessly to a huge screened-in porch overlooking a spacious, fully fenced backyard—perfect for entertaining or relaxing year-round. The luxurious primary suite offers a spa-inspired bath with oversized walk-in shower, custom dual vanity, and an incredible walk-in closet. Additional highlights include wide-plank white oak flooring, modern European-inspired recessed architectural details, statement lighting, beautifully tiled baths, generous laundry room with cabinetry, oversized bonus room ideal for a media room or 5th bedroom, abundant storage, and a two-car garage. Situated on a quiet street and zoned for highly sought-after Rosebank Elementary, this is an incredible opportunity to own a beautifully crafted new home just minutes from East Nashville's best restaurants, coffee shops, parks, and entertainment. Contemporary design, thoughtful craftsmanship, and an unbeatable location—this one truly checks every box.
Closed
$1,150,000
1505 Wayne Dr #B, Nashville, TN 37206
5beds
3,738sqft
Horizontal Property Regime - Detached, Residential
Built in 1948
0.29 Acres Lot
$-- Zestimate®
$308/sqft
$-- Estimated rent
Home value
Not available
Estimated sales range
Not available
Not available
Zestimate® history
Owner options
List your home for rent
Find your next renter with Zillow Rental Manager. Plus, with online applications, you can quickly screen prospective tenants – for free.
Refinance and save
$6,791/mo
Est. payment
Refinancing to a lower rate could help reduce your monthly payments and save thousands over the life of the loan.
$6,791/mo
Est. payment
Explore your selling options
Work with a Zillow partner agent
Leverage their expertise and Zillow's premium Showcase listings to get your home seen by more buyers.
Get startedList with your own agent
Get your home in front of millions of buyers by listing it on Zillow.
Learn how to do itSell it yourself
Take full control of how buyers see your home on Zillow by listing For Sale by Owner (FSBO).
List your homeWhat's special
Zillow last checked:
Listing updated:
Listed by:
Robert Drimmer 609-462-6636,
Compass Tennessee, LLC
Bought with:
Brianna Morant, 310643
Benchmark Realty, LLC
Source: RealTracs MLS as distributed by MLS GRID,MLS#: 3335928
Facts & features
Interior
Bedrooms & bathrooms
- Bedrooms: 5
- Bathrooms: 4
- Full bathrooms: 4
- Main level bedrooms: 1
Primary bathroom
- Features: Double Vanity
- Level: Double Vanity
Heating
- Central, Electric, Natural Gas
Cooling
- Central Air, Electric
Appliances
- Included: Gas Range, Dishwasher, Disposal, Microwave, Refrigerator, Stainless Steel Appliance(s)
- Laundry: Electric Dryer Hookup, Washer Hookup
Features
- Flooring: Wood, Tile
- Basement: Crawl Space
- Number of fireplaces: 1
- Fireplace features: Gas
Interior area
- Total structure area: 3,738
- Total interior livable area: 3,738 sqft
- Finished area above ground: 3,738
Property
Parking
- Total spaces: 6
- Parking features: Garage Faces Front, Concrete, Driveway
- Attached garage spaces: 2
- Uncovered spaces: 4
Features
- Levels: Two
- Stories: 2
- Patio & porch: Deck, Screened
Lot
- Size: 0.29 Acres
- Dimensions: 80 x 161
Details
- Parcel number: 07216019400
- Special conditions: Standard
Construction
Type & style
- Home type: SingleFamily
- Property subtype: Horizontal Property Regime - Detached, Residential
Materials
- Hardboard Siding
Condition
- New construction: Yes
- Year built: 1948
Utilities & green energy
- Sewer: Public Sewer
- Water: Public
- Utilities for property: Electricity Available, Natural Gas Available, Water Available
Community & HOA
Community
- Subdivision: Porter Heights
HOA
- Has HOA: No
Location
- Region: Nashville
Financial & listing details
- Price per square foot: $308/sqft
- Annual tax amount: $2,965
- Date on market: 8/6/2026
- Date available: 08/04/2026
- Electric utility on property: Yes
Price history
| Date | Event | Price |
|---|---|---|
| 8/6/2026 | Sold | $1,150,000$308/sqft |
Source:  RealTracs MLS as distributed by MLS GRID #3335928 Report a problem RealTracs MLS as distributed by MLS GRID #3335928 Report a problem | ||
Public tax history
Tax history is unavailable.
Neighborhood: Porter Heights
Nearby homes
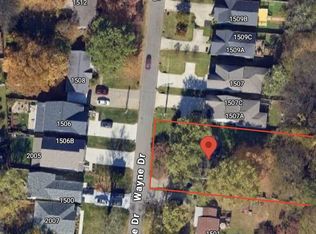
- $450,0000.29 Acres1505 Wayne Dr, Nashville, TN 37206Sold
- $749,9004 bd3 ba2.2k sqft1507 Wayne Dr #A, Nashville, TN 37206Sold

- $189,9002 bd1 ba1.2k sqft1521 Wayne Dr, Nashville, TN 37206Off Market
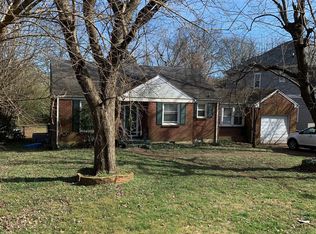
- $447,5002 bd2 ba929 sqft1501 Wayne Dr, Nashville, TN 37206Off Market
- $739,9004 bd3 ba2.2k sqft1507B Wayne Dr, Nashville, TN 37206Sold
- $112,2003 bd2 ba2.1k sqft1509 Wayne Dr, Nashville, TN 37206Off Market
- $200-- bd-- ba-- sqft1509C Wayne Dr, Nashville, TN 37206Off Market
- $---- bd-- ba-- sqft1509 Wayne Dr #A, Nashville, TN 37206Off Market
Nearby schools
GreatSchools rating
- 7/10Rosebank Elementary SchoolGrades: PK-5Distance: 0.7 mi
- 3/10Stratford Comp High SchoolGrades: 6-12Distance: 0.3 mi
Schools provided by the listing agent
- Elementary: Rosebank Elementary
- Middle: Stratford STEM Magnet School Lower Campus
- High: Stratford STEM Magnet School Upper Campus
Source: RealTracs MLS as distributed by MLS GRID. This data may not be complete. We recommend contacting the local school district to confirm school assignments for this home.


Get pre-qualified for a loan
At Zillow Home Loans, we can pre-qualify you in as little as 5 minutes with no impact to your credit score.An equal housing lender. NMLS #10287.
- Tennessee
- Davidson County
- Nashville
- 37206
- Porter Heights
- 1505 Wayne Dr Unit B
Nearby cities
Nearby neighborhoods
Nearby zip codes
Other Nashville Topics
