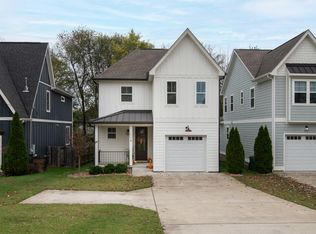
Seller has an accepted offer with a home sell contingency with a 48 hour first right of refusal. Tucked into one of East Nashville's most vibrant neighborhoods, this stunning home offers the perfect blend of comfort and timeless appeal. Step inside to a light-filled, open-concept living space where rich hardwood floors and a sleek gas fireplace create an inviting atmosphere. Whether you're hosting a cozy night in or a lively gathering, this home is designed to impress. The chef's kitchen features gleaming Quartz countertops, a gas range, a spacious island, and an oversized dining area that's perfect for everything from quick breakfasts to dinner parties. Retreat to the serene main-floor primary suite, complete with a generous walk-in closet, dual vanities, and a beautifully tiled shower. Upstairs, you'll find two additional bedrooms, a shared bath, and a versatile fourth bedroom or bonus space - ideal for a home office, guest suite, or media room. Out back, an extended covered deck with screened in area, overlooks a private, fenced-in yard, offering a peaceful escape for morning coffee or weekend entertaining. Conveniently located near the scenic trails of Shelby Bottoms Greenway and just minutes away from restaurants and shopping in Riverside Village, this home delivers the ultimate East Nashville lifestyle. Come see it for yourself and fall in love!
Closed
$749,900
1507 Wayne Dr #A, Nashville, TN 37206
4beds
2,279sqft
Horizontal Property Regime - Detached, Residential
Built in 2018
4,791 Square Feet Lot
$746,100 Zestimate®
$329/sqft
$4,058 Estimated rent
Home value
$746,100
$701,000 - $798,000
$4,058/mo
Zestimate® history
Owner options
List your home for rent
$4,058/mo
Rent Zestimate®
Find your next renter with Zillow Rental Manager. Plus, with online applications, you can quickly screen prospective tenants – for free.
$4,058/mo
Rent Zestimate®
Refinance and save
$4,438/mo
Est. payment
Refinancing to a lower rate could help reduce your monthly payments and save thousands over the life of the loan.
$4,438/mo
Est. payment
Explore your selling options
Work with a Zillow partner agent
Leverage their expertise and Zillow's premium Showcase listings to get your home seen by more buyers.
Get startedList with your own agent
Get your home in front of millions of buyers by listing it on Zillow.
Learn how to do itSell it yourself
Take full control of how buyers see your home on Zillow by listing For Sale by Owner (FSBO).
List your homeWhat's special
Spacious islandPrivate fenced-in yardExtended covered deckSleek gas fireplaceLight-filled open-concept living spaceGenerous walk-in closetOversized dining area
Zillow last checked:
Listing updated:
Listed by:
Stephanie Jameson 615-804-3678,
Berkshire Hathaway HomeServices Woodmont Realty,
David R. Eby 615-423-5190,
Berkshire Hathaway HomeServices Woodmont Realty
Bought with:
Sarah Dargie Willis, 329888
Benchmark Realty, LLC
Ashley Dugger, 302847
Benchmark Realty, LLC
Source: RealTracs MLS as distributed by MLS GRID,MLS#: 2813768
Facts & features
Interior
Bedrooms & bathrooms
- Bedrooms: 4
- Bathrooms: 3
- Full bathrooms: 2
- 1/2 bathrooms: 1
- Main level bedrooms: 1
Bedroom 1
- Features: Suite
- Level: Suite
- Area: 182 Square Feet
- Dimensions: 13x14
Bedroom 2
- Area: 156 Square Feet
- Dimensions: 12x13
Bedroom 3
- Area: 132 Square Feet
- Dimensions: 11x12
Bonus room
- Features: Second Floor
- Level: Second Floor
- Area: 221 Square Feet
- Dimensions: 13x17
Dining room
- Area: 84 Square Feet
- Dimensions: 7x12
Kitchen
- Features: Eat-in Kitchen
- Level: Eat-in Kitchen
- Area: 130 Square Feet
- Dimensions: 10x13
Living room
- Features: Combination
- Level: Combination
- Area: 224 Square Feet
- Dimensions: 14x16
Heating
- Dual
Cooling
- Dual, Electric
Appliances
- Included: Electric Oven, Dishwasher, Disposal, Microwave, Stainless Steel Appliance(s)
Features
- Ceiling Fan(s), Entrance Foyer, Open Floorplan, Pantry, Walk-In Closet(s)
- Flooring: Carpet, Wood, Tile
- Basement: Crawl Space
- Number of fireplaces: 1
- Fireplace features: Gas
Interior area
- Total structure area: 2,279
- Total interior livable area: 2,279 sqft
- Finished area above ground: 2,279
Property
Parking
- Total spaces: 1
- Parking features: Garage Door Opener, Garage Faces Front
- Attached garage spaces: 1
Features
- Levels: Two
- Stories: 2
- Patio & porch: Porch, Covered, Deck, Screened
- Fencing: Back Yard
Lot
- Size: 4,791 Square Feet
- Features: Level
Details
- Parcel number: 072164F00100CO
- Special conditions: Standard
Construction
Type & style
- Home type: SingleFamily
- Architectural style: Cottage
- Property subtype: Horizontal Property Regime - Detached, Residential
Materials
- Fiber Cement
- Roof: Shingle
Condition
- New construction: No
- Year built: 2018
Utilities & green energy
- Sewer: Public Sewer
- Water: Public
- Utilities for property: Water Available
Green energy
- Energy efficient items: Water Heater
Community & HOA
Community
- Security: Smoke Detector(s)
- Subdivision: East Nashville
HOA
- Has HOA: Yes
- HOA fee: $10 annually
Location
- Region: Nashville
Financial & listing details
- Price per square foot: $329/sqft
- Annual tax amount: $4,312
- Date on market: 4/6/2025
Price history
| Date | Event | Price |
|---|---|---|
| 6/3/2025 | Sold | $749,900$329/sqft |
Source:  RealTracs MLS as distributed by MLS GRID #2813768 Report a problem RealTracs MLS as distributed by MLS GRID #2813768 Report a problem | ||
| 5/12/2025 | Contingent | $749,900$329/sqft |
Source: RealTracs MLS as distributed by MLS GRID #2813768 Report a problem | ||
| 4/6/2025 | Listed for sale | $749,900$329/sqft |
Source: RealTracs MLS as distributed by MLS GRID #2813768 Report a problem | ||
| 3/31/2025 | Listing removed | $749,900$329/sqft |
Source: RealTracs MLS as distributed by MLS GRID #2793307 Report a problem | ||
| 2/21/2025 | Listed for sale | $749,900$329/sqft |
Source: RealTracs MLS as distributed by MLS GRID #2793307 Report a problem | ||
Public tax history
Tax history is unavailable.
Neighborhood: Porter Heights
Nearby homes
- $739,9004 bd3 ba2.2k sqft1507B Wayne Dr, Nashville, TN 37206Sold
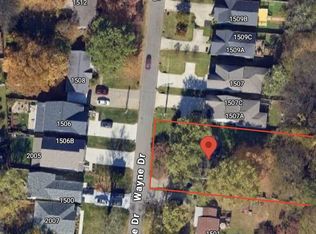
- $1,150,0005 bd4 ba3.7k sqft1505 Wayne Dr #B, Nashville, TN 37206Sold

- $450,0000.29 Acres1505 Wayne Dr, Nashville, TN 37206Sold
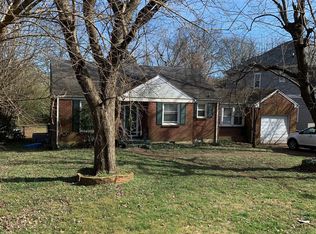
- $189,9002 bd1 ba1.2k sqft1521 Wayne Dr, Nashville, TN 37206Off Market
- $447,5002 bd2 ba929 sqft1501 Wayne Dr, Nashville, TN 37206Off Market
- $844,0004 bd3 ba2.7k sqft1513 Wayne Dr, Nashville, TN 37206Off Market
- $112,2003 bd2 ba2.1k sqft1509 Wayne Dr, Nashville, TN 37206Off Market
- $200-- bd-- ba-- sqft1509C Wayne Dr, Nashville, TN 37206Off Market
Nearby schools
GreatSchools rating
- 7/10Rosebank Elementary SchoolGrades: PK-5Distance: 0.7 mi
- 3/10Stratford Comp High SchoolGrades: 6-12Distance: 0.3 mi
Schools provided by the listing agent
- Elementary: Rosebank Elementary
- Middle: Stratford STEM Magnet School Lower Campus
- High: Stratford STEM Magnet School Upper Campus
Source: RealTracs MLS as distributed by MLS GRID. This data may not be complete. We recommend contacting the local school district to confirm school assignments for this home.
Get a cash offer in 3 minutes
Find out how much your home could sell for in as little as 3 minutes with a no-obligation cash offer.
Estimated market value
$746,100
Get a cash offer in 3 minutes
Find out how much your home could sell for in as little as 3 minutes with a no-obligation cash offer.
Estimated market value
$746,100
- Tennessee
- Davidson County
- Nashville
- 37206
- Porter Heights
- 1507 Wayne Dr Unit A
Nearby cities
Nearby neighborhoods
Nearby zip codes
Other Nashville Topics
