Welcome to your new home at 1505 Wind Dancer Trail in the highly sought after Eagle Mountain Saginaw ISD! This turnkey home offers a low-maintenance lifestyle with a functional and efficient floor plan. Featuring a split bedroom arrangement with 3 bedrooms, 2 bathrooms, and a flex space, this home is designed with comfort in mind. The inviting living room is bright and open, creating a warm atmosphere for relaxation and entertaining. The galley kitchen strikes the ideal balance of being a distinct space while still opening up to the living room, making it easy to stay connected while cooking. It boasts stainless steel appliances and rich, stained cabinetry that adds warmth to the heart of the home. Fresh interior paint, wood-like vinyl floors complete the interior, giving it a fresh, updated look. This home also has a new two stage cooling HVAC system. Tucked away in a peaceful neighborhood, enjoy access to jogging trails, scenic greenbelts, and a community pool. The location offers the ultimate convenience, just minutes from the schools, parks, top-tier dining and retail options at Alliance Town Square and Presidio Towne Crossing shopping center. It is also just 20 minutes from downtown Fort Worth.
Sold
Price Unknown
1505 Wind Dancer Trl, Fort Worth, TX 76131
3beds
1,801sqft
Single Family Residence
Built in 2004
5,488 Square Feet Lot
$297,400 Zestimate®
$--/sqft
$2,073 Estimated rent
Home value
$297,400
$274,000 - $324,000
$2,073/mo
Zestimate® history
Owner options
List your home for rent
$2,073/mo
Rent Zestimate®
Find your next renter with Zillow Rental Manager. Plus, with online applications, you can quickly screen prospective tenants – for free.
$2,073/mo
Rent Zestimate®
Refinance and save
$135/mo
Est. payment
Refinancing to a lower rate could help reduce your monthly payments and save thousands over the life of the loan.
$135/mo
Est. payment
Explore your selling options
Work with a Zillow partner agent
Leverage their expertise and Zillow's premium Showcase listings to get your home seen by more buyers.
Get startedList with your own agent
Get your home in front of millions of buyers by listing it on Zillow.
Learn how to do itSell it yourself
Take full control of how buyers see your home on Zillow by listing For Sale by Owner (FSBO).
List your homeWhat's special
Fresh interior paintStainless steel appliancesWood-like vinyl floorsSplit bedroom arrangementGalley kitchenCommunity poolRich stained cabinetry
Zillow last checked:
Listing updated:
Listed by:
Brittany Fish 0694306 682-214-7592,
RJ Williams & Company RE LLC 682-214-7592
Bought with:
Martha Ortiz
Keller Williams Fort Worth
Source: NTREIS,MLS#: 20893158
Facts & features
Interior
Bedrooms & bathrooms
- Bedrooms: 3
- Bathrooms: 2
- Full bathrooms: 2
Primary bedroom
- Features: Ceiling Fan(s), Garden Tub/Roman Tub, Separate Shower, Walk-In Closet(s)
- Level: First
- Dimensions: 15 x 12
Bedroom
- Features: Ceiling Fan(s)
- Level: First
- Dimensions: 11 x 11
Bedroom
- Features: Ceiling Fan(s), Walk-In Closet(s)
- Level: First
- Dimensions: 11 x 10
Family room
- Features: Ceiling Fan(s)
- Level: First
- Dimensions: 13 x 11
Living room
- Features: Ceiling Fan(s)
- Level: First
- Dimensions: 22 x 16
Utility room
- Features: Utility Room
- Level: First
- Dimensions: 6 x 6
Heating
- Central, Natural Gas
Cooling
- Central Air, Ceiling Fan(s), Electric, ENERGY STAR Qualified Equipment
Appliances
- Included: Dishwasher, Electric Cooktop, Electric Oven, Disposal, Microwave
- Laundry: Laundry in Utility Room
Features
- High Speed Internet, Cable TV, Walk-In Closet(s)
- Has basement: No
- Number of fireplaces: 1
- Fireplace features: Gas Starter
Interior area
- Total interior livable area: 1,801 sqft
Property
Parking
- Total spaces: 2
- Parking features: Concrete, Garage, Garage Door Opener
- Attached garage spaces: 2
Features
- Levels: One
- Stories: 1
- Exterior features: Rain Gutters
- Pool features: None
- Fencing: Wood
Lot
- Size: 5,488 Square Feet
- Features: Greenbelt
Details
- Parcel number: 40400883
Construction
Type & style
- Home type: SingleFamily
- Architectural style: Traditional,Detached
- Property subtype: Single Family Residence
Materials
- Brick
- Foundation: Slab
- Roof: Composition
Condition
- Year built: 2004
Utilities & green energy
- Sewer: Public Sewer
- Water: Public
- Utilities for property: Electricity Connected, Sewer Available, Water Available, Cable Available
Green energy
- Energy efficient items: HVAC, Thermostat
Community & HOA
Community
- Features: Curbs, Sidewalks
- Subdivision: Lasater Add
HOA
- Has HOA: Yes
- Services included: All Facilities, Association Management
- HOA fee: $135 quarterly
- HOA name: Chisholm Ridge HOA
- HOA phone: 940-340-1575
Location
- Region: Fort Worth
Financial & listing details
- Tax assessed value: $290,000
- Annual tax amount: $7,488
- Date on market: 4/4/2025
- Cumulative days on market: 10 days
- Listing terms: Cash,Conventional,FHA,VA Loan
- Exclusions: curtains and rods
- Electric utility on property: Yes
Price history
| Date | Event | Price |
|---|---|---|
| 5/12/2025 | Sold | -- |
Source: NTREIS #20893158 Report a problem | ||
| 4/22/2025 | Pending sale | $312,000$173/sqft |
Source: NTREIS #20893158 Report a problem | ||
| 4/15/2025 | Contingent | $312,000$173/sqft |
Source: NTREIS #20893158 Report a problem | ||
| 4/4/2025 | Listed for sale | $312,000+27.3%$173/sqft |
Source: NTREIS #20893158 Report a problem | ||
| 6/7/2021 | Sold | -- |
Source: Agent Provided Report a problem | ||
| 5/10/2021 | Pending sale | $245,000$136/sqft |
Source: NTREIS #14569693 Report a problem | ||
| 5/4/2021 | Listed for sale | $245,000+44.1%$136/sqft |
Source: NTREIS #14569693 Report a problem | ||
| 6/16/2017 | Sold | -- |
Source: Agent Provided Report a problem | ||
| 5/21/2017 | Pending sale | $170,000$94/sqft |
Source: Ready Real Estate #13603587 Report a problem | ||
| 5/20/2017 | Listed for sale | $170,000+23.3%$94/sqft |
Source: Ready Real Estate #13603587 Report a problem | ||
| 10/10/2014 | Sold | -- |
Source: Agent Provided Report a problem | ||
| 8/21/2014 | Listed for sale | $137,900$77/sqft |
Source: CENTURY 21 Lake Country Realty #13005440 Report a problem | ||
Public tax history
| Year | Property taxes | Tax assessment |
|---|---|---|
| 2025 | $4,635 -17.1% | $290,000 -6% |
| 2024 | $5,594 -29.7% | $308,515 -5.1% |
| 2023 | $7,953 +13.1% | $324,927 +27.2% |
| 2022 | $7,031 +50.2% | $255,423 +34.4% |
| 2021 | $4,682 | $190,000 -8.8% |
| 2020 | -- | $208,382 +3.2% |
| 2019 | $5,822 +7.3% | $201,964 +9.4% |
| 2018 | $5,427 +5.5% | $184,662 +6.7% |
| 2017 | $5,143 +9% | $172,990 +10.8% |
| 2016 | $4,717 +39.4% | $156,145 +24.6% |
| 2015 | $3,384 | $125,300 |
| 2014 | $3,384 | $125,300 +6.1% |
| 2013 | -- | $118,100 +6.3% |
| 2012 | -- | $111,100 |
| 2011 | -- | $111,100 -0.1% |
| 2010 | -- | $111,200 -3.4% |
| 2009 | -- | $115,100 -6.9% |
| 2008 | -- | $123,600 +3.3% |
| 2007 | -- | $119,600 -3% |
| 2006 | -- | $123,300 +3.1% |
| 2005 | -- | $119,600 +586.8% |
| 2004 | -- | $17,415 |
Find assessor info on the county website
Neighborhood: Chisholm Ridge
Nearby homes
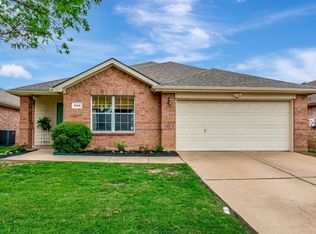
- $--4 bd2 ba2.1k sqft1509 Wind Dancer Trl, Fort Worth, TX 76131Sold
- $299,2004 bd2 ba1.9k sqft1501 Wind Dancer Trl, Fort Worth, TX 76131Off Market
- $291,0003 bd2 ba1 sqft8232 Ranch Hand Trl, Fort Worth, TX 76131Off Market
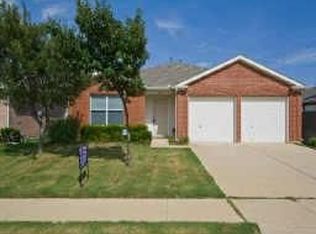
- $299,5004 bd2 ba1.9k sqft1513 Wind Dancer Trl, Fort Worth, TX 76131Off Market
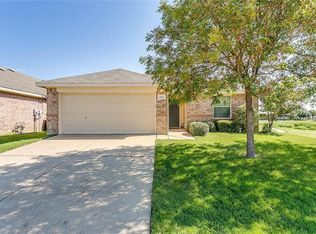
- $307,1004 bd2 ba2.1k sqft8236 Ranch Hand Trl, Fort Worth, TX 76131Off Market
- $292,4004 bd2 ba2k sqft1504 Wind Dancer Trl, Fort Worth, TX 76131Off Market
- $292,5003 bd2 ba1.8k sqft1508 Wind Dancer Trl, Fort Worth, TX 76131Off Market
- $318,9004 bd3 ba2.5k sqft1449 Wind Dancer Trl, Fort Worth, TX 76131Off Market
Nearby schools
GreatSchools rating
- 5/10Chisholm Ridge Elementary SchoolGrades: PK-5Distance: 0.3 mi
- 5/10Highland Middle SchoolGrades: 6-8Distance: 0.8 mi
- 5/10Saginaw High SchoolGrades: 9-12Distance: 1.5 mi
Schools provided by the listing agent
- Elementary: Chisholm Ridge
- Middle: Creekview
- High: Saginaw
- District: Eagle MT-Saginaw ISD
Source: NTREIS. This data may not be complete. We recommend contacting the local school district to confirm school assignments for this home.
Get a cash offer in 3 minutes
Find out how much your home could sell for in as little as 3 minutes with a no-obligation cash offer.
Estimated market value
$297,400
Get a cash offer in 3 minutes
Find out how much your home could sell for in as little as 3 minutes with a no-obligation cash offer.
Estimated market value
$297,400
- Texas
- Tarrant County
- Fort Worth
- 76131
- Chisholm Ridge
- 1505 Wind Dancer Trl
