This beautiful, very well maintain house features a new roof, installed March 2022, new insulation in September 2023 and it comes with a 10 year warranty. New bamboo shades throughout the home, new ceiling fans, faucets and door knobs. New carpet was installed in August 2023 and new back door. This open floor plan also offers stainless steel appliances, wood like tile throughout, custom tile in formal dining and primary bathroom, tiled front porch and tall ceilings. New shed and fence. HVAC coil was replaced in 2022. Ring doorbell. Walking distance to elementary school. Close proximity to dining and shopping. Refrigerator, washer & dryer, formal dining table & hutch are all negotiable.
Sold
Price Unknown
1509 Wind Dancer Trl, Fort Worth, TX 76131
4beds
2,104sqft
Single Family Residence
Built in 2004
5,488 Square Feet Lot
$334,200 Zestimate®
$--/sqft
$2,250 Estimated rent
Home value
$334,200
$317,000 - $351,000
$2,250/mo
Zestimate® history
Owner options
List your home for rent
$2,250/mo
Rent Zestimate®
Find your next renter with Zillow Rental Manager. Plus, with online applications, you can quickly screen prospective tenants – for free.
$2,250/mo
Rent Zestimate®
Refinance and save
$100/mo
Est. payment
Refinancing to a lower rate could help reduce your monthly payments and save thousands over the life of the loan.
$100/mo
Est. payment
Explore your selling options
Work with a Zillow partner agent
Leverage their expertise and Zillow's premium Showcase listings to get your home seen by more buyers.
Get startedList with your own agent
Get your home in front of millions of buyers by listing it on Zillow.
Learn how to do itSell it yourself
Take full control of how buyers see your home on Zillow by listing For Sale by Owner (FSBO).
List your homeWhat's special
Open floor planNew back doorStainless steel appliancesNew carpetFormal dining tableFormal diningTall ceilings
Zillow last checked:
Listing updated:
Listed by:
Cammie Ryan 0664937 817-707-0977,
Rafter B Realty, LLC 817-707-0977
Bought with:
Turquesa Lee
Fathom Realty LLC
Source: NTREIS,MLS#: 20584088
Facts & features
Interior
Bedrooms & bathrooms
- Bedrooms: 4
- Bathrooms: 2
- Full bathrooms: 2
Primary bedroom
- Features: Garden Tub/Roman Tub, Separate Shower, Walk-In Closet(s)
- Level: First
- Dimensions: 15 x 14
Bedroom
- Features: Split Bedrooms
- Level: First
- Dimensions: 11 x 10
Bedroom
- Level: First
- Dimensions: 11 x 10
Bedroom
- Level: First
- Dimensions: 11 x 10
Dining room
- Level: First
- Dimensions: 13 x 11
Kitchen
- Features: Breakfast Bar, Eat-in Kitchen, Walk-In Pantry
- Level: First
- Dimensions: 11 x 10
Living room
- Features: Fireplace
- Level: First
- Dimensions: 17 x 17
Utility room
- Features: Utility Room
- Level: First
- Dimensions: 9 x 6
Heating
- Central, Electric, Fireplace(s)
Cooling
- Central Air, Electric
Appliances
- Included: Dishwasher, Electric Range, Disposal, Gas Water Heater, Microwave
- Laundry: Washer Hookup, Electric Dryer Hookup, Laundry in Utility Room
Features
- Eat-in Kitchen, High Speed Internet, Open Floorplan, Pantry, Cable TV
- Flooring: Carpet, Ceramic Tile
- Windows: Window Coverings
- Has basement: No
- Number of fireplaces: 1
- Fireplace features: Gas
Interior area
- Total interior livable area: 2,104 sqft
Property
Parking
- Total spaces: 2
- Parking features: Garage Faces Front, Garage, Garage Door Opener
- Attached garage spaces: 2
Features
- Levels: One
- Stories: 1
- Patio & porch: Patio
- Pool features: None, Community
- Fencing: Wood
Lot
- Size: 5,488 Square Feet
- Features: Backs to Greenbelt/Park, Interior Lot, Subdivision, Sprinkler System
Details
- Additional structures: Shed(s)
- Parcel number: 40400891
Construction
Type & style
- Home type: SingleFamily
- Architectural style: Detached
- Property subtype: Single Family Residence
Materials
- Brick
- Foundation: Slab
- Roof: Composition
Condition
- Year built: 2004
Utilities & green energy
- Sewer: Public Sewer
- Water: Public
- Utilities for property: Sewer Available, Underground Utilities, Water Available, Cable Available
Community & HOA
Community
- Features: Playground, Park, Pool, Sidewalks, Trails/Paths
- Security: Smoke Detector(s)
- Subdivision: Lasater Add
HOA
- Has HOA: Yes
- Services included: All Facilities, Association Management
- HOA fee: $100 quarterly
- HOA name: NTX Management Group
- HOA phone: 940-340-1575
Location
- Region: Fort Worth
Financial & listing details
- Tax assessed value: $326,495
- Annual tax amount: $7,144
- Date on market: 4/22/2024
- Cumulative days on market: 8 days
- Listing terms: Cash,Conventional,FHA,VA Loan
Price history
| Date | Event | Price |
|---|---|---|
| 5/28/2024 | Sold | -- |
Source: NTREIS #20584088 Report a problem | ||
| 5/24/2024 | Pending sale | $325,000$154/sqft |
Source: NTREIS #20584088 Report a problem | ||
| 4/30/2024 | Contingent | $325,000$154/sqft |
Source: NTREIS #20584088 Report a problem | ||
| 4/22/2024 | Listed for sale | $325,000+170.8%$154/sqft |
Source: NTREIS #20584088 Report a problem | ||
| 5/3/2009 | Listing removed | $120,000$57/sqft |
Source: Keller Williams Realty #11178819 Report a problem | ||
| 4/7/2009 | Listed for sale | $120,000$57/sqft |
Source: Keller Williams Realty #11178819 Report a problem | ||
Public tax history
| Year | Property taxes | Tax assessment |
|---|---|---|
| 2025 | $5,438 +114.6% | $326,495 |
| 2024 | $2,534 -1.1% | $326,495 -5.6% |
| 2023 | $2,562 -2.4% | $345,730 +27.7% |
| 2022 | $2,625 +2.2% | $270,824 +12.3% |
| 2021 | $2,568 +2.1% | $241,215 +9.6% |
| 2020 | $2,514 -2% | $220,122 +3.2% |
| 2019 | $2,565 +2.5% | $213,201 +17.3% |
| 2018 | $2,503 +1.6% | $181,815 -0.4% |
| 2017 | $2,463 +1.3% | $182,563 +10.9% |
| 2016 | $2,431 -4.7% | $164,565 +20.5% |
| 2015 | $2,552 | $136,600 |
| 2014 | $2,552 | $136,600 +6.2% |
| 2013 | -- | $128,600 +6.5% |
| 2012 | -- | $120,800 |
| 2011 | -- | $120,800 -0.1% |
| 2010 | -- | $120,900 -3.5% |
| 2009 | -- | $125,300 -7% |
| 2008 | -- | $134,700 +2.7% |
| 2007 | -- | $131,100 +5.6% |
| 2006 | -- | $124,100 |
| 2005 | -- | $124,100 +612.6% |
| 2004 | -- | $17,415 |
Find assessor info on the county website
Neighborhood: Chisholm Ridge
Nearby homes
- $--3 bd2 ba1.8k sqft1505 Wind Dancer Trl, Fort Worth, TX 76131Sold
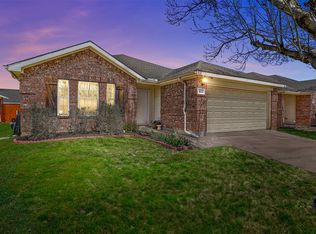
- $299,5004 bd2 ba1.9k sqft1513 Wind Dancer Trl, Fort Worth, TX 76131Off Market
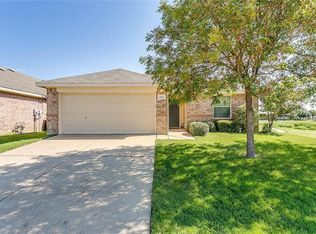
- $299,2004 bd2 ba1.9k sqft1501 Wind Dancer Trl, Fort Worth, TX 76131Off Market
- $291,0003 bd2 ba1 sqft8232 Ranch Hand Trl, Fort Worth, TX 76131Off Market
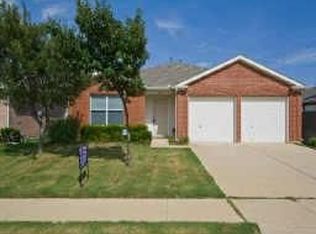
- $307,1004 bd2 ba2.1k sqft8236 Ranch Hand Trl, Fort Worth, TX 76131Off Market
- $292,5003 bd2 ba1.8k sqft1508 Wind Dancer Trl, Fort Worth, TX 76131Off Market
- $--4 bd2 ba2.1k sqft1512 Wind Dancer Trl, Fort Worth, TX 76131Sold
- $292,4004 bd2 ba2k sqft1504 Wind Dancer Trl, Fort Worth, TX 76131Off Market
Nearby schools
GreatSchools rating
- 5/10Chisholm Ridge Elementary SchoolGrades: PK-5Distance: 0.3 mi
- 5/10Highland Middle SchoolGrades: 6-8Distance: 0.8 mi
- 5/10Saginaw High SchoolGrades: 9-12Distance: 1.5 mi
Schools provided by the listing agent
- Elementary: Chisholm Ridge
- Middle: Highland
- High: Saginaw
- District: Eagle MT-Saginaw ISD
Source: NTREIS. This data may not be complete. We recommend contacting the local school district to confirm school assignments for this home.
Get a cash offer in 3 minutes
Find out how much your home could sell for in as little as 3 minutes with a no-obligation cash offer.
Estimated market value
$334,200
Get a cash offer in 3 minutes
Find out how much your home could sell for in as little as 3 minutes with a no-obligation cash offer.
Estimated market value
$334,200
- Texas
- Tarrant County
- Fort Worth
- 76131
- Chisholm Ridge
- 1509 Wind Dancer Trl
