Skip main navigation
Sold for $750,000
  • $750,000

    15050 APPALOOSA HILLS DRIVE, DADE CITY, FL 33523

    3beds
    3,024sqft
    Single Family Residence
    Built in 2005
    5.44 Acres Lot
    $721,700 Zestimate®
    $248/sqft
    $3,228 Estimated rent

    Home value

    $721,700

    $650,000 - $808,000

    $3,228/mo

    Zestimate® history
    Loading
    Loading...

    Owner options

    List your home for rent

    $3,228/mo

    Rent Zestimate®

    Find your next renter with Zillow Rental Manager. Plus, with online applications, you can quickly screen prospective tenants – for free.

    Learn more

    $3,228/mo

    Rent Zestimate®

    Refinance and save

    $5,186/mo

    Est. payment

    Refinancing to a lower rate could help reduce your monthly payments and save thousands over the life of the loan.

    See today's rates

    $5,186/mo

    Est. payment

    Explore your selling options

    Work with a Zillow partner agent

    Leverage their expertise and Zillow's premium Showcase listings to get your home seen by more buyers.

    Get started

    List with your own agent

    Get your home in front of millions of buyers by listing it on Zillow.

    Learn how to do it

    Sell it yourself

    Take full control of how buyers see your home on Zillow by listing For Sale by Owner (FSBO).

    List your home

    What's special

    Gas fireplaceAdditional shedsSpacious loftFour-bay garageStunning viewsLawn equipment garageMetal roof
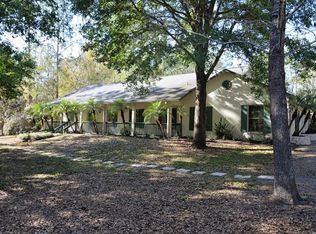
    Dreaming of a Mountain-style retreat in Sunny Florida? We HAVE IT...right here in the Rolling Hills of Dade City! Enjoy the charm of mountain living with the convenience of modern comforts in this AWESOME Appaloosa Hills home, designed to be energy efficient with 2022 TRANE AC, while maintaining a rustic, cabin-like aesthetic feel with cedar walls and oak flooring. Built in 2005 by renowned custom home builder Bob Larkin, offers 3,024 square feet of living space. Situated on Pristine 5.44 acres, this spectacular country home with metal roof, nestled on a wooded hill is the perfect blend of rustic charm and modern luxury, while the sprawling land offers privacy, natural beauty, with space for horses and stunning views! Inviting rocking chair front porch welcomes you with a wooden country swing, perfect for watching the sunsets. WOW factor greets you as you enter thru leaded glass door onto hardwood oak floors and striking wooden accent wall with a Stunning 18 foot Fieldstone gas/wood fireplace as the focal point! This open-concept living room, dining room, and spacious kitchen features cedar wood walls, an inviting oak staircase and a spacious loft (for office or gameroom) overlooking the living area. The kitchen is a chef’s dream, with Rinaldo-built custom maple cabinetry, crown moldings, roll-out shelves, large drawers, and corner specialties. French doors from the dining area open to a 10 x 54 wraparound screened back porch covering two sides with a newly painted deck, features Edison lights offering ambiance to the additional outdoor entertaining space! Outside, the barn houses a lawn equipment garage and the property, zoned for horses, includes a 48 x 36 four bay garage. Added bonus to the property are 2 Additional sheds in the backyard and one shed by the driveway in the sideyard (with electricity) for storage, a fenced dog run and raised garden beds on the back open patio. Don’t miss the batting cage in the woods to the left of the home for those baseball enthusiasts! The house itself is loaded with upgrades, including 9-foot ceilings, built-in surround sound, wagon wheel chandelier in the dining room and upgraded ceiling fan in the great room. The owner’s suite, located on the first floor, boasting two large closets, a cultured marble walk-in shower, oversized garden tub and an expansive vanity. Interior laundry room with utility sink and extra storage also has access to the screened back porch. The main house includes an attached, oversized 25 x 26 two-car garage with additional detached four-bay garage equipped with a workshop/paint room and storage area/tool/tack room, making this home a dream come true for those who crave space and functionality. Gas Water Heater and Gas Fireplace with buried propane gas tank. Whether you're seeking a peaceful retreat or a place to entertain, this Colorado-style home in the hills of East Pasco delivers everything you could desire. CALL TODAY!

    Zillow last checked:

    Listing updated:

    Listed by:

    Gina Marie Holm 813-495-5166,

    REST EASY REALTY POWERED BY SELLSTATE 813-546-5846

    Bought with:

    Kim Barth, 3286871

    HOMEPROP

    David Towe, 3308129

    HOMEPROP

    Source: Stellar MLS,MLS#: T3552387MLS LogoOriginating MLS: Suncoast Tampa

    Facts & features

    Interior

    Bedrooms & bathrooms
    • Bedrooms: 3
    • Bathrooms: 3
    • Full bathrooms: 2
    • 1/2 bathrooms: 1
    Rooms
    • Room types: Bonus Room, Loft
    Primary bedroom
    • Features: Walk-In Closet(s)
    • Level: First
    • Area: 306 Square Feet
    • Dimensions: 17x18
    Bedroom 2
    • Features: Built-in Closet
    • Level: Second
    • Area: 306 Square Feet
    • Dimensions: 17x18
    Bedroom 3
    • Features: Built-in Closet
    • Level: Second
    • Area: 196 Square Feet
    • Dimensions: 14x14
    Bonus room
    • Features: No Closet
    • Level: Second
    • Area: 312 Square Feet
    • Dimensions: 13x24
    Dining room
    • Level: First
    • Area: 130 Square Feet
    • Dimensions: 10x13
    Great room
    • Level: First
    • Area: 441 Square Feet
    • Dimensions: 21x21
    Kitchen
    • Level: First
    • Area: 130 Square Feet
    • Dimensions: 10x13
    Laundry
    • Level: First
    • Area: 120 Square Feet
    • Dimensions: 10x12
    Loft
    • Level: Second
    • Area: 169 Square Feet
    • Dimensions: 13x13
    Heating
    • Central, Electric
    Cooling
    • Central Air
    Appliances
    • Included: Dishwasher, Disposal, Electric Water Heater, Freezer, Microwave, Range, Refrigerator
    • Laundry: Electric Dryer Hookup, Inside, Laundry Room, Washer Hookup
    Features
    • Ceiling Fan(s), Kitchen/Family Room Combo, Open Floorplan, Primary Bedroom Main Floor, Thermostat, Vaulted Ceiling(s), Walk-In Closet(s)
    • Flooring: Laminate, Tile, Hardwood
    • Doors: French Doors
    • Windows: Blinds, Double Pane Windows, Shutters
    • Has fireplace: Yes
    • Fireplace features: Family Room, Gas, Wood Burning
    Interior area
    • Total structure area: 4,052
    • Total interior livable area: 3,024 sqft

    Property

    Parking
    • Total spaces: 2
    • Parking features: Driveway, Garage Door Opener
    • Attached garage spaces: 2
    • Has uncovered spaces: Yes
    Features
    • Levels: Two
    • Stories: 2
    • Patio & porch: Covered, Front Porch, Rear Porch, Screened
    • Exterior features: Garden
    • Fencing: Wire,Wood
    • Has view: Yes
    • View description: Trees/Woods
    Lot
    • Size: 5.44 Acres
    • Features: Rolling Slope, Street Dead-End
    • Residential vegetation: Mature Landscaping, Trees/Landscaped, Wooded
    Details
    • Additional structures: Kennel/Dog Run, Shed(s), Storage, Workshop
    • Parcel number: 2024210000007000090
    • Zoning: AR
    • Special conditions: None

    Construction

    Type & style
    • Home type: SingleFamily
    • Architectural style: Colonial
    • Property subtype: Single Family Residence
    Materials
    • Stone, Vinyl Siding, Wood Frame
    • Foundation: Slab
    • Roof: Shingle
    Condition
    • New construction: No
    • Year built: 2005

    Utilities & green energy

    • Sewer: Septic Tank
    • Water: Well
    • Utilities for property: Cable Available, Electricity Connected

    Community & HOA

    Community
    • Features: Deed Restrictions
    • Pet fee: $0 monthly
    • Subdivision: APPALOOSA HILLS
    HOA
    • Has HOA: Yes
    • HOA fee: $29 monthly
    • HOA name: Appaloosa Hills HOA Scott Walder
    • HOA phone: 813-326-1212
    Location
    • Region: Dade City

    Financial & listing details

    • Price per square foot: $248/sqft
    • Tax assessed value: $428,905
    • Annual tax amount: $4,527
    • Date on market: 9/23/2024
    • Cumulative days on market: 154 days
    • Listing terms: Cash,Conventional,FHA,VA Loan
    • Ownership: Fee Simple
    • Total actual rent: 0
    • Electric utility on property: Yes
    • Road surface type: Dirt, Gravel

    Price history

    DateEventPrice
    4/10/2025Sold$750,000-4.5%$248/sqft
    Source: Stellar MLS #T3552387 Report a problem
    2/25/2025Pending sale$785,000$260/sqft
    Source: Stellar MLS #T3552387 Report a problem
    1/3/2025Price change$785,000-1.9%$260/sqft
    Source: Stellar MLS #T3552387 Report a problem
    11/18/2024Price change$800,000-3%$265/sqft
    Source: Stellar MLS #T3552387 Report a problem
    11/5/2024Price change$825,000-2.9%$273/sqft
    Source: Stellar MLS #T3552387 Report a problem
    10/19/2024Price change$850,000-2.9%$281/sqft
    Source: Stellar MLS #T3552387 Report a problem
    9/23/2024Listed for sale$875,000+22.4%$289/sqft
    Source: Stellar MLS #T3552387 Report a problem
    2/1/2023Sold$715,000$236/sqft
    Source: Public Record Report a problem
    12/20/2022Pending sale$715,000$236/sqft
    Source: Stellar MLS #T3416521 Report a problem
    12/1/2022Listed for sale$715,000+88.2%$236/sqft
    Source: Stellar MLS #T3416521 Report a problem
    8/28/2013Sold$380,000-2.5%$126/sqft
    Source: Public Record Report a problem
    7/3/2013Pending sale$389,900$129/sqft
    Source: CENTURY 21 Bill Nye Realty, Inc. #e2078475 Report a problem
    6/18/2013Listed for sale$389,900-2.3%$129/sqft
    Source: CENTURY 21 Bill Nye Realty, Inc. #e2078475 Report a problem
    5/11/2013Listing removed$399,000$132/sqft
    Source: DADE CITY REALTY #E2077551 Report a problem
    2/8/2013Price change$399,000-5%$132/sqft
    Source: DADE CITY REALTY #E2077551 Report a problem
    11/5/2012Listed for sale$420,000$139/sqft
    Source: DADE CITY REALTY #E2077551 Report a problem

    Public tax history

    YearProperty taxesTax assessment
    2025$6,730 -1.6%$428,905 -0.8%
    2024$6,837 +51%$432,238 +2.6%
    2023$4,527 +9.4%$421,217 +39.4%
    2022$4,137 +1.8%$302,220 +6.1%
    2021$4,062 +1.4%$284,880 +1.4%
    2020$4,007 +1.6%$280,950 +2.3%
    2019$3,942 $274,640 +1.9%
    2018$3,942 +1.8%$269,523
    2017$3,871 +0.4%$269,523 +4.2%
    2016$3,856 +0.6%$258,549 +0.7%
    2015$3,833 +0.2%$256,752 -1.4%
    2014$3,825 $260,383 +2.9%
    2013-- $253,119 -0.6%
    2012-- $254,712 -4.3%
    2011-- $266,241 -8.3%
    2010-- $290,358 -11.7%
    2009-- $328,694 -18.2%
    2008-- $401,607 -6.9%
    2007-- $431,467 +2.9%
    2006-- $419,376 +21.9%
    2005-- $343,908 +471.8%
    2004-- $60,150 +23.6%
    2003-- $48,683
    2002-- $48,683 +74.8%
    1999-- $27,857
    Find assessor info on the county website

    Neighborhood: 33523

    Nearby schools

    GreatSchools rating
    Schools provided by the listing agent
    • Elementary: San Antonio-PO
    • Middle: Pasco Middle-PO
    • High: Pasco High-PO

    Source: Stellar MLS. This data may not be complete. We recommend contacting the local school district to confirm school assignments for this home.

    Get a cash offer in 3 minutes
    Find out how much your home could sell for in as little as 3 minutes with a no-obligation cash offer.
    Estimated market value
    $721,700
    Get a cash offer in 3 minutes
    Find out how much your home could sell for in as little as 3 minutes with a no-obligation cash offer.
    Estimated market value
    $721,700