Skip main navigation
Sold for $755,000
  • $755,000

    15124 APPALOOSA HILLS DRIVE, DADE CITY, FL 33523

    3beds
    3,224sqft
    Single Family Residence
    Built in 2001
    5.44 Acres Lot
    $728,900 Zestimate®
    $234/sqft
    $3,929 Estimated rent

    Home value

    $728,900

    $656,000 - $809,000

    $3,929/mo

    Zestimate® history
    Loading
    Loading...

    Owner options

    List your home for rent

    $3,929/mo

    Rent Zestimate®

    Find your next renter with Zillow Rental Manager. Plus, with online applications, you can quickly screen prospective tenants – for free.

    Learn more

    $3,929/mo

    Rent Zestimate®

    Refinance and save

    $5,220/mo

    Est. payment

    Refinancing to a lower rate could help reduce your monthly payments and save thousands over the life of the loan.

    See today's rates

    $5,220/mo

    Est. payment

    Explore your selling options

    Work with a Zillow partner agent

    Leverage their expertise and Zillow's premium Showcase listings to get your home seen by more buyers.

    Get started

    List with your own agent

    Get your home in front of millions of buyers by listing it on Zillow.

    Learn how to do it

    Sell it yourself

    Take full control of how buyers see your home on Zillow by listing For Sale by Owner (FSBO).

    List your home

    What's special

    Illuminated cabinetryCozy breakfast nookPolished brick deckSoaring ceilingsModern kitchenSleek stainless steel appliances
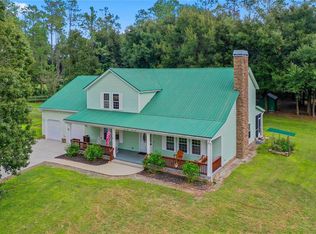
    Nestled in the serene Appaloosa Hills neighborhood, this exquisite countryside retreat offers a harmonious blend of luxury, comfort, and privacy. Situated on a sprawling hilltop 5.44-acre lot, the property delivers ample space for both relaxation and entertainment. Boasting 3 bedrooms and 2.5 bathrooms, the home encompasses 3,224 square feet of thoughtfully designed living space throughout including a spacious Bonus room over 1,000 sq ft right next the pool! The In-Ground pool has a waterfall feature and a polished brick deck. At the heart of the home, you'll find a modern kitchen featuring sleek stainless steel appliances, illuminated cabinetry, soaring ceilings, and a second prep sink with a convenient bar area. A cozy breakfast nook provides additional seating, perfect for casual dining. Crafted with sustainability in mind, this property leverages solar energy to power the gate and water heater. Set on a sprawling plot of land is a barn in the back ideal for agricultural and equestrian pursuits. Zoned AR for that flexibility. Vast storage capacity, this property easily accommodates large vehicles and equipment. Entire lot is fenced! Workshop 12X25 has a loft with electric connected! Call today to schedule a tour! *Recent upgrades include a brand-new main A/C unit installed last year, with an additional A/C unit added to the bonus room for extra comfort. The pool pump was also replaced just one year ago. The primary bathroom has been beautifully renovated, and a new roof was installed to ensure long-term durability. The exterior has been freshly painted, and the interior has been updated with a fresh coat of paint throughout, giving the entire home a modern, refreshed look*

    Zillow last checked:

    Listing updated:

    Listed by:

    Zachary Ray 304-839-2171,

    BINGHAM REALTY INC 813-788-2759

    Bought with:

    Gregory Baker, 3520406

    LIVE FLORIDA REALTY

    Source: Stellar MLS,MLS#: TB8360106MLS LogoOriginating MLS: Suncoast Tampa

    Facts & features

    Interior

    Bedrooms & bathrooms
    • Bedrooms: 3
    • Bathrooms: 3
    • Full bathrooms: 2
    • 1/2 bathrooms: 1
    Rooms
    • Room types: Bonus Room, Den/Library/Office
    Primary bedroom
    • Features: Built-in Closet
    • Level: First
    • Area: 257.79 Square Feet
    • Dimensions: 19.83x13
    Bedroom 2
    • Features: Built-in Closet
    • Level: First
    • Area: 121 Square Feet
    • Dimensions: 11x11
    Bedroom 3
    • Features: Built-in Closet
    • Level: First
    • Area: 121 Square Feet
    • Dimensions: 11x11
    Bathroom 2
    • Level: First
    • Area: 18.8 Square Feet
    • Dimensions: 6.35x2.96
    Bonus room
    • Features: No Closet
    • Level: First
    • Area: 1023.08 Square Feet
    • Dimensions: 22.73x45.01
    Dining room
    • Level: First
    • Area: 144 Square Feet
    • Dimensions: 12x12
    Kitchen
    • Level: First
    • Area: 159.26 Square Feet
    • Dimensions: 11.4x13.97
    Living room
    • Level: First
    • Area: 390 Square Feet
    • Dimensions: 15x26
    Office
    • Level: First
    • Area: 69.31 Square Feet
    • Dimensions: 8.35x8.3
    Workshop
    • Level: First
    • Area: 300 Square Feet
    • Dimensions: 12x25
    Heating
    • Central
    Cooling
    • Central Air
    Appliances
    • Included: Dishwasher, Disposal, Electric Water Heater, Microwave, Range, Range Hood, Refrigerator, Solar Hot Water
    • Laundry: Electric Dryer Hookup, Inside, Laundry Room, Washer Hookup
    Features
    • Ceiling Fan(s), High Ceilings, Primary Bedroom Main Floor, Split Bedroom
    • Flooring: Carpet, Ceramic Tile, Hardwood
    • Doors: Outdoor Shower
    • Windows: Window Treatments
    • Has fireplace: No
    Interior area
    • Total structure area: 4,311
    • Total interior livable area: 3,224 sqft

    Property

    Parking
    • Total spaces: 4
    • Parking features: Boat, Circular Driveway, Garage Door Opener
    • Attached garage spaces: 2
    • Carport spaces: 2
    • Covered spaces: 4
    • Has uncovered spaces: Yes
    Features
    • Levels: One
    • Stories: 1
    • Patio & porch: Covered, Deck, Front Porch, Patio, Porch
    • Exterior features: Lighting, Outdoor Shower, Storage
    • Has private pool: Yes
    • Pool features: Child Safety Fence, Deck, Heated, In Ground, Other, Screen Enclosure
    • Fencing: Fenced
    • Has view: Yes
    • View description: Trees/Woods
    Lot
    • Size: 5.44 Acres
    • Features: In County, Oversized Lot, Zoned for Horses
    • Residential vegetation: Trees/Landscaped
    Details
    • Additional structures: Shed(s), Storage, Workshop
    • Parcel number: 212420000.0007.00005.0
    • Zoning: AR
    • Special conditions: None

    Construction

    Type & style
    • Home type: SingleFamily
    • Property subtype: Single Family Residence
    Materials
    • Block, Stucco
    • Foundation: Slab
    • Roof: Shingle
    Condition
    • New construction: No
    • Year built: 2001

    Utilities & green energy

    • Electric: Photovoltaics Seller Owned
    • Sewer: Septic Tank
    • Water: Well
    • Utilities for property: BB/HS Internet Available, Electricity Connected, Street Lights, Water Connected
    Green energy
    • Energy efficient items: Water Heater
    • Energy generation: Solar

    Community & HOA

    Community
    • Pet fee: $0 monthly
    • Subdivision: APPALOOSA HILLS
    HOA
    • Has HOA: Yes
    • HOA fee: $29 monthly
    • HOA name: Geoff Flournory
    • HOA phone: 813-244-7606
    Location
    • Region: Dade City

    Financial & listing details

    • Price per square foot: $234/sqft
    • Tax assessed value: $477,663
    • Annual tax amount: $221
    • Date on market: 3/12/2025
    • Cumulative days on market: 33 days
    • Listing terms: Cash,Conventional,FHA,VA Loan
    • Ownership: Fee Simple
    • Total actual rent: 0
    • Electric utility on property: Yes
    • Road surface type: Paved

    Price history

    DateEventPrice
    5/21/2025Sold$755,000-1.9%$234/sqft
    Source: Stellar MLS #TB8360106 Report a problem
    4/15/2025Pending sale$770,000$239/sqft
    Source: Stellar MLS #TB8360106 Report a problem
    4/8/2025Price change$770,000-1.9%$239/sqft
    Source: Stellar MLS #TB8360106 Report a problem
    3/12/2025Listed for sale$785,000+93.8%$243/sqft
    Source: Stellar MLS #TB8360106 Report a problem
    11/1/2018Sold$405,000-7.9%$126/sqft
    Source: Public Record Report a problem
    1/12/2018Listing removed$439,900$136/sqft
    Source: ARCE REALTY, INC #T2905576 Report a problem
    12/17/2017Price change$439,900-2.2%$136/sqft
    Source: ARCE REALTY, INC #T2905576 Report a problem
    11/12/2017Price change$449,900-2.2%$140/sqft
    Source: ARCE REALTY, INC #T2905576 Report a problem
    10/2/2017Price change$459,900+2.4%$143/sqft
    Source: ARCE REALTY, INC #T2905576 Report a problem
    7/22/2017Listed for sale$449,000+12.5%$139/sqft
    Source: Robert Burbank #25075098 Report a problem
    1/26/2012Listing removed$1,750$1/sqft
    Source: ARCE REALTY, INC #T2502611 Report a problem
    1/22/2012Listed for rent$1,750$1/sqft
    Source: ARCE REALTY, INC #T2502611 Report a problem
    1/16/2011Listing removed$399,000$124/sqft
    Source: NCI #T2426915 Report a problem
    11/26/2010Listed for sale$399,000$124/sqft
    Source: NCI #T2426915 Report a problem
    10/8/2010Listing removed$399,000-7.2%$124/sqft
    Source: CHARLES RUTENBERG REALTY,INC. #T2426915 Report a problem
    7/5/2010Listed for sale$429,900+42.2%$133/sqft
    Source: CHARLES RUTENBERG REALTY,INC. #T2426915 Report a problem
    8/10/2004Sold$302,250+9.9%$94/sqft
    Source: Public Record Report a problem
    4/26/2002Sold$275,000$85/sqft
    Source: Public Record Report a problem

    Public tax history

    YearProperty taxesTax assessment
    2025$228 +3.2%$388,221 +2.9%
    2024$221 -96.1%$377,441
    2023$5,633 +11.1%$377,441 +3%
    2022$5,069 +1.7%$366,621 +6%
    2021$4,982 +1.5%$345,911 +1.4%
    2020$4,908 +2.9%$341,213 +3.5%
    2019$4,767 $329,639 -4.8%
    2018$4,767 -4.2%$346,107 +42.6%
    2017$4,978 +19.5%$242,652 +2.5%
    2016$4,165 +2.5%$236,672 +2.6%
    2015$4,063 +0.4%$230,601 -1.5%
    2014$4,047 $234,185 +3.7%
    2013-- $225,813 +0.4%
    2012-- $225,012 -3.5%
    2011-- $233,110 -8%
    2010-- $253,355 -14%
    2009-- $294,644 -17.8%
    2008-- $358,291 -2.6%
    2007-- $367,728 -0.6%
    2006-- $369,986 +22.4%
    2005-- $302,215 +19.8%
    2004-- $252,182 +8.6%
    2003-- $232,119 +1.9%
    2002-- $227,772 +484.8%
    2000-- $38,946 +39.8%
    1999-- $27,857
    Find assessor info on the county website

    Neighborhood: 33523

    Nearby schools

    GreatSchools rating
    Schools provided by the listing agent
    • Elementary: San Antonio-PO
    • Middle: Pasco Middle-PO
    • High: Pasco High-PO

    Source: Stellar MLS. This data may not be complete. We recommend contacting the local school district to confirm school assignments for this home.

    Get a cash offer in 3 minutes
    Find out how much your home could sell for in as little as 3 minutes with a no-obligation cash offer.
    Estimated market value
    $728,900
    Get a cash offer in 3 minutes
    Find out how much your home could sell for in as little as 3 minutes with a no-obligation cash offer.
    Estimated market value
    $728,900