Skip main navigation
Off market
  • $785,600

    15051 Azra Dr, Odessa, FL 33556

    4beds
    2,983sqft
    SingleFamily
    Built in 2011
    9,748 Square Feet Lot
    $785,600 Zestimate®
    $263/sqft
    $3,934 Estimated rent

    Home value

    $785,600

    $746,000 - $825,000

    $3,934/mo

    Zestimate® history
    Loading
    Loading...

    Owner options

    List your home for rent

    $3,934/mo

    Rent Zestimate®

    Find your next renter with Zillow Rental Manager. Plus, with online applications, you can quickly screen prospective tenants – for free.

    Learn more

    $3,934/mo

    Rent Zestimate®

    Refinance and save

    $5,464/mo

    Est. payment

    Refinancing to a lower rate could help reduce your monthly payments and save thousands over the life of the loan.

    See today's rates

    $5,464/mo

    Est. payment

    Explore your selling options

    Work with a Zillow partner agent

    Leverage their expertise and Zillow's premium Showcase listings to get your home seen by more buyers.

    Get started

    List with your own agent

    Get your home in front of millions of buyers by listing it on Zillow.

    Learn how to do it

    Sell it yourself

    Take full control of how buyers see your home on Zillow by listing For Sale by Owner (FSBO).

    List your home

    What's special

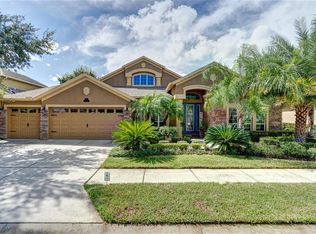
    Stunning Elegance. Located in the Desirable Gated Community of Grey Hawk at Lake Polo. Featuring 4 Bedrooms, 3 Bathrooms, a 3 Car Garage & Private Pool. As you approach the home, you will notice the pleasing Curb Appeal & Impeccable Landscaping. As you enter the Home through the 8 ft. Entry with Sidelight, the Stunning Hard Wood Floors will capture your eye and then will be drawn upward to the Soaring Ceilings and Plant Shelves. The Fabulous Kitchen is adorned with 42'' Walnut Cabinets, Stylish Glass Tile Mosaic Backsplash, a Stainless Appliance Suite that includes a Double Built-in Oven, Refrigerator, Dishwasher, Beverage Center (Wine Cooler), Microwave/Convection Oven Hood and Ceran Cooktop. A large Center Island, Beautiful Granite Counter Tops and a Spacious Eating Space complete the Kitchen. Newer LG Front Load Washer and Dryer convey. The Private Master Suite features Beautiful Hard Wood Floors and an Ensuite Bathroom with a Large Walk-in Shower, Dual Sinks and a Garden Tub. The remaining 3 Bedrooms are Carpeted. As an added bonus, there's an Office/Study and a 2nd Floor BONUS ROOM with it's own AC. The Home is pre-wired for Surround Sound. On the Exterior, you will really love the 30X15 Pebble Tec Saltwater Pool with Heater and Chiller and Spill Over Spa. There's also a covered Patio and it's all surrounded by a Mansared Screen Enclosure & Privacy Fence.

    This property is off market, which means it's not currently listed for sale or rent on Zillow. This may be different from what's available on other websites or public sources.

    Facts & features

    Interior

    Bedrooms & bathrooms
    • Bedrooms: 4
    • Bathrooms: 3
    • Full bathrooms: 3
    Heating
    • Forced air, Electric
    Cooling
    • Central
    Appliances
    • Included: Dishwasher, Dryer, Refrigerator, Washer
    Features
    • Blinds, Breakfast Bar, Open Floor Plan, Pantry, Walk-in Closet(s), Window Treatment(s), Ceiling-Vaulted, Wood Cabinets, Counters-Stone
    • Flooring: Tile, Carpet, Hardwood
    Interior area
    • Total interior livable area: 2,983 sqft

    Property

    Parking
    • Total spaces: 3
    • Parking features: Garage - Attached
    Features
    • Exterior features: Other, Stucco
    • Has spa: Yes
    Lot
    • Size: 9,748 sqft
    Details
    • Parcel number: 3626170190002000250

    Construction

    Type & style
    • Home type: SingleFamily
    Materials
    • Frame
    • Roof: Asphalt
    Condition
    • Year built: 2011

    Utilities & green energy

    • Sewer: Sewer - City

    Community & neighborhood

    Location
    • Region: Odessa

    HOA & financial

    HOA
    • Has HOA: Yes
    • HOA fee: $157 monthly

    Other

    Other facts
    • Equip/Appliances: Ceiling Fan(s), Dishwasher, Refrigerator, Water Softner Owned, Disposal, Dryer, Garage Door Opener(s), Garden Tub, Washer, Cooktop-Electric, Oven-Electric, Oven-Convection, Oven-Double, Wine Cooler, Bar Refrigerator, Oven-Built In, Garage Remote
    • Exterior Features: Door-Sliding Glass, Landscaped, Patio-Screened, Entry-Ground Level, Waterfall
    • Fence: Chain Link, Privacy
    • Flooring: Carpet, Ceramic Tile, Wood
    • Interior Features: Blinds, Breakfast Bar, Open Floor Plan, Pantry, Walk-in Closet(s), Window Treatment(s), Ceiling-Vaulted, Wood Cabinets, Counters-Stone
    • Master BR/BA: Dual Sinks, Separate Tub/Shower, Walk-in Closet(s), Garden Tub, Master on Main
    • Roof: Asphalt/Fiberglass Shgl
    • Rooms: Dining Room, Kitchen, Living Room, Bedroom 2, Bedroom 3, Master Bedroom, Bonus Room, Bedroom 4, Office
    • Style: Contemporary
    • Cooling: Central Electric
    • Sinkhole: Unknown
    • Paved Road: Yes
    • Homestead: Yes
    • SqFt Source: Tax Roll
    • Lot Dimension Source: Tax Rolls
    • Construction: Frame, Concrete Block, Stucco, Foundation - Slab
    • Level: Two
    • Heat: Central Electric
    • Community Restrict: Deed Restrictions, HOA Required, Other - See Remarks
    • Pool/Pool Extras: Screen Enclosed, Concrete/Gunite, Heated-Electric, Waterfall, Salt Water
    • Sewer: Sewer - City
    • Private Pool: Yes
    • Acreage Info: Up to 1/4 Acre
    • Special Info: Sold As Is
    • Community Amenities: Gated Community, Park
    • Current Zoning: Other - Not Hernando
    • Lot Description: Conservation Area
    • Rooms: Kitchen Level: Main
    • Property Type: A
    • Rooms: Bedroom 2 Level: Main
    • Rooms: Bedroom 3 Level: Main
    • Rooms: Dining Room Level: Main
    • Rooms: Bedroom 4 Level: Main
    • Rooms: Living Room Level: Main
    • Rooms: Master Bedroom Level: Main
    • Water: County Water
    • Rooms: Bonus Room Level: Upper
    • Tax ID: 17-26-36-0190-00200-0250
    • Legal Description: GREY HAWK AT LAKE POLO PHASE TWO PB 57 PG 004 LOT 25 BLOCK 2 OR 9270 PG 2560

    Price history

    DateEventPrice
    8/2/2021Sold$650,000+2.2%$218/sqft
    Source: HCMLS #2217301 Report a problem
    6/24/2021Pending sale$636,000$213/sqft
    Source: HCMLS #2217301 Report a problem
    6/4/2021Listed for sale$636,000+46.2%$213/sqft
    Source: HCMLS #2217301 Report a problem
    10/9/2015Sold$435,000-8.4%$146/sqft
    Source: Stellar MLS #U7742459 Report a problem
    7/6/2015Listed for sale$474,900+58.8%$159/sqft
    Source: Re/Max Realtec Group #U7742459 Report a problem
    8/26/2011Sold$299,000$100/sqft
    Source: Stellar MLS #T2443382 Report a problem

    Public tax history

    YearProperty taxesTax assessment
    2024$11,748 +8.5%$688,569 +5.8%
    2023$10,827 +20.7%$650,581 +17.1%
    2022$8,968 +46.4%$555,365 +34.2%
    2021$6,127 +1.5%$413,930 +1.4%
    2020$6,037 -1.2%$408,219 -0.2%
    2019$6,111 $409,108 +1.8%
    2018$6,111 +1.6%$401,942 -2.4%
    2017$6,015 -3.7%$411,717 +2.8%
    2016$6,246 +36.2%$400,404 +30.9%
    2015$4,587 +16.6%$305,850 -6.5%
    2014$3,934 $327,181 +5.4%
    2013-- $310,476 +17.9%
    2012-- $263,338 +328.7%
    2011-- $61,425 +5.5%
    2010-- $58,208 -6.1%
    2009-- $62,010 -18.1%
    2008-- $75,758 -8.6%
    2007-- $82,875 -21.3%
    2006-- $105,300

    Find assessor info on the county website

    Neighborhood: 33556

    Nearby schools

    GreatSchools rating
    Get a cash offer in 3 minutes
    Find out how much your home could sell for in as little as 3 minutes with a no-obligation cash offer.
    Estimated market value
    $785,600
    Get a cash offer in 3 minutes
    Find out how much your home could sell for in as little as 3 minutes with a no-obligation cash offer.
    Estimated market value
    $785,600