Skip main navigation
Sold for $770,000
  • $770,000

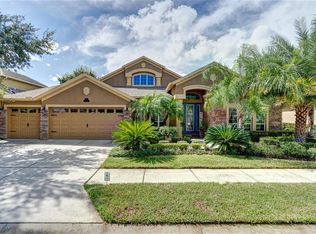
    15104 Azra Dr, Odessa, FL 33556

    4beds
    2,959sqft
    Single Family Residence
    Built in 2008
    9,932 Square Feet Lot
    $758,600 Zestimate®
    $260/sqft
    $5,133 Estimated rent

    Home value

    $758,600

    $683,000 - $842,000

    $5,133/mo

    Zestimate® history
    Loading
    Loading...

    Owner options

    List your home for rent

    $5,133/mo

    Rent Zestimate®

    Find your next renter with Zillow Rental Manager. Plus, with online applications, you can quickly screen prospective tenants – for free.

    Learn more

    $5,133/mo

    Rent Zestimate®

    Refinance and save

    $5,411/mo

    Est. payment

    Refinancing to a lower rate could help reduce your monthly payments and save thousands over the life of the loan.

    See today's rates

    $5,411/mo

    Est. payment

    Explore your selling options

    Work with a Zillow partner agent

    Leverage their expertise and Zillow's premium Showcase listings to get your home seen by more buyers.

    Get started

    List with your own agent

    Get your home in front of millions of buyers by listing it on Zillow.

    Learn how to do it

    Sell it yourself

    Take full control of how buyers see your home on Zillow by listing For Sale by Owner (FSBO).

    List your home

    What's special

    Travertine pool deckPanoramic windowCustom outdoor kitchenOversized bonus roomCustom double doorsCustom cabinetryHigh-end upgrades
    Owner financing available with mutual acceptance. The home is located in a very desirable community! From the moment you step through custom double doors, you're welcomed by soaring ceilings, expansive water views from several rooms of this spacious home, and high-end upgrades throughout. The chef’s kitchen includes custom cabinetry, stainless steel appliances, a Wolf gas cooktop, and a seamless flow into the family room with a cozy gas fireplace and built-in HD projector and screen. There are many other technology features in this Smart home! The open floor plan layout offers privacy and flexibility with a primary suite with ensuite bathroom which had separate vanities, a walk in shower and large tub. The two additional bedrooms are in the opposite separate wing of the home, and a private guest suite tucked away in the rear. Upstairs, an oversized bonus room with a panoramic window which overlooks the lake. Perfect for a game room, theatre, or extra living space. Step outside to your personal paradise featuring a custom outdoor kitchen, cedar-lined lanai ceilings, travertine pool deck, and a saltwater pool with a built-in spa. Every detail has been thoughtfully designed for comfort, elegance, and unforgettable entertainment. Located just half a mile from the Suncoast Parkway and minutes from shopping, dining, and less than a 30-minute drive to The Tampa International Airport, this home blends quiet luxury with everyday convenience. Please schedule a private tour of this priced to sell home so you can see for yourself if this is “The One”!

    Zillow last checked:

    Listing updated:

    Listed by:

    Lisa Mauriello 813-817-5537,

    CHARLES RUTENBERG REALTY INC 727-538-9200

    Bought with:

    Alecia Savas, 3480271

    COLDWELL BANKER REALTY

    Chris Savas LLC, 3072064

    COLDWELL BANKER REALTY

    Source: Stellar MLS,MLS#: TB8385375MLS LogoOriginating MLS: Suncoast Tampa

    Facts & features

    Interior

    Bedrooms & bathrooms
    • Bedrooms: 4
    • Bathrooms: 4
    • Full bathrooms: 3
    • 1/2 bathrooms: 1
    Primary bedroom
    • Features: Ceiling Fan(s), Walk-In Closet(s)
    • Level: First
    • Area: 252 Square Feet
    • Dimensions: 14x18
    Bedroom 2
    • Features: Ceiling Fan(s), Built-in Closet
    • Level: First
    • Area: 143 Square Feet
    • Dimensions: 13x11
    Bedroom 3
    • Features: Ceiling Fan(s), Built-in Closet
    • Level: First
    • Area: 182 Square Feet
    • Dimensions: 14x13
    Bedroom 4
    • Features: Ceiling Fan(s), Built-in Closet
    • Level: First
    • Area: 132 Square Feet
    • Dimensions: 11x12
    Dining room
    • Level: First
    • Area: 120 Square Feet
    • Dimensions: 10x12
    Family room
    • Level: First
    • Area: 252 Square Feet
    • Dimensions: 14x18
    Game room
    • Level: Second
    • Area: 364 Square Feet
    • Dimensions: 14x26
    Kitchen
    • Features: Pantry
    • Level: First
    • Area: 240 Square Feet
    • Dimensions: 15x16
    Living room
    • Level: First
    • Area: 210 Square Feet
    • Dimensions: 15x14
    Heating
    • Central, Electric, Exhaust Fan, Heat Pump
    Cooling
    • Central Air, Zoned
    Appliances
    • Included: Bar Fridge, Oven, Cooktop, Dishwasher, Disposal, Exhaust Fan, Gas Water Heater, Microwave, Range, Refrigerator, Water Softener
    • Laundry: Laundry Room
    Features
    • Built-in Features, Ceiling Fan(s), Coffered Ceiling(s), High Ceilings, Kitchen/Family Room Combo, Living Room/Dining Room Combo, Open Floorplan, Solid Surface Counters, Solid Wood Cabinets, Split Bedroom, Stone Counters, Thermostat, Tray Ceiling(s), Walk-In Closet(s)
    • Flooring: Carpet, Ceramic Tile, Porcelain Tile, Hardwood
    • Doors: Outdoor Grill, Outdoor Kitchen, Sliding Doors
    • Has fireplace: Yes
    • Fireplace features: Family Room, Gas
    Interior area
    • Total structure area: 4,215
    • Total interior livable area: 2,959 sqft

    Property

    Parking
    • Total spaces: 3
    • Parking features: Driveway, Garage Door Opener
    • Attached garage spaces: 3
    • Has uncovered spaces: Yes
    Features
    • Levels: Two
    • Stories: 2
    • Patio & porch: Covered, Enclosed, Patio, Screened
    • Exterior features: Irrigation System, Lighting, Outdoor Grill, Outdoor Kitchen
    • Has private pool: Yes
    • Pool features: Gunite, Heated, In Ground, Pool Alarm, Salt Water, Screen Enclosure
    • Has spa: Yes
    • Spa features: Heated
    • Has view: Yes
    • View description: Water, Pond
    • Has water view: Yes
    • Water view: Water,Pond
    • Waterfront features: Pond
    Lot
    • Size: 9,932 Square Feet
    • Features: Landscaped, Sidewalk
    • Residential vegetation: Mature Landscaping
    Details
    • Parcel number: 3626170190003000130
    • Zoning: MPUD
    • Special conditions: None

    Construction

    Type & style
    • Home type: SingleFamily
    • Property subtype: Single Family Residence
    Materials
    • Stone, Stucco
    • Foundation: Slab
    • Roof: Shingle
    Condition
    • New construction: No
    • Year built: 2008

    Utilities & green energy

    • Sewer: Public Sewer
    • Water: Public
    • Utilities for property: Cable Available, Electricity Connected, Phone Available, Public, Sewer Connected, Street Lights, Underground Utilities, Water Connected

    Community & HOA

    Community
    • Features: Community Boat Ramp, Fishing, Deed Restrictions, Dog Park, Gated Community - Guard, Park, Playground, Sidewalks, Tennis Court(s)
    • Pet fee: $0 monthly
    • Subdivision: GREY HAWK AT LAKE POLO PH 02
    HOA
    • Has HOA: Yes
    • Amenities included: Tennis Court(s)
    • Services included: Trash
    • HOA fee: $198 monthly
    • HOA name: Terra Management/Tiffany Sullivan
    • HOA phone: 813-374-2363
    Location
    • Region: Odessa

    Financial & listing details

    • Price per square foot: $260/sqft
    • Tax assessed value: $681,903
    • Annual tax amount: $7,846
    • Date on market: 5/19/2025
    • Cumulative days on market: 81 days
    • Listing terms: Cash,Conventional,FHA,Lease Option,Lease Purchase,Other,Owner May Carry,VA Loan
    • Ownership: Fee Simple
    • Total actual rent: 0
    • Electric utility on property: Yes
    • Road surface type: Paved, Asphalt

    Price history

    DateEventPrice
    9/16/2025Sold$770,000-0.6%$260/sqft
    Source: Stellar MLS #TB8385375 Report a problem
    8/9/2025Pending sale$775,000$262/sqft
    Source: Stellar MLS #TB8385375 Report a problem
    6/21/2025Price change$775,000-3.1%$262/sqft
    Source: Stellar MLS #TB8385375 Report a problem
    5/20/2025Listed for sale$800,000-8.6%$270/sqft
    Source: Stellar MLS #TB8385375 Report a problem
    10/12/2023Sold$874,900+62.7%$296/sqft
    Source: Public Record Report a problem
    6/11/2019Sold$537,900-1.3%$182/sqft
    Source: Public Record Report a problem
    4/10/2019Listed for sale$544,900+419%$184/sqft
    Source: SAMUELSEN BUILDERS REALTY LLC #W7811260 Report a problem
    10/1/2007Sold$105,000$35/sqft
    Source: Public Record Report a problem

    Public tax history

    YearProperty taxesTax assessment
    2024$7,847 +18%$491,863 -23.6%
    2023$6,648 +11.1%$643,498 +52.2%
    2022$5,983 +1.7%$422,890 +6.1%
    2021$5,883 +1.5%$398,630 +1.4%
    2020$5,797 +16.3%$393,130 +15.9%
    2019$4,984 $339,260 +1.9%
    2018$4,984 +1.8%$332,938
    2017$4,898 +0.3%$332,938 +4.2%
    2016$4,881 +0.3%$319,383 +0.7%
    2015$4,866 +2.7%$317,163 -5.5%
    2014$4,738 $335,567 +3.1%
    2013-- $325,382 +2.9%
    2012-- $316,134 +3%
    2011-- $306,892 +5.3%
    2010-- $291,563 -11.6%
    2009-- $329,862 -14.6%
    2008-- $386,331 +266.6%
    2007-- $105,382
    2006-- $105,382
    Find assessor info on the county website

    Neighborhood: 33556

    Nearby schools

    GreatSchools rating
    Schools provided by the listing agent
    • Elementary: Odessa Elementary
    • Middle: Seven Springs Middle-PO
    • High: J.W. Mitchell High-PO

    Source: Stellar MLS. This data may not be complete. We recommend contacting the local school district to confirm school assignments for this home.

    Get a cash offer in 3 minutes
    Find out how much your home could sell for in as little as 3 minutes with a no-obligation cash offer.
    Estimated market value
    $758,600
    Get a cash offer in 3 minutes
    Find out how much your home could sell for in as little as 3 minutes with a no-obligation cash offer.
    Estimated market value
    $758,600