Welcome to the Marigold Floor Plan in Vinterra Townhomes –A LIGHT-FILLED CORNER UNIT in a Prime Location. Why wait for new construction when you can move into this well-maintained, nearly new corner unit in the highly desirable Vinterra Townhomes community?<p><p> This single-owner home offers a smart, spacious layout including a *BONUS LOFT AREA*GENEROUS PANTRY*UPGRADED APPLIANCES*IN UNIT LAUNDRY*EXTRA UNDER-STAIR STORAGE—perfect for everyday living. Located just off 681, Tamiami Trail, and I-75, Vinterra offers unmatched convenience: Easy access to UTC Mall, Nokomis Beach, Downtown Venice. Enjoy the culture Sarasota has to offer with the Van Wezel Performing Arts Hall. Close to top-rated schools, shopping, and dining. Hop on to the LEGACY TRAIL, DIRECTLY BEHIND THE NEIGHBORHOOD WITH PRIVATE CODED ACCESS FOR THE RESIDENTS! A premium epoxy-coated garage floor – a standout feature no longer offered in new builds!<p> With a low monthly HOA fee of only $272, this is your opportunity to own in a thoughtfully designed, well-connected community—without the wait. you’ll enjoy a low-maintenance lifestyle in a vibrant, well-connected community. This is your chance to own a bright, modern, move-in-ready home—don’t miss out!<p> Schedule your showing today and experience the ease and charm of Vinterra living!
Sold for $330,000
$330,000
15051 GINETTI STREET, NOKOMIS, FL 34275
3beds
1,587sqft
Townhouse
Built in 2024
3,849 Square Feet Lot
$322,300 Zestimate®
$208/sqft
$2,195 Estimated rent
Home value
$322,300
$293,000 - $355,000
$2,195/mo
Zestimate® history
Owner options
List your home for rent
$2,195/mo
Rent Zestimate®
Find your next renter with Zillow Rental Manager. Plus, with online applications, you can quickly screen prospective tenants – for free.
$2,195/mo
Rent Zestimate®
Refinance and save
$2,413/mo
Est. payment
Refinancing to a lower rate could help reduce your monthly payments and save thousands over the life of the loan.
$2,413/mo
Est. payment
Explore your selling options
Work with a Zillow partner agent
Leverage their expertise and Zillow's premium Showcase listings to get your home seen by more buyers.
Get startedList with your own agent
Get your home in front of millions of buyers by listing it on Zillow.
Learn how to do itSell it yourself
Take full control of how buyers see your home on Zillow by listing For Sale by Owner (FSBO).
List your homeWhat's special
Bonus loft areaExtra under-stair storageGenerous pantryIn unit laundryCorner unitUpgraded appliances
Zillow last checked:
Listing updated:
Listed by:
Kathy White 941-225-2122,
PREFERRED SHORE LLC 941-999-1179,
Kadie Nolan 941-404-6192,
PREFERRED SHORE LLC
Bought with:
Robert Crane, 3512794
EXP REALTY LLC
Source: Stellar MLS,MLS#: A4650471 Originating MLS: Sarasota - Manatee
Originating MLS: Sarasota - Manatee
Facts & features
Interior
Bedrooms & bathrooms
- Bedrooms: 3
- Bathrooms: 3
- Full bathrooms: 2
- 1/2 bathrooms: 1
Primary bedroom
- Features: Walk-In Closet(s)
- Level: Second
- Area: 195 Square Feet
- Dimensions: 13x15
Bedroom 2
- Features: Built-in Closet
- Level: Second
- Area: 99 Square Feet
- Dimensions: 9x11
Bedroom 3
- Features: Built-in Closet
- Level: Second
- Area: 120 Square Feet
- Dimensions: 10x12
Great room
- Level: First
- Area: 266 Square Feet
- Dimensions: 19x14
Kitchen
- Level: First
- Area: 224 Square Feet
- Dimensions: 14x16
Laundry
- Level: Second
- Area: 25 Square Feet
- Dimensions: 5x5
Heating
- Central
Cooling
- Central Air
Appliances
- Included: Convection Oven, Dishwasher, Disposal, Dryer, Electric Water Heater, Microwave, Range, Range Hood, Refrigerator, Washer
- Laundry: Inside
Features
- Ceiling Fan(s), Eating Space In Kitchen, High Ceilings, Kitchen/Family Room Combo, Open Floorplan, PrimaryBedroom Upstairs, Walk-In Closet(s)
- Flooring: Carpet, Ceramic Tile
- Doors: Sliding Doors
- Windows: Window Treatments, Hurricane Shutters
- Has fireplace: No
Interior area
- Total structure area: 1,886
- Total interior livable area: 1,587 sqft
Property
Parking
- Total spaces: 1
- Parking features: Garage - Attached
- Attached garage spaces: 1
Features
- Levels: Two
- Stories: 2
- Exterior features: Irrigation System
Lot
- Size: 3,849 Square Feet
Details
- Parcel number: 0162100024
- Zoning: RMF2
- Special conditions: None
Construction
Type & style
- Home type: Townhouse
- Property subtype: Townhouse
Materials
- Block, Stucco, Vinyl Siding
- Foundation: Slab
- Roof: Shingle
Condition
- New construction: No
- Year built: 2024
Utilities & green energy
- Sewer: Public Sewer
- Water: Public
- Utilities for property: Cable Connected, Electricity Connected, Public, Sewer Connected, Underground Utilities
Community & HOA
Community
- Features: Community Mailbox, Deed Restrictions, Dog Park, Gated Community - No Guard, Pool
- Pet fee: $0 monthly
- Subdivision: VINTERRA TWNHMS
HOA
- Has HOA: Yes
- Services included: Maintenance Grounds
- HOA fee: $272 monthly
- HOA name: Castle Group
- HOA phone: 941-225-6601
Location
- Region: Nokomis
Financial & listing details
- Price per square foot: $208/sqft
- Tax assessed value: $294,400
- Annual tax amount: $495
- Date on market: 4/30/2025
- Cumulative days on market: 121 days
- Listing terms: Cash,Conventional,FHA,VA Loan
- Ownership: Fee Simple
- Total actual rent: 0
- Electric utility on property: Yes
- Road surface type: Asphalt
Price history
| Date | Event | Price |
|---|---|---|
| 10/6/2025 | Sold | $330,000-2.5%$208/sqft |
Source:  Stellar MLS #A4650471 Report a problem Stellar MLS #A4650471 Report a problem | ||
| 8/30/2025 | Pending sale | $338,500$213/sqft |
Source: Stellar MLS #A4650471 Report a problem | ||
| 7/29/2025 | Price change | $338,500-2.7%$213/sqft |
Source: Stellar MLS #A4650471 Report a problem | ||
| 6/17/2025 | Price change | $348,000-3.3%$219/sqft |
Source: Stellar MLS #A4650471 Report a problem | ||
| 5/15/2025 | Price change | $360,000-2.7%$227/sqft |
Source: Stellar MLS #A4650471 Report a problem | ||
| 4/30/2025 | Listed for sale | $370,000+3.8%$233/sqft |
Source: Stellar MLS #A4650471 Report a problem | ||
| 11/7/2024 | Sold | $356,400-4.6%$225/sqft |
Source: Stellar MLS #J982565 Report a problem | ||
| 7/11/2024 | Listing removed | $373,460$235/sqft |
Source:  Taylor Morrison Report a problem Taylor Morrison Report a problem | ||
| 6/4/2024 | Price change | $373,460-1.3%$235/sqft |
Source: Taylor Morrison Report a problem | ||
| 5/2/2024 | Price change | $378,460-2.6%$238/sqft |
Source: Taylor Morrison Report a problem | ||
| 4/18/2024 | Listed for sale | $388,460$245/sqft |
Source: Taylor Morrison Report a problem | ||
Public tax history
| Year | Property taxes | Tax assessment |
|---|---|---|
| 2025 | $3,530 +611.7% | $294,400 +1156.5% |
| 2024 | $496 -36.4% | $23,430 -63.9% |
| 2023 | $779 | $64,900 |
| 2022 | -- | -- |
Find assessor info on the county website
Neighborhood: 34275
Nearby homes
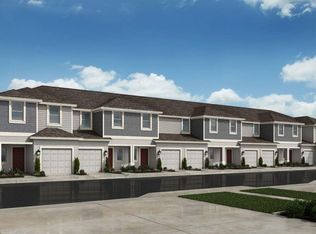
- $349,7203 bd3 ba1.3k sqft15055 Ginetti St, Nokomis, FL 34275Sold

- $349,7203 bd3 ba1.3k sqft15059 Ginetti St, Nokomis, FL 34275Sold

- $--3 bd3 ba1.3k sqft15063 Ginnetti St, Nokomis, FL 34275Off Market
- $350,0003 bd3 ba1.3k sqft15063 Ginetti St, Nokomis, FL 34275Sold
- $396,0003 bd2 ba1.5k sqft15061 Cuzcorro Ct, Nokomis, FL 34275Sold
- $350,0003 bd3 ba1.4k sqft15067 Ginetti St, Nokomis, FL 34275For Sale
- $349,0003 bd3 ba1.3k sqft15057 Cuzcorro Ct, Nokomis, FL 34275Sold
- $353,0003 bd2 ba1.4k sqft15071 Ginetti St, Nokomis, FL 34275Sold
Nearby schools
GreatSchools rating
- 8/10Laurel Nokomis SchoolGrades: PK-8Distance: 2.6 mi
- 7/10Venice Senior High SchoolGrades: 9-12Distance: 4.8 mi
Schools provided by the listing agent
- Elementary: Laurel Nokomis Elementary
- Middle: Laurel Nokomis Middle
- High: Venice Senior High
Source: Stellar MLS. This data may not be complete. We recommend contacting the local school district to confirm school assignments for this home.
Get a cash offer in 3 minutes
Find out how much your home could sell for in as little as 3 minutes with a no-obligation cash offer.
Estimated market value
$322,300
Get a cash offer in 3 minutes
Find out how much your home could sell for in as little as 3 minutes with a no-obligation cash offer.
Estimated market value
$322,300
- Florida
- Sarasota County
- Nokomis
- 34275
- 15051 GINETTI STREET
Nearby cities
Nearby zip codes
Other Nokomis Topics
