To Welcome to this beautifully maintained 3-bedroom, 2.5-bath townhome in the gated Vinterra Townhomes community by Taylor Morrison, perfectly positioned in the heart of Nokomis. Built in 2024 and offering stunning pond views, this home delivers modern Florida living with the convenience of a low-maintenance lifestyle. Step inside to a bright, open-concept main floor with porcelain tile flowing throughout. The kitchen is the true centerpiece, featuring a large quartz-topped island with seating for four, soft gray shaker cabinetry, stainless steel appliances, a walk-in pantry, and recessed lighting. The kitchen flows seamlessly into the spacious dining area and great room, where sliding glass doors frame peaceful water views and lead out to a private patio overlooking the pond, an ideal spot to relax with a morning coffee or unwind at the end of the day. A convenient half bath completes the main level. Upstairs, the generous primary suite offers a serene retreat with picture-perfect pond views, a spa-inspired ensuite featuring a double-sink vanity, quartz countertops, a large walk-in glass shower, plus a roomy walk-in closet. Two additional bedrooms share a well-appointed full bath, and a dedicated upstairs laundry adds everyday convenience. Additional highlights include a one-car garage with upgraded epoxy flooring, a smart lock front door, and brand-new construction quality throughout. This home has also been a successful investment property with a strong rental history, making it a turnkey opportunity for investors or anyone seeking flexibility with a second home. Life at Vinterra is resort-style every day. Residents enjoy a sparkling community pool with private cabanas, a covered pavilion with grilling stations, picnic areas under mature oaks, a fenced pet park with separate small and large dog areas, and direct gated access to the Legacy Trail, perfect for biking, walking, or running. Just minutes from I-75, Nokomis Beach, Venice Beach, downtown Venice, Sarasota Memorial Hospital's Venice campus, and a wealth of shopping, dining, and entertainment options. Whether you're looking for a primary home, a seasonal escape, or an income-producing investment, this beautifully appointed townhome delivers on every front.
For sale
$350,000
15067 GINETTI STREET, NOKOMIS, FL 34275
3beds
1,412sqft
:
Get pre-qualified$2,547/mo
Townhouse
Built in 2024
1,987 Square Feet Lot
$-- Zestimate®
$248/sqft
$298/mo HOA
What's special
Quartz countertopsGreat roomSpa-inspired ensuiteStunning pond viewsGenerous primary suitePorcelain tile flowing throughoutSpacious dining area
- 64 days |
- 242 |
- 15 |
Zillow last checked:
Listing updated:
Listed by:
Toni Zarghami 941-248-2147,
KW COASTAL LIVING III 941-900-4151,
Cameryn Carter 813-509-1403,
KW COASTAL LIVING III
Source: Stellar MLS,MLS#: A4693312 Originating MLS: Sarasota - Manatee
Originating MLS: Sarasota - Manatee
Facts & features
Interior
Bedrooms & bathrooms
- Bedrooms: 3
- Bathrooms: 3
- Full bathrooms: 2
- 1/2 bathrooms: 1
Primary bedroom
- Features: Ceiling Fan(s), Walk-In Closet(s)
- Level: Second
- Area: 182 Square Feet
- Dimensions: 13x14
Bedroom 2
- Features: Ceiling Fan(s), Built-in Closet
- Level: Second
- Area: 117 Square Feet
- Dimensions: 9x13
Bedroom 3
- Features: Ceiling Fan(s), Built-in Closet
- Level: Second
- Area: 130 Square Feet
- Dimensions: 10x13
Primary bathroom
- Features: Dual Sinks, En Suite Bathroom, Shower No Tub
- Level: Second
- Area: 66 Square Feet
- Dimensions: 6x11
Bathroom 2
- Features: Tub With Shower
- Level: Second
- Area: 45 Square Feet
- Dimensions: 5x9
Dining room
- Level: First
Foyer
- Level: First
- Area: 126 Square Feet
- Dimensions: 9x14
Kitchen
- Features: Breakfast Bar, Kitchen Island, Pantry
- Level: First
Living room
- Level: First
Heating
- Central, Electric
Cooling
- Central Air
Appliances
- Included: Dishwasher, Disposal, Dryer, Microwave, Range, Refrigerator, Washer
- Laundry: Inside, Laundry Closet, Upper Level
Features
- Ceiling Fan(s), Eating Space In Kitchen, High Ceilings, Open Floorplan, Stone Counters, Thermostat, Walk-In Closet(s)
- Flooring: Carpet, Tile
- Doors: Sliding Doors
- Windows: Window Treatments
- Has fireplace: No
Interior area
- Total structure area: 1,706
- Total interior livable area: 1,412 sqft
Video & virtual tour
Property
Parking
- Total spaces: 1
- Parking features: Driveway, Garage Door Opener
- Attached garage spaces: 1
- Has uncovered spaces: Yes
Features
- Levels: Two
- Stories: 2
- Patio & porch: Patio
- Exterior features: Lighting, Rain Gutters, Sidewalk
- Has view: Yes
- View description: Trees/Woods, Water, Pond
- Has water view: Yes
- Water view: Water,Pond
Lot
- Size: 1,987 Square Feet
- Features: In County, Sidewalk
- Residential vegetation: Trees/Landscaped
Details
- Parcel number: 0162100020
- Zoning: RMF2
- Special conditions: None
Construction
Type & style
- Home type: Townhouse
- Property subtype: Townhouse
Materials
- Block, Stucco, Wood Frame
- Foundation: Slab
- Roof: Shingle
Condition
- New construction: No
- Year built: 2024
Utilities & green energy
- Sewer: Public Sewer
- Water: Public
- Utilities for property: BB/HS Internet Available, Cable Available, Electricity Available, Public, Sewer Available, Water Available
Community & HOA
Community
- Features: Clubhouse, Community Mailbox, Dog Park, Gated Community - No Guard, Golf Carts OK, Irrigation-Reclaimed Water, Pool, Sidewalks
- Security: Smoke Detector(s)
- Pet fee: $0 monthly
- Subdivision: VINTERRA TWNHMS
HOA
- Has HOA: Yes
- Services included: Community Pool, Reserve Fund, Maintenance Structure, Maintenance Grounds, Manager, Pest Control, Pool Maintenance, Private Road, Sewer, Trash
- HOA fee: $298 monthly
- HOA name: Angela Indico
- HOA phone: 954-792-1305
Location
- Region: Nokomis
Financial & listing details
- Price per square foot: $248/sqft
- Tax assessed value: $267,300
- Annual tax amount: $3,618
- Date on market: 5/29/2026
- Cumulative days on market: 65 days
- Listing terms: Cash,Conventional
- Ownership: Fee Simple
- Total actual rent: 0
- Electric utility on property: Yes
- Road surface type: Paved
Estimated market value
Not available
Estimated sales range
Not available
Not available
Price history
| Date | Event | Price |
|---|---|---|
| 5/29/2026 | Listed for sale | $350,000-2.7%$248/sqft |
Source:  Stellar MLS #A4693312 Report a problem Stellar MLS #A4693312 Report a problem | ||
| 7/12/2024 | Listing removed | -- |
Source: Stellar MLS #R4908068 Report a problem | ||
| 7/6/2024 | Listed for rent | $2,195$2/sqft |
Source: Stellar MLS #R4908068 Report a problem | ||
| 7/2/2024 | Sold | $359,720$255/sqft |
Source: Stellar MLS #J977918 Report a problem | ||
Public tax history
| Year | Property taxes | Tax assessment |
|---|---|---|
| 2025 | $3,619 +746.8% | $267,300 +1040.8% |
| 2024 | $427 -38.9% | $23,430 -59.6% |
| 2023 | $700 | $58,000 |
| 2022 | -- | -- |
Find assessor info on the county website
Monthly payment
Est. payment
Payment breakdown
Explore the cost of this home by adjusting the details. Changes won't be saved.Climate risks
Neighborhood: 34275
Nearby schools
GreatSchools rating
- 8/10Laurel Nokomis SchoolGrades: PK-8Distance: 2.6 mi
- 7/10Venice Senior High SchoolGrades: 9-12Distance: 4.8 mi
Schools provided by the listing agent
- Elementary: Laurel Nokomis Elementary
- Middle: Laurel Nokomis Middle
- High: Venice Senior High
Source: Stellar MLS. This data may not be complete. We recommend contacting the local school district to confirm school assignments for this home.
- $353,0003 bd2 ba1.4k sqft15071 Ginetti St, Nokomis, FL 34275Sold
- $--3 bd3 ba1.3k sqft15063 Ginnetti St, Nokomis, FL 34275Off Market

- $350,0003 bd3 ba1.3k sqft15063 Ginetti St, Nokomis, FL 34275Sold
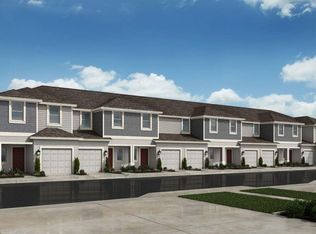
- $349,7203 bd3 ba1.3k sqft15059 Ginetti St, Nokomis, FL 34275Sold

- $349,7203 bd3 ba1.3k sqft15055 Ginetti St, Nokomis, FL 34275Sold
- $384,0603 bd3 ba1.5k sqft15079 Ginetti St, Nokomis, FL 34275Sold
- $2,1503 bd3 ba1.3k sqft15075 Ginetti St, Nokomis, FL 34275For Rent
- $330,0003 bd3 ba1.5k sqft15051 Ginetti St, Nokomis, FL 34275Sold
A local agent can set up tours, give advice and negotiate with sellers.
A local lender can help you make sure your offer is ready when you are.
Similar homes
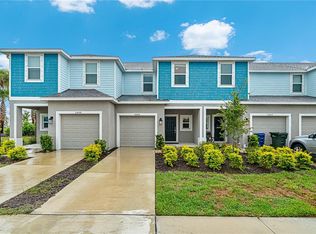
- $315,0003 bd3 ba1.4k sqft5848 BISCOTTI STREET, NOKOMIS, FL 34275For Sale
 MLS ID #A4700241, Caleb Imperato, EXIT KING REALTY. Stellar MLS
 - $375,0002 bd2 ba1.4k sqft427 RUBENS DRIVE, NOKOMIS, FL 34275For Sale
 MLS ID #A4700484, Cam Moore, KELLER WILLIAMS ON THE WATER. Stellar MLS
 - $374,9003 bd2 ba1.6k sqft337 CHANDLER ROAD, NOKOMIS, FL 34275For Sale
 MLS ID #A4701796, Cari Ralph, CARMEL PROPERTIES. Stellar MLS
 - $350,0002 bd2 ba1.4k sqft1700 SPOONBILL DRIVE, NOKOMIS, FL 34275For Sale
 MLS ID #D6148234, Laurie Sandoval, RE/MAX PALM REALTY OF VENICE. Stellar MLS
 - $346,0843 bd3 ba1.5k sqft7211 GRAND FOREST WAY, NOKOMIS, FL 34275New ConstructionStellar MLS
- from $323,7843 bd3 ba1.5k sqftMarigold Plan, The Towns at Tiburon, Nokomis, FL 34275New ConstructionTaylor Morrison
- $300,0003 bd2 ba1.5k sqft1604 BAYSHORE ROAD, NOKOMIS, FL 34275For SaleMLS ID #C7528992, Daniela Sosa, PARADISE EXCLUSIVE REAL ESTATE. Stellar MLS
- $360,0002 bd2 ba1.5k sqft2165 LAKEWOOD DRIVE, NOKOMIS, FL 34275For SaleMLS ID #A4677625, Toni Zarghami, KW COASTAL LIVING III. Stellar MLS
- $297,3793 bd3 ba1.4k sqft7187 GRAND FOREST WAY, NOKOMIS, FL 34275New ConstructionStellar MLS
- $297,9793 bd3 ba1.4k sqft7195 GRAND FOREST WAY, NOKOMIS, FL 34275New ConstructionStellar MLS
- $297,8793 bd3 ba1.4k sqft7203 GRAND FOREST WAY, NOKOMIS, FL 34275New ConstructionStellar MLS
- $297,4793 bd3 ba1.4k sqft7199 GRAND FOREST WAY, NOKOMIS, FL 34275New ConstructionStellar MLS
- $338,2843 bd3 ba1.5k sqft7151 GRAND FOREST WAY, NOKOMIS, FL 34275New ConstructionStellar MLS
- $399,9003 bd2 ba1.5k sqft120 Avenida De Bahia, Nokomis, FL 34275For SaleMLS ID #2259623, Nancy E Cutting, Peoples Trust Realty Inc. HCMLS
- from $377,9904 bd2 ba1.6k sqftOlympic Plan, Magnolia Bay - Premier Series, Nokomis, FL 34275New ConstructionMeritage Homes
- $339,0003 bd2 ba1.3k sqft259 Camelot Dr, Nokomis, FL 34275For SaleMLS ID #11893625, Kim Rathbun, Community Realty Services. My State MLS
- $370,0004 bd2 ba1.6k sqft320 LAZY SHORE DRIVE, NOKOMIS, FL 34275For SaleMLS ID #TB8527902, Bridd Bone, KELLER WILLIAMS SUBURBAN TAMPA. Stellar MLS
- $350,0003 bd2 ba1.2k sqft161 CANOE BEND AVENUE, NOKOMIS, FL 34275New ConstructionStellar MLS
- $323,7843 bd3 ba1.5k sqft7150 GRAND FOREST WAY, NOKOMIS, FL 34275New ConstructionStellar MLS
- $379,0002 bd2 ba1.8k sqft2294 HARRIER WAY, NOKOMIS, FL 34275For SaleMLS ID #A4697232, Troy Sacco, GENEROUS PROPERTY. Stellar MLS
