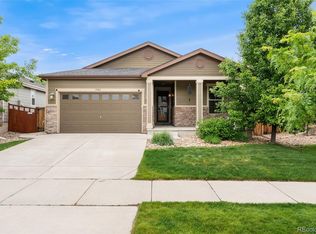
Step into the epitome of modern living with this beautifully updated home nestled in the sought-after Westwoods Mesa neighborhood of Arvada! As you approach, the striking stone exterior and inviting covered front porch set the stage for the elegance that awaits inside. Upon entering, be greeted by a sunny office/flex room at the front of the home, offering the perfect space for work or relaxation. A convenient half bath leads you down the hallway to the expansive open main living area, where natural light floods through large windows. Entertain with ease in the spacious dining room, seamlessly flowing into the inviting living room featuring a cozy gas fireplace. The modern kitchen is a chef's dream, boasting quartz countertops, a stylish kitchen island with seating, stainless steel appliances, and a charming dining nook with sliding glass doors leading to the back patio. Conveniently located just off the kitchen, access to the attached 2-car garage adds ease to your daily routine. Upstairs, discover a bonus loft space at the top of the stairs. The primary bedroom awaits, offering a serene retreat with a private en-suite bath and a spacious walk-in closet. Three additional bedrooms, a full bath, laundry room, and a bonus room, perfect for a movie room, complete the upper level. Outside, enjoy the sunny back patio in the fully fenced yard, offering privacy and tranquility backing to greenery and open space. Embrace the outdoors with the nearby Ralston Creek Trail, providing scenic pathways from Golden to Denver. Enjoy the convenience of playgrounds, and new businesses currently being built such as Red Silo Coffee and Orange Theory Fitness, all within walking distance. With close access to essential amenities including grocery stores, hardware stores, post offices, gyms, and daycare centers, as well as Westwood golf course just a few streets away, this home offers the perfect blend of convenience and luxurious everyday living!
Sold for $740,000
$740,000
15051 W 70th Avenue, Arvada, CO 80007
4beds
2,519sqft
Single Family Residence
Built in 2017
5,235 Square Feet Lot
$755,600 Zestimate®
$294/sqft
$3,643 Estimated rent
Home value
$755,600
$718,000 - $793,000
$3,643/mo
Zestimate® history
Owner options
List your home for rent
$3,643/mo
Rent Zestimate®
Find your next renter with Zillow Rental Manager. Plus, with online applications, you can quickly screen prospective tenants – for free.
$3,643/mo
Rent Zestimate®
Refinance and save
$4,337/mo
Est. payment
Refinancing to a lower rate could help reduce your monthly payments and save thousands over the life of the loan.
$4,337/mo
Est. payment
Explore your selling options
Work with a Zillow partner agent
Leverage their expertise and Zillow's premium Showcase listings to get your home seen by more buyers.
Get startedList with your own agent
Get your home in front of millions of buyers by listing it on Zillow.
Learn how to do itSell it yourself
Take full control of how buyers see your home on Zillow by listing For Sale by Owner (FSBO).
List your homeWhat's special
Modern livingWestwood golf courseNew businessesOrange theory fitnessBonus loft spacePost officesGrocery stores
Zillow last checked:
Listing updated:
Listed by:
Corey Keach 303-818-5637 corey.keach@redfin.com,
Redfin Corporation
Bought with:
Cynthia Steele
Century 21 Golden West Realty
Source: REcolorado as distributed by MLS GRID,MLS#: 8236083
Facts & features
Interior
Bedrooms & bathrooms
- Bedrooms: 4
- Bathrooms: 3
- Full bathrooms: 1
- 3/4 bathrooms: 1
- 1/2 bathrooms: 1
- Main level bathrooms: 1
Primary bedroom
- Description: En-Suite Bathroom, Walk-In Closet, Ceiling Fan, Carpet Flooring
- Level: Upper
- Area: 252 Square Feet
- Dimensions: 14 x 18
Bedroom
- Description: Closet, Carpet Flooring
- Level: Upper
- Area: 144 Square Feet
- Dimensions: 16 x 9
Bedroom
- Description: Walk In Closet, Carpet Flooring
- Level: Upper
- Area: 153 Square Feet
- Dimensions: 17 x 9
Bedroom
- Description: Closet, Ceiling Fan, Carpet Flooring
- Level: Upper
- Area: 169 Square Feet
- Dimensions: 13 x 13
Primary bathroom
- Description: Dual Sinks With Vanity, Shower, Vinyl Flooring
- Level: Upper
- Area: 88 Square Feet
- Dimensions: 11 x 8
Bathroom
- Description: Pedestal Sink, Vinyl Flooring
- Level: Main
- Area: 20 Square Feet
- Dimensions: 4 x 5
Bathroom
- Description: Sink With Vanity, Tub/Shower Combination, Tile Flooring
- Level: Upper
- Area: 44 Square Feet
- Dimensions: 11 x 4
Bonus room
- Description: Carpet Flooring
- Level: Upper
- Area: 130 Square Feet
- Dimensions: 10 x 13
Dining room
- Description: Vinyl Flooring
- Level: Main
- Area: 169 Square Feet
- Dimensions: 13 x 13
Dining room
- Description: Sliding Glass Doors To Patio, Vinyl Flooring
- Level: Main
- Area: 98 Square Feet
- Dimensions: 14 x 7
Kitchen
- Description: Stainless Steel Appliances, Quartz Countertops, Cabinetry, Kitchen Island, Vinyl Flooring
- Level: Main
- Area: 180 Square Feet
- Dimensions: 18 x 10
Laundry
- Description: Tile Flooring
- Level: Upper
- Area: 36 Square Feet
- Dimensions: 6 x 6
Living room
- Description: Gas Fireplace, Vinyl Flooring
- Level: Main
- Area: 224 Square Feet
- Dimensions: 14 x 16
Loft
- Description: Carpet Flooring
- Level: Upper
- Area: 165 Square Feet
- Dimensions: 11 x 15
Office
- Description: Vinyl Flooring
- Level: Main
- Area: 108 Square Feet
- Dimensions: 12 x 9
Heating
- Forced Air, Natural Gas
Cooling
- Central Air
Appliances
- Included: Dishwasher, Disposal, Double Oven, Dryer, Gas Water Heater, Microwave, Range, Refrigerator, Tankless Water Heater, Washer
Features
- Ceiling Fan(s), Eat-in Kitchen, High Ceilings, High Speed Internet, Kitchen Island, Quartz Counters, Radon Mitigation System, Smart Thermostat, Smoke Free, Walk-In Closet(s), Wired for Data
- Flooring: Carpet, Vinyl
- Windows: Double Pane Windows, Window Coverings, Window Treatments
- Has basement: No
- Number of fireplaces: 1
- Fireplace features: Gas, Gas Log, Living Room
Interior area
- Total structure area: 2,519
- Total interior livable area: 2,519 sqft
- Finished area above ground: 2,519
Property
Parking
- Total spaces: 4
- Parking features: Concrete, Insulated Garage, Storage
- Attached garage spaces: 2
- Details: Off Street Spaces: 2
Features
- Levels: Two
- Stories: 2
- Patio & porch: Front Porch, Patio
- Exterior features: Private Yard, Rain Gutters
- Fencing: Full
- Has view: Yes
- View description: Mountain(s)
Lot
- Size: 5,235 Square Feet
- Features: Landscaped, Sprinklers In Front
Details
- Parcel number: 464950
- Special conditions: Standard
Construction
Type & style
- Home type: SingleFamily
- Property subtype: Single Family Residence
Materials
- Frame, Rock, Vinyl Siding
- Foundation: Slab
- Roof: Composition
Condition
- Year built: 2017
Utilities & green energy
- Sewer: Public Sewer
- Water: Public
- Utilities for property: Cable Available, Electricity Connected, Internet Access (Wired), Natural Gas Connected, Phone Connected
Green energy
- Energy efficient items: Thermostat
Community & HOA
Community
- Security: Carbon Monoxide Detector(s), Security System, Smoke Detector(s), Video Doorbell
- Subdivision: Westwoods Mesa
HOA
- Has HOA: Yes
- Amenities included: Parking, Playground
- Services included: Reserve Fund, Maintenance Grounds, Recycling, Trash
- HOA fee: $92 monthly
- HOA name: Westwoods Mesa
- HOA phone: 866-611-5864
Location
- Region: Arvada
Financial & listing details
- Price per square foot: $294/sqft
- Tax assessed value: $768,583
- Annual tax amount: $4,799
- Date on market: 3/28/2024
- Listing terms: Cash,Conventional,FHA,VA Loan
- Exclusions: Sellers Personal Property
- Ownership: Individual
- Electric utility on property: Yes
Price history
| Date | Event | Price |
|---|---|---|
| 5/13/2024 | Sold | $740,000-3.3%$294/sqft |
Source:  REcolorado as distributed by MLS GRID #8236083 Report a problem REcolorado as distributed by MLS GRID #8236083 Report a problem | ||
| 4/26/2024 | Pending sale | $765,000$304/sqft |
Source: REcolorado as distributed by MLS GRID #8236083 Report a problem | ||
| 4/10/2024 | Price change | $765,000-1.3%$304/sqft |
Source: REcolorado as distributed by MLS GRID #8236083 Report a problem | ||
| 3/28/2024 | Listed for sale | $775,000+37.2%$308/sqft |
Source: REcolorado as distributed by MLS GRID #8236083 Report a problem | ||
| 8/7/2019 | Sold | $565,000$224/sqft |
Source: Public Record Report a problem | ||
| 6/27/2019 | Pending sale | $565,000$224/sqft |
Source: Milehimodern #8013128 Report a problem | ||
| 6/13/2019 | Listed for sale | $565,000+22%$224/sqft |
Source: Milehimodern #8013128 Report a problem | ||
| 12/8/2016 | Sold | $463,283$184/sqft |
Source: Public Record Report a problem | ||
Public tax history
| Year | Property taxes | Tax assessment |
|---|---|---|
| 2025 | $4,793 -0.1% | $48,036 -2.9% |
| 2024 | $4,799 +24.1% | $49,481 |
| 2023 | $3,869 -1.6% | $49,481 +25.2% |
| 2022 | $3,933 +12.2% | $39,506 -2.8% |
| 2021 | $3,506 | $40,643 +11.9% |
| 2020 | $3,506 +1.4% | $36,333 |
| 2019 | $3,459 +11.3% | $36,333 +14.4% |
| 2018 | $3,108 | $31,746 |
| 2017 | $3,108 +545.6% | $31,746 +534.8% |
| 2016 | $481 | $5,001 |
Find assessor info on the county website
Neighborhood: 80007
Nearby homes
- $690,2003 bd2 ba1.8k sqft15041 W 70th Ave, Arvada, CO 80007Off Market
- $639,0003 bd2 ba1.4k sqft15061 W 70th Ave, Arvada, CO 80007Sold
- $656,3003 bd3 ba2.1k sqft15031 W 70th Ave, Arvada, CO 80007Off Market
- $676,8003 bd3 ba2.1k sqft15031 W 70th Ave, Arvada, CO 80007Off Market
- $684,9004 bd2 ba1.8k sqft15071 W 70th Ave, Arvada, CO 80007Off Market
- $581,6003 bd3 ba1.7k sqft6999 Joyce Ln UNIT B, Arvada, CO 80007Off Market
- $548,5003 bd3 ba1.5k sqft6999 Joyce Ln UNIT A, Arvada, CO 80007Off Market
- $739,0003 bd3 ba2.5k sqft15011 W 70th Ave, Arvada, CO 80007Off Market
Nearby schools
GreatSchools rating
- 7/10Van Arsdale Elementary SchoolGrades: PK-5Distance: 1.3 mi
- 7/10Drake Junior High SchoolGrades: 6-8Distance: 2.9 mi
- 10/10Ralston Valley High SchoolGrades: 9-12Distance: 1.6 mi
Schools provided by the listing agent
- Elementary: Van Arsdale
- Middle: Drake
- High: Ralston Valley
- District: Jefferson County R-1
Source: REcolorado as distributed by MLS GRID. This data may not be complete. We recommend contacting the local school district to confirm school assignments for this home.
Get a cash offer in 3 minutes
Find out how much your home could sell for in as little as 3 minutes with a no-obligation cash offer.
Estimated market value
$755,600
Get a cash offer in 3 minutes
Find out how much your home could sell for in as little as 3 minutes with a no-obligation cash offer.
Estimated market value
$755,600
- Colorado
- Jefferson County
- Arvada
- 80007
- 15051 W 70th Avenue
Nearby cities
Nearby neighborhoods
Nearby zip codes
Other Arvada Topics
