Welcome to this charming and move-in ready ranch home backing green space with direct trail access, connecting you with the scenic 14-mile Ralston Creek Trail system from your doorstep. The open floorplan lives large and offers the ease of single-level living in West Arvada's vibrant Westwoods Mesa community within the Ralston Valley High School boundary. Thoughtfully updated for comfort and style, this residence features beautiful and durable luxury vinyl plank flooring throughout and a modern kitchen equipped with a gas range and brand-new appliances. Enjoy effortless indoor-outdoor living with a fully fenced and ultra-private backyard, recently xeriscaped for low-maintenance enjoyment, and an expanded back patio perfect for entertaining or relaxing with no neighbors behind. Energy-efficient solar panels help keep electricity costs very low. Significant updates within the past few years include a new roof, stained fencing, new flooring, solar panels, and more—providing you peace of mind, easy maintenance, and efficiency. This home’s location is truly ideal—just 15 minutes to both the mountains and downtown Denver, 10 minutes to downtown Golden, and a quick 5-minute walk and the popular Colorado Tap House, where live music and food trucks create a lively local vibe. The neighborhood offers a playground, a park, and easy access to West Woods Golf Course, Standley Lake, and Westminster's 420-acre off-leash dog park for outdoor adventures. This is a rare opportunity to enjoy stylish, low-maintenance living in a location that blends convenience, community, and nature.
Sold for $639,000
$639,000
15061 W 70th Avenue, Arvada, CO 80007
3beds
1,409sqft
Single Family Residence
Built in 2017
5,227 Square Feet Lot
$619,100 Zestimate®
$454/sqft
$3,067 Estimated rent
Home value
$619,100
$582,000 - $662,000
$3,067/mo
Zestimate® history
Owner options
List your home for rent
$3,067/mo
Rent Zestimate®
Find your next renter with Zillow Rental Manager. Plus, with online applications, you can quickly screen prospective tenants – for free.
$3,067/mo
Rent Zestimate®
Refinance and save
$3,757/mo
Est. payment
Refinancing to a lower rate could help reduce your monthly payments and save thousands over the life of the loan.
$3,757/mo
Est. payment
Explore your selling options
Work with a Zillow partner agent
Leverage their expertise and Zillow's premium Showcase listings to get your home seen by more buyers.
Get startedList with your own agent
Get your home in front of millions of buyers by listing it on Zillow.
Learn how to do itSell it yourself
Take full control of how buyers see your home on Zillow by listing For Sale by Owner (FSBO).
List your homeWhat's special
Xeriscaped for low-maintenance enjoymentSingle-level livingGas rangeExpanded back patioBacking green spaceModern kitchenOpen floorplan
Zillow last checked:
Listing updated:
Listed by:
Dallas Dyer 720-990-1883 dallas.dyer@redfin.com,
Redfin Corporation
Bought with:
Tyler Mann, 100087246
Appreciate Realty CO
Source: REcolorado as distributed by MLS GRID,MLS#: 9042267
Facts & features
Interior
Bedrooms & bathrooms
- Bedrooms: 3
- Bathrooms: 2
- Full bathrooms: 1
- 3/4 bathrooms: 1
- Main level bathrooms: 2
- Main level bedrooms: 3
Primary bedroom
- Description: Lvp Floors, Recessed Lighting, Dual Closets, En-Suite Bath
- Level: Main
- Area: 280 Square Feet
- Dimensions: 20 x 14
Bedroom
- Description: Lvp Floors, Recessed Lighting
- Level: Main
- Area: 120 Square Feet
- Dimensions: 10 x 12
Bedroom
- Description: Lvp Floors, Recessed Lighting
- Level: Main
- Area: 130 Square Feet
- Dimensions: 10 x 13
Primary bathroom
- Description: Primary En-Suite, Dual Sinks With Vanity, Walk-In Shower With Bench Seat
- Level: Main
- Area: 77 Square Feet
- Dimensions: 7 x 11
Bathroom
- Description: Tile Floors, Sink With Vanity, Tub/Shower Combination With Tile Surround
- Level: Main
- Area: 40 Square Feet
- Dimensions: 5 x 8
Dining room
- Description: Open To Living Room And Kitchen, Lvp Floors, Recessed Lighting, Sliding Door To Backyard
- Level: Main
- Area: 130 Square Feet
- Dimensions: 10 x 13
Kitchen
- Description: Open Concept, Recessed And Pendant Lighting, Stainless Appliances, Gas Range, Center Eat-In Island
- Level: Main
- Area: 130 Square Feet
- Dimensions: 10 x 13
Laundry
- Description: Vinyl Floors, Storage
- Level: Main
- Area: 42 Square Feet
- Dimensions: 7 x 6
Living room
- Description: Lvp Floors, Recessed Lighting
- Level: Main
- Area: 286 Square Feet
- Dimensions: 22 x 13
Heating
- Forced Air
Cooling
- Central Air
Appliances
- Included: Dishwasher, Disposal, Double Oven, Dryer, Gas Water Heater, Microwave, Range, Range Hood, Refrigerator, Self Cleaning Oven, Washer
Features
- Audio/Video Controls, Built-in Features, High Ceilings, Kitchen Island, Open Floorplan, Pantry, Primary Suite, Quartz Counters, Radon Mitigation System, Smart Thermostat, Smoke Free, Walk-In Closet(s)
- Flooring: Tile, Vinyl
- Windows: Double Pane Windows
- Has basement: No
- Common walls with other units/homes: No Common Walls
Interior area
- Total structure area: 1,409
- Total interior livable area: 1,409 sqft
- Finished area above ground: 1,409
Property
Parking
- Total spaces: 4
- Parking features: Concrete, Dry Walled
- Attached garage spaces: 2
- Details: Off Street Spaces: 2
Features
- Levels: One
- Stories: 1
- Patio & porch: Front Porch, Patio
- Exterior features: Barbecue, Dog Run, Gas Grill, Private Yard, Smart Irrigation
- Fencing: Full
Lot
- Size: 5,227 Square Feet
- Features: Fire Mitigation, Irrigated, Landscaped, Near Public Transit, Sprinklers In Front, Sprinklers In Rear
Details
- Parcel number: 464951
- Special conditions: Standard
Construction
Type & style
- Home type: SingleFamily
- Property subtype: Single Family Residence
Materials
- Frame, Stone, Wood Siding
- Roof: Composition
Condition
- Year built: 2017
Utilities & green energy
- Sewer: Public Sewer
- Water: Public
- Utilities for property: Cable Available, Electricity Connected, Internet Access (Wired), Natural Gas Connected, Phone Connected
Green energy
- Energy efficient items: Appliances, Doors, HVAC, Insulation, Lighting, Windows
Community & HOA
Community
- Security: Radon Detector
- Subdivision: Westwoods Mesa
HOA
- Has HOA: Yes
- Amenities included: Park, Playground
- Services included: Maintenance Grounds, Road Maintenance, Snow Removal
- HOA fee: $92 monthly
- HOA name: Westwood Mesa HOA
- HOA phone: 866-611-5864
Location
- Region: Arvada
Financial & listing details
- Price per square foot: $454/sqft
- Tax assessed value: $682,371
- Annual tax amount: $4,233
- Date on market: 6/4/2025
- Listing terms: Cash,Conventional,FHA,VA Loan
- Exclusions: Sellers' Personal Property And Staging Items.
- Ownership: Individual
- Electric utility on property: Yes
- Road surface type: Paved
Price history
| Date | Event | Price |
|---|---|---|
| 7/14/2025 | Sold | $639,000$454/sqft |
Source:  REcolorado as distributed by MLS GRID #9042267 Report a problem REcolorado as distributed by MLS GRID #9042267 Report a problem | ||
| 6/23/2025 | Pending sale | $639,000$454/sqft |
Source: REcolorado as distributed by MLS GRID #9042267 Report a problem | ||
| 6/4/2025 | Listed for sale | $639,000+31.8%$454/sqft |
Source: REcolorado as distributed by MLS GRID #9042267 Report a problem | ||
| 7/9/2020 | Sold | $485,000-3%$344/sqft |
Source: Public Record Report a problem | ||
| 6/8/2020 | Pending sale | $500,000$355/sqft |
Source: Mb Denver Dwellings Inc #7250223 Report a problem | ||
| 5/30/2020 | Listed for sale | $500,000+16.4%$355/sqft |
Source: Mb Denver Dwellings Inc #7250223 Report a problem | ||
| 11/22/2016 | Sold | $429,436$305/sqft |
Source: Public Record Report a problem | ||
Public tax history
| Year | Property taxes | Tax assessment |
|---|---|---|
| 2025 | $4,233 -0.1% | $42,648 -2.4% |
| 2024 | $4,238 +22% | $43,693 |
| 2023 | $3,473 -1.6% | $43,693 +23.2% |
| 2022 | $3,531 +10.4% | $35,466 -2.8% |
| 2021 | $3,198 | $36,487 +10.1% |
| 2020 | $3,198 +1.4% | $33,135 |
| 2019 | $3,154 +15.7% | $33,135 +19% |
| 2018 | $2,727 | $27,848 |
| 2017 | $2,727 +466.3% | $27,848 +456.8% |
| 2016 | $481 | $5,001 |
Find assessor info on the county website
Neighborhood: 80007
Nearby homes
- $690,8004 bd2 ba1.8k sqft15071 W 70th Ave, Arvada, CO 80007Off Market

- $740,0004 bd3 ba2.5k sqft15051 W 70th Ave, Arvada, CO 80007Sold
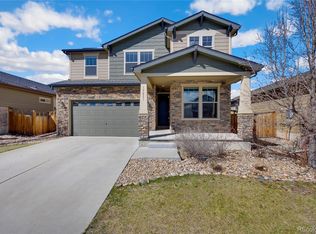
- $767,3004 bd3 ba2.6k sqft15101 W 70th Ave, Arvada, CO 80007Off Market
- $690,2003 bd2 ba1.8k sqft15041 W 70th Ave, Arvada, CO 80007Off Market
- $587,3003 bd3 ba1.7k sqft6999 Joyce Ln UNIT B, Arvada, CO 80007Off Market
- $552,7003 bd3 ba1.5k sqft6999 Joyce Ln UNIT A, Arvada, CO 80007Off Market
- $656,3003 bd3 ba2.1k sqft15031 W 70th Ave, Arvada, CO 80007Off Market
- $682,6003 bd3 ba2.1k sqft15031 W 70th Ave, Arvada, CO 80007Off Market
Nearby schools
GreatSchools rating
- 7/10Van Arsdale Elementary SchoolGrades: PK-5Distance: 1.3 mi
- 7/10Drake Junior High SchoolGrades: 6-8Distance: 2.9 mi
- 10/10Ralston Valley High SchoolGrades: 9-12Distance: 1.7 mi
Schools provided by the listing agent
- Elementary: Van Arsdale
- Middle: Drake
- High: Ralston Valley
- District: Jefferson County R-1
Source: REcolorado as distributed by MLS GRID. This data may not be complete. We recommend contacting the local school district to confirm school assignments for this home.
Get a cash offer in 3 minutes
Find out how much your home could sell for in as little as 3 minutes with a no-obligation cash offer.
Estimated market value
$619,100
Get a cash offer in 3 minutes
Find out how much your home could sell for in as little as 3 minutes with a no-obligation cash offer.
Estimated market value
$619,100
- Colorado
- Jefferson County
- Arvada
- 80007
- 15061 W 70th Avenue
Nearby cities
Nearby neighborhoods
Nearby zip codes
Other Arvada Topics
