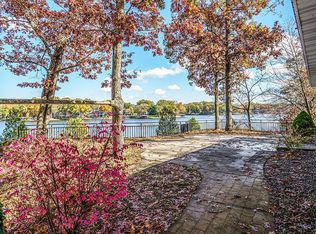
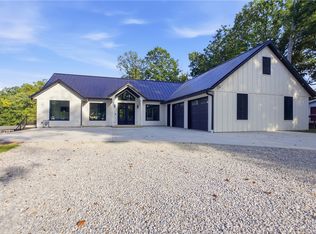
Welcome to your dream lake house, a stunning, completely custom-built retreat boasting over 4,600 finished square feet of luxurious living space. Located on the main body of the lake, directly across from Pinky’s, this home offers unparalleled views and direct access to the serene waters. Built in 2022, the residence combines modern design with high-end finishes throughout, including a beautifully appointed kitchen with custom cabinetry and spa-like bathrooms that perfectly complement the home’s elegance. Designed for low maintenance, the property features a full irrigation system, a comprehensive camera and Sonos sound system, and a spacious five-car garage. Step outside to your private paradise with a double-slip, 2,600+ square foot boat dock completed in 2021, featuring a high-end full kitchen and bathroom. Enjoy beach access and breathtaking views from the kitchen, living room, and primary bedroom. This lake house is not just a home—it’s a lifestyle, where every detail has been meticulously crafted for comfort and style. It is truly one-of-a-kind. Don’t miss your chance to own this rare gem.
Pending
$1,899,900
15052 N 16th Ave, Effingham, IL 62401
4beds
4,652sqft
Single Family Residence
Built in 2022
0.51 Acres Lot
$-- Zestimate®
$408/sqft
$-- HOA
What's special
Beach accessFull irrigation systemStunning completely custom-built retreatUnparalleled viewsSpacious five-car garageSpa-like bathrooms
- 38 days
- 147
- 4
Zillow last checked:
Listing updated:
Listed by:
Chris Etter 217-347-0404,
RE/MAX Key Advantage
Source: CIBR,MLS#: 6260944 Originating MLS: Central Illinois Board Of REALTORS
Facts & features
Interior
Bedrooms & bathrooms
- Bedrooms: 4
- Bathrooms: 5
- Full bathrooms: 4
- 1/2 bathrooms: 1
Primary bedroom
- Description: Flooring: Hardwood
- Level: Main
Bedroom
- Description: Flooring: Hardwood
- Level: Main
Bedroom
- Description: Flooring: Hardwood
- Level: Lower
- Length: 17
Bedroom
- Description: Flooring: Hardwood
- Level: Lower
Primary bathroom
- Description: Flooring: Tile
- Level: Main
Family room
- Description: Flooring: Hardwood
- Level: Lower
- Width: 22
Other
- Description: Flooring: Tile
- Level: Main
Other
- Description: Flooring: Tile
- Level: Main
Other
- Description: Flooring: Tile
- Level: Lower
Gym
- Level: Main
- Width: 10
Half bath
- Level: Lower
Kitchen
- Description: Flooring: Hardwood
- Level: Main
Laundry
- Description: Flooring: Hardwood
- Level: Main
- Width: 7
Living room
- Description: Flooring: Hardwood
- Level: Main
Loft
- Description: Flooring: Hardwood
- Level: Upper
Heating
- Forced Air, Gas, Zoned
Cooling
- Central Air
Appliances
- Included: Dishwasher, Disposal, Gas Water Heater, Microwave, Oven, Range, Refrigerator
- Laundry: Main Level
Features
- Cathedral Ceiling(s), Fireplace, Bath in Primary Bedroom, Main Level Primary, Pantry
- Basement: Finished,Partial
- Number of fireplaces: 1
- Fireplace features: Gas
Interior area
- Total structure area: 4,652
- Total interior livable area: 4,652 sqft
- Finished area above ground: 3,272
- Finished area below ground: 1,380
Property
Parking
- Total spaces: 5
- Parking features: Attached, Detached, Garage
- Attached garage spaces: 5
Features
- Levels: One
- Stories: 1
- Patio & porch: Deck
- Exterior features: Deck, Dock, Hot Tub/Spa
- Has spa: Yes
- Has view: Yes
- View description: Lake
- Has water view: Yes
- Water view: Lake
- Waterfront features: Lake Privileges
- Body of water: Lake Sara
Lot
- Size: 0.51 Acres
Details
- Additional structures: Boat House
- Parcel number: 1126012053
- Zoning: RES
- Special conditions: None
Construction
Type & style
- Home type: SingleFamily
- Architectural style: Other
- Property subtype: Single Family Residence
Materials
- Wood Siding
- Foundation: Basement
- Roof: Metal
Condition
- Year built: 2022
Utilities & green energy
- Sewer: Septic Tank
- Water: Public
Community & HOA
Community
- Security: Closed Circuit Camera(s), Fire Sprinkler System
- Subdivision: Wente & Wenthe Sub #2
Location
- Region: Effingham
Financial & listing details
- Price per square foot: $408/sqft
- Tax assessed value: $630,270
- Annual tax amount: $9,211
- Date on market: 9/16/2026
- Cumulative days on market: 37 days
- Road surface type: Concrete
Estimated market value
Not available
Estimated sales range
Not available
Not available
Price history
| Date | Event | Price |
|---|---|---|
| 10/13/2026 | Pending sale | $1,899,900$408/sqft |
Source:  CIBR #6260944 Report a problem | ||
| 9/22/2026 | Contingent | $1,899,900$408/sqft |
Source: CIBR #6260944 Report a problem | ||
| 9/16/2026 | Listed for sale | $1,899,900$408/sqft |
Source: CIBR #6260944 Report a problem | ||
| 4/22/2026 | Listing removed | $1,899,900$408/sqft |
Source: CIBR #6255727 Report a problem | ||
| 3/1/2026 | Listed for sale | $1,899,900-5%$408/sqft |
Source: CIBR #6255727 Report a problem | ||
| 12/3/2025 | Listing removed | $1,999,900$430/sqft |
Source: CIBR #6255727 Report a problem | ||
| 10/20/2025 | Listed for sale | $1,999,900-9.1%$430/sqft |
Source: CIBR #6255727 Report a problem | ||
| 6/3/2025 | Listing removed | $2,200,000$473/sqft |
Source: CIBR #6249558 Report a problem | ||
| 2/8/2025 | Listed for sale | $2,200,000+353.6%$473/sqft |
Source: CIBR #6249558 Report a problem | ||
| 7/30/2020 | Sold | $485,000-2.8%$104/sqft |
Source: CIBR #6200956 Report a problem | ||
| 7/14/2020 | Pending sale | $499,000$107/sqft |
Source: RE/MAX Key Advantage #6200956 Report a problem | ||
| 6/15/2020 | Price change | $499,000-3.9%$107/sqft |
Source: RE/MAX Key Advantage #6200956 Report a problem | ||
| 3/24/2020 | Listed for sale | $519,000$112/sqft |
Source: RE/MAX Key Advantage #6200956 Report a problem | ||
Public tax history
| Year | Property taxes | Tax assessment |
|---|---|---|
| 2024 | $11,490 +24.7% | $210,090 +28.9% |
| 2023 | $9,211 +20.2% | $163,040 +26% |
| 2022 | $7,660 +30.4% | $129,440 +31% |
| 2021 | $5,873 +2.7% | $98,800 +4% |
| 2020 | $5,719 +15.6% | $95,000 +3% |
| 2019 | $4,947 +5.1% | $92,230 +5% |
| 2018 | $4,705 +17.4% | $87,840 +2% |
| 2017 | $4,009 | $86,120 +4.5% |
| 2016 | -- | $82,410 +1% |
| 2015 | -- | $81,590 +1% |
| 2014 | -- | $80,780 +12.4% |
| 2013 | -- | $71,890 |
| 2012 | -- | $71,890 +7.2% |
| 2010 | -- | $67,080 |
Find assessor info on the county website
Monthly payment
Est. payment