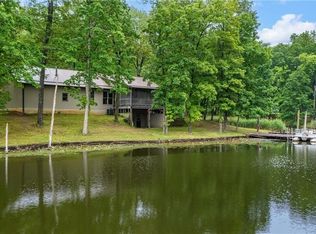
Lakefront Living with Modern Style! Built in 2024, this stunning 4-bedroom, 3-bath lake home offers 3,886 square feet of finished living space, including 2,086 square feet on the main floor and 1,800 square feet in the finished walkout basement. Vaulted ceilings, a warm wood accent beam, and expansive black-framed windows create a bright, inviting main living area. The open layout brings everyone together around a beautifully appointed kitchen featuring white cabinetry, striking veined countertops, stainless steel appliances, double wall ovens, and a generous island with seating. Modern finishes carry throughout the home, with beautifully tiled bathrooms, a spacious glass-enclosed shower, and ample closet storage. The finished lower level adds an expansive gathering area and a secondary kitchen, making it easy to serve refreshments, host guests, or unwind after a day on the water. Large sliding doors open to the covered patio, while the main-level deck offers another inviting place to enjoy the lake views. At the shoreline, a covered single-slip dock and expanded concrete entertaining area set the stage for lakeside dining, lounging, and memorable days by the water. A concrete walkway connects the home to this exceptional waterfront gathering space.
For sale
$1,399,000
14042 S Shore Dr, Effingham, IL 62401
4beds
3,889sqft
Single Family Residence
Built in 2024
0.8 Acres Lot
$-- Zestimate®
$360/sqft
$-- HOA
What's special
Modern finishesStriking veined countertopsGenerous island with seatingDouble wall ovensSecondary kitchenOpen layoutBeautifully appointed kitchen
- 21 days
- 1,238
- 42
Zillow last checked:
Listing updated:
Listed by:
Chris Etter 217-347-0404,
RE/MAX Key Advantage
Source: CIBR,MLS#: 6261207 Originating MLS: Central Illinois Board Of REALTORS
Facts & features
Interior
Bedrooms & bathrooms
- Bedrooms: 4
- Bathrooms: 3
- Full bathrooms: 3
Primary bedroom
- Level: Main
- Width: 16
Bedroom
- Level: Main
Bedroom
- Level: Basement
Bedroom
- Level: Basement
Primary bathroom
- Description: Flooring: Tile
- Level: Main
Bonus room
- Level: Basement
- Width: 17
Family room
- Level: Basement
Other
- Description: Flooring: Tile
- Level: Main
Other
- Description: Flooring: Tile
- Level: Basement
Kitchen
- Level: Main
- Length: 25
Living room
- Level: Main
- Length: 25
Office
- Level: Main
- Length: 10
Utility room
- Description: Flooring: Tile
- Level: Main
- Length: 6
Heating
- Forced Air, Gas
Cooling
- Central Air
Appliances
- Included: Dishwasher, Disposal, Gas Water Heater, Oven, Range, Refrigerator
- Laundry: Main Level
Features
- Wet Bar, Bath in Primary Bedroom, Main Level Primary, Pantry, Walk-In Closet(s)
- Basement: Finished,Full
- Has fireplace: No
Interior area
- Total structure area: 3,889
- Total interior livable area: 3,889 sqft
- Finished area above ground: 2,089
- Finished area below ground: 1,800
Property
Parking
- Parking features: Attached, Garage
- Has attached garage: Yes
Features
- Levels: One
- Stories: 1
- Patio & porch: Patio, Deck
- Exterior features: Deck, Dock
- Has view: Yes
- View description: Lake
- Has water view: Yes
- Water view: Lake
- Waterfront features: Lake Privileges
- Body of water: Lake Sara
Lot
- Size: 0.8 Acres
Details
- Additional structures: Boat House
- Parcel number: 1126101016
- Zoning: RES
- Special conditions: None
Construction
Type & style
- Home type: SingleFamily
- Architectural style: Traditional
- Property subtype: Single Family Residence
Materials
- Other
- Foundation: Basement
- Roof: Metal
Condition
- Year built: 2024
Utilities & green energy
- Sewer: Septic Tank
- Water: Public
Community & HOA
Community
- Security: Closed Circuit Camera(s), Smoke Detector(s)
- Subdivision: Safety Harbor Club Sub
Location
- Region: Effingham
Financial & listing details
- Price per square foot: $360/sqft
- Annual tax amount: $3,685
- Date on market: 10/2/2026
- Road surface type: Concrete, Gravel
Estimated market value
Not available
Estimated sales range
Not available
Not available
Price history
| Date | Event | Price |
|---|---|---|
| 10/2/2026 | Listed for sale | $1,399,000$360/sqft |
Source:  CIBR #6261207 Report a problem | ||
Public tax history
Tax history is unavailable.
Monthly payment
Est. payment
Payment breakdown
Explore the cost of this home by adjusting the details. Changes won't be saved.Climate risks
Neighborhood: 62401
Nearby schools
Schools provided by the listing agent
- District: Beecher City Dist. 20
Source: CIBR. This data may not be complete. We recommend contacting the local school district to confirm school assignments for this home.


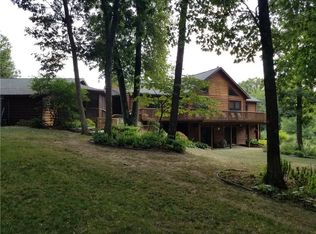
Similar homes
- $879,9005 bd3 ba2.9k sqft8838 E Chinquapin Ave, Effingham, IL 62401For Sale
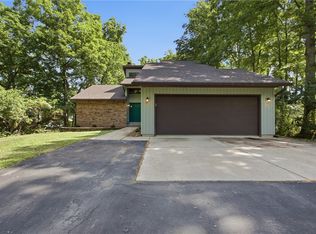 MLS ID #6259274, Alex Steppe. CIBR
- $849,0004 bd4 ba4.8k sqft12178 N 1450th St, Effingham, IL 62401For Sale
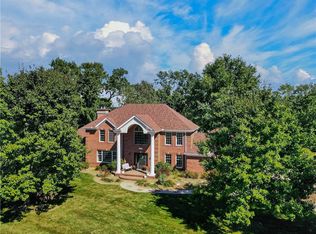 MLS ID #6261047, Alicia Winskill. CIBR
- $779,9996 bd4 ba3.7k sqft15460 N East Rd, Effingham, IL 62401For Sale
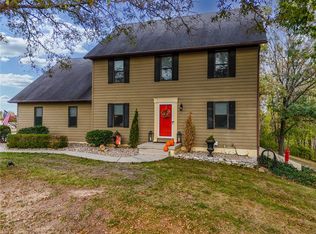 MLS ID #6259206, Blake McWilliams. CIBR
- $899,0003 bd3 ba2.3k sqft3153 N 2225th St, Beecher City, IL 62414For Sale
 MLS ID #6257992, Catherine Field. CIBR
