Welcome home to this spectacular quality two story, located on an over-sized premium lot in the prestigious Sierra Ridge community of Parker, Colorado where you will find exquisitely crafted homes with inviting front porches and wide, tree-lined neighborhood streets. This stunning home has beautiful style and custom finishes throughout and features soaring ceilings and an abundance of windows that flood the home with natural light. The gourmet kitchen is a Chef's dream that features a compliment of stainless steel appliances, extended granite counters, gorgeous cabinets, custom tile backsplash, pantry, wide-plank engineered wood floors, and a large dining area. The continuous gleaming floors lead you to the perfectly situated family room. This incredible space has room for the entire family and the large windows that perfectly frame the outdoor living space. The main floor is complete with a private in-home office, and guest bathroom. As you explore the upper level, you will encounter the luxurious master suite. Indulge yourself in peaceful tranquility while enjoying all that this space has to offer. You will love the spa-like en suite with double vanities, soaking tub, enclosed shower and huge walk-in closet. The upper level is complete with two additional bedroom suites that feature private bathrooms, and a convenient laundry room. The finished basement is an entertainer's dream. You will love the included bar, huge theater room, additional flex/bedroom, and full bathroom. The outdoor entertaining space is amazing. Just imagine hosting summer BBQ's on your stamped concrete patio overlooking the large fully fenced yard. Other incredible features include an attached 2 car garage, Solar, community pool and parks, and so much more. Parker, Colorado offers a plethora of indoor and outdoor recreation options. Located close to shopping and restaurants, The Downtown Parker shopping district, new incline park, and is within the award winning Douglas County School District.
Sold for $720,000
$720,000
15052 Vienna Circle, Parker, CO 80134
4beds
3,387sqft
Single Family Residence
Built in 2017
5,445 Square Feet Lot
$719,300 Zestimate®
$213/sqft
$3,842 Estimated rent
Home value
$719,300
$683,000 - $755,000
$3,842/mo
Zestimate® history
Owner options
List your home for rent
$3,842/mo
Rent Zestimate®
Find your next renter with Zillow Rental Manager. Plus, with online applications, you can quickly screen prospective tenants – for free.
$3,842/mo
Rent Zestimate®
Refinance and save
$4,258/mo
Est. payment
Refinancing to a lower rate could help reduce your monthly payments and save thousands over the life of the loan.
$4,258/mo
Est. payment
Explore your selling options
Work with a Zillow partner agent
Leverage their expertise and Zillow's premium Showcase listings to get your home seen by more buyers.
Get startedList with your own agent
Get your home in front of millions of buyers by listing it on Zillow.
Learn how to do itSell it yourself
Take full control of how buyers see your home on Zillow by listing For Sale by Owner (FSBO).
List your homeWhat's special
Zillow last checked:
Listing updated:
Listed by:
Chris Calicchia 303-994-7992 Chrisctotalrealty@yahoo.com,
MB Bellissimo Homes,
Craig Hoover 720-318-5881,
MB Bellissimo Homes
Bought with:
Dooley Batnasan, 100086397
Jamis Companies Inc
Source: REcolorado as distributed by MLS GRID,MLS#: 8063985
Facts & features
Interior
Bedrooms & bathrooms
- Bedrooms: 4
- Bathrooms: 5
- Full bathrooms: 3
- 3/4 bathrooms: 1
- 1/2 bathrooms: 1
- Main level bathrooms: 1
Primary bedroom
- Level: Upper
Bedroom
- Level: Upper
Bedroom
- Level: Upper
Bedroom
- Description: Non-Conforming
- Level: Basement
Primary bathroom
- Level: Upper
Bathroom
- Level: Upper
Bathroom
- Level: Upper
Bathroom
- Level: Main
Bathroom
- Level: Basement
Laundry
- Level: Upper
Office
- Level: Main
Heating
- Active Solar, Forced Air
Cooling
- Central Air
Appliances
- Included: Dishwasher, Disposal, Dryer, Gas Water Heater, Microwave, Refrigerator, Self Cleaning Oven, Washer
Features
- Ceiling Fan(s), Eat-in Kitchen, Entrance Foyer, Five Piece Bath, Granite Counters, High Ceilings, High Speed Internet, Kitchen Island, Open Floorplan, Pantry, Primary Suite, Walk-In Closet(s)
- Flooring: Carpet, Laminate, Tile
- Windows: Double Pane Windows, Window Coverings, Window Treatments
- Basement: Partial
Interior area
- Total structure area: 3,387
- Total interior livable area: 3,387 sqft
- Finished area above ground: 2,369
- Finished area below ground: 870
Property
Parking
- Total spaces: 2
- Parking features: Garage - Attached
- Attached garage spaces: 2
Features
- Levels: Two
- Stories: 2
- Patio & porch: Covered, Front Porch, Patio
- Exterior features: Private Yard, Rain Gutters
- Fencing: Full
Lot
- Size: 5,445 Square Feet
- Features: Landscaped, Level, Master Planned, Sprinklers In Front, Sprinklers In Rear
Details
- Parcel number: R0489339
- Zoning: RES
- Special conditions: Standard
Construction
Type & style
- Home type: SingleFamily
- Property subtype: Single Family Residence
Materials
- Frame, Stone, Wood Siding
- Roof: Composition
Condition
- Year built: 2017
Details
- Builder name: Lennar
Utilities & green energy
- Sewer: Public Sewer
- Water: Public
Community & HOA
Community
- Subdivision: Sierra Ridge
HOA
- Has HOA: Yes
- Amenities included: Park, Playground, Pool
- Services included: Recycling, Trash
- HOA fee: $63 monthly
- HOA name: Sierra Ridge Metro District
- HOA phone: 303-482-2213
Location
- Region: Parker
Financial & listing details
- Price per square foot: $213/sqft
- Tax assessed value: $733,286
- Annual tax amount: $6,429
- Date on market: 7/25/2024
- Listing terms: Cash,Conventional,FHA,VA Loan
- Exclusions: None
- Ownership: Individual
Price history
| Date | Event | Price |
|---|---|---|
| 10/29/2024 | Sold | $720,000-1.4%$213/sqft |
Source:  REcolorado as distributed by MLS GRID #8063985 Report a problem REcolorado as distributed by MLS GRID #8063985 Report a problem | ||
| 10/1/2024 | Pending sale | $729,900$216/sqft |
Source: REcolorado as distributed by MLS GRID #8063985 Report a problem | ||
| 9/23/2024 | Price change | $729,900-1.4%$216/sqft |
Source: REcolorado as distributed by MLS GRID #8063985 Report a problem | ||
| 9/14/2024 | Price change | $739,900-1.3%$218/sqft |
Source: REcolorado as distributed by MLS GRID #8063985 Report a problem | ||
| 7/25/2024 | Listed for sale | $750,000+62.6%$221/sqft |
Source: REcolorado as distributed by MLS GRID #8063985 Report a problem | ||
| 7/20/2017 | Sold | $461,200$136/sqft |
Source: Public Record Report a problem | ||
Public tax history
| Year | Property taxes | Tax assessment |
|---|---|---|
| 2025 | $6,380 -0.8% | $45,830 -11.1% |
| 2024 | $6,429 +30.8% | $51,570 -1% |
| 2023 | $4,917 -10% | $52,070 +51.8% |
| 2022 | $5,466 | $34,300 -2.8% |
| 2021 | -- | $35,290 +5.1% |
| 2020 | $5,238 +11.6% | $33,590 |
| 2019 | $4,692 0% | $33,590 +13.4% |
| 2018 | $4,692 +35.7% | $29,630 +29.3% |
| 2017 | $3,457 +568.8% | $22,920 +457.7% |
| 2016 | $517 +73.6% | $4,110 |
| 2015 | $298 | $4,110 |
Find assessor info on the county website
Neighborhood: Sierra Ridge
Nearby homes
- $660,3004 bd4 ba2.3k sqft15042 Vienna Cir, Parker, CO 80134Off Market
- $591,9003 bd3 ba1.9k sqft15060 Vienna Cir, Parker, CO 80134Off Market
- $633,3004 bd3 ba2.1k sqft15032 Vienna Cir, Parker, CO 80134Off Market
- $660,5004 bd4 ba2.3k sqft15068 Vienna Cir, Parker, CO 80134Off Market
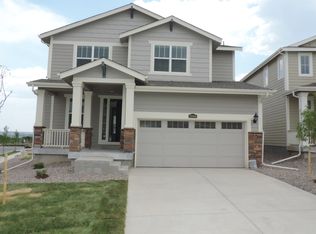
- $601,3003 bd3 ba1.9k sqft15020 Vienna Cir, Parker, CO 80134Off Market
- $621,1004 bd3 ba2.1k sqft15125 Chicago St, Parker, CO 80134Off Market
- $3,3954 bd4 ba3.3k sqft15111 Chicago St, Parker, CO 80134For Rent
- $640,0003 bd3 ba2.7k sqft15139 Chicago St, Parker, CO 80134Sold
Nearby schools
GreatSchools rating
- 8/10Prairie Crossing Elementary SchoolGrades: PK-6Distance: 1.4 mi
- 4/10Sierra Middle SchoolGrades: 7-8Distance: 2.7 mi
- 8/10Chaparral High SchoolGrades: 9-12Distance: 1.1 mi
Schools provided by the listing agent
- Elementary: Prairie Crossing
- Middle: Sierra
- High: Chaparral
- District: Douglas RE-1
Source: REcolorado as distributed by MLS GRID. This data may not be complete. We recommend contacting the local school district to confirm school assignments for this home.
Get a cash offer in 3 minutes
Find out how much your home could sell for in as little as 3 minutes with a no-obligation cash offer.
Estimated market value
$719,300
Get a cash offer in 3 minutes
Find out how much your home could sell for in as little as 3 minutes with a no-obligation cash offer.
Estimated market value
$719,300
- Colorado
- Douglas County
- Parker
- 80134
- Sierra Ridge
- 15052 Vienna Circle
Nearby cities
Nearby neighborhoods
Nearby zip codes
Other Parker Topics
