Welcome to Potomac Club, where luxury living meets convenience and comfort. Nestled in a prestigious gated neighborhood, this stunning condo-style townhouse offers an incredible opportunity to own a sophisticated residence with an attached garage and a plethora of amenities. The main level features a stylish and inviting living space that exudes elegance and modernity. The open floor plan seamlessly connects the living, dining, and kitchen areas, creating an ideal space for entertaining guests or enjoying quiet evenings with loved ones. The kitchen is a chef's dream, featuring stainless steel appliances, ample counter space, and sleek cabinetry. Whether you're preparing a gourmet meal or enjoying a quick breakfast at the cozy breakfast bar, the kitchen is designed to cater to your culinary needs. One of the standout features of this townhouse is the attached garage, providing convenience and protection for your vehicles, as well as additional storage space. You can easily access your home without worrying about the elements or parking concerns. The townhouse boasts multiple bedrooms, each offering a peaceful retreat. The master suite is a true sanctuary, complete with a spacious layout, two walk-in closets, and a luxurious ensuite bathroom with a large soaking tub. The remaining bedrooms are well-appointed, providing comfort and privacy for family members or guests, one of them even has a balcony. Potomac Club is renowned for its exceptional amenities, and as a resident, you'll have access to a wide range of recreational facilities. Take advantage of the state-of-the-art fitness center to stay active, relax by sparkling swimming pools on hot summer days, or unwind in the community clubhouse, perfect for hosting social gatherings. Additionally, you can enjoy the convenience of an on-site business center, a playground for children, and scenic walking trails right around the corner. Located in a sought-after neighborhood, this townhouse is walking distance to a variety of shopping, dining, and entertainment options. With its proximity to major highways and transportation hubs, commuting to nearby cities and attractions is a breeze. Don't miss the opportunity to make this condo-style townhouse in Potomac Club your new home. Experience the epitome of luxury living, with an attached garage, exceptional amenities, and a desirable location.
Sold for $400,000
$400,000
15055 Leicestershire St, Woodbridge, VA 22191
3beds
1,540sqft
Townhouse
Built in 2011
-- sqft lot
$429,600 Zestimate®
$260/sqft
$2,977 Estimated rent
Home value
$429,600
$404,000 - $451,000
$2,977/mo
Zestimate® history
Owner options
List your home for rent
$2,977/mo
Rent Zestimate®
Find your next renter with Zillow Rental Manager. Plus, with online applications, you can quickly screen prospective tenants – for free.
$2,977/mo
Rent Zestimate®
Refinance and save
$2,613/mo
Est. payment
Refinancing to a lower rate could help reduce your monthly payments and save thousands over the life of the loan.
$2,613/mo
Est. payment
Explore your selling options
Work with a Zillow partner agent
Leverage their expertise and Zillow's premium Showcase listings to get your home seen by more buyers.
Get startedList with your own agent
Get your home in front of millions of buyers by listing it on Zillow.
Learn how to do itSell it yourself
Take full control of how buyers see your home on Zillow by listing For Sale by Owner (FSBO).
List your homeWhat's special
Zillow last checked:
Listing updated:
Listed by:
Jessica Boisseau 703-220-8322,
EXP Realty, LLC
Bought with:
Veda Howard, 0225227312
Samson Properties
Source: Bright MLS,MLS#: VAPW2053142
Facts & features
Interior
Bedrooms & bathrooms
- Bedrooms: 3
- Bathrooms: 3
- Full bathrooms: 2
- 1/2 bathrooms: 1
- Main level bathrooms: 1
Basement
- Area: 0
Heating
- Forced Air, Natural Gas
Cooling
- Central Air, Electric
Appliances
- Included: Gas Water Heater
Features
- Has basement: No
- Has fireplace: No
Interior area
- Total structure area: 1,540
- Total interior livable area: 1,540 sqft
- Finished area above ground: 1,540
- Finished area below ground: 0
Property
Parking
- Total spaces: 2
- Parking features: Inside Entrance, Attached, Attached Carport, Other
- Attached garage spaces: 1
- Carport spaces: 1
- Covered spaces: 2
Accessibility
- Accessibility features: None
Features
- Levels: Two
- Stories: 2
- Pool features: Community
Details
- Additional structures: Above Grade, Below Grade
- Parcel number: 8391034618.01
- Zoning: PMR
- Special conditions: Standard
Construction
Type & style
- Home type: Townhouse
- Architectural style: Other
- Property subtype: Townhouse
Materials
- Brick
- Foundation: Slab
Condition
- New construction: No
- Year built: 2011
Utilities & green energy
- Sewer: Public Sewer, Public Septic
- Water: Public
Community & HOA
Community
- Condo and coop fee: $194 monthly
- Subdivision: Potomac Club Ii
HOA
- Has HOA: Yes
- Amenities included: Tot Lots/Playground, Pool, Security, Recreation Facilities, Party Room, Gated, Fitness Center, Community Center, Billiard Room, Basketball Court, Clubhouse, Fax/Copying, Game Room, Indoor Pool
- Services included: Common Area Maintenance, Insurance, Management, Pool(s), Recreation Facility, Road Maintenance, Security, Snow Removal, Trash
- HOA fee: $142 monthly
- HOA name: POTOMAC CLUB
- Second HOA name: Potomac Club
Location
- Region: Woodbridge
Financial & listing details
- Price per square foot: $260/sqft
- Tax assessed value: $345,200
- Annual tax amount: $3,899
- Date on market: 6/20/2023
- Listing agreement: Exclusive Agency
- Ownership: Condominium
Price history
| Date | Event | Price |
|---|---|---|
| 8/7/2023 | Sold | $400,000+1.3%$260/sqft |
Source:  Bright MLS #VAPW2053142 Report a problem Bright MLS #VAPW2053142 Report a problem | ||
| 6/23/2023 | Contingent | $395,000$256/sqft |
Source: Bright MLS #VAPW2053142 Report a problem | ||
| 6/20/2023 | Listed for sale | $395,000+41.1%$256/sqft |
Source: Bright MLS #VAPW2053142 Report a problem | ||
| 8/2/2018 | Sold | $280,000-9.7%$182/sqft |
Source: Agent Provided Report a problem | ||
| 6/4/2018 | Listed for sale | $310,000$201/sqft |
Source: Urbana Real Estate, LLC. #1001648938 Report a problem | ||
| 6/2/2016 | Listing removed | $1,995+1.5%$1/sqft |
Source: URBANA REAL ESTATE LLC Report a problem | ||
| 4/18/2014 | Listing removed | $1,965$1/sqft |
Source: Urbana RE Report a problem | ||
| 3/10/2014 | Listed for rent | $1,965$1/sqft |
Source: URBANA REAL ESTATE Report a problem | ||
Public tax history
| Year | Property taxes | Tax assessment |
|---|---|---|
| 2015 | $3,073 +0.6% | $251,100 +3% |
| 2014 | $3,054 +0.6% | $243,900 +0.9% |
| 2013 | $3,036 -0.8% | $241,700 +4% |
| 2012 | $3,061 | $232,300 |
Find assessor info on the county website
Neighborhood: Potomac Club
Nearby homes
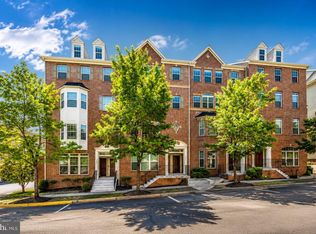
- $450,0003 bd3 ba2.5k sqft15057 Leicestershire St, Woodbridge, VA 22191Sold
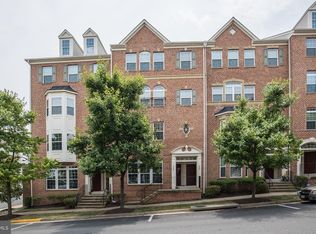
- $400,0003 bd3 ba1.5k sqft15055 Leicestershire St #87, Woodbridge, VA 22191Sold
- $471,0003 bd3 ba2.6k sqft15057 Leicestershire St #88, Woodbridge, VA 22191Off Market
- $465,7003 bd3 ba2.5k sqft15061 Leicestershire St #86, Woodbridge, VA 22191Off Market
- $416,0003 bd2 ba1.5k sqft15059 Leicestershire St #85, Woodbridge, VA 22191Sold
- $475,0003 bd3 ba2.5k sqft15053 Leicestershire St, Woodbridge, VA 22191Sold
- $416,0002 bd3 ba1.5k sqft15059 Leicestershire St, Woodbridge, VA 22191Sold
- $421,0003 bd2 ba1.5k sqft15051 Leicestershire St #89, Woodbridge, VA 22191Off Market
Nearby schools
GreatSchools rating
- 6/10Fannie W. Fitzgerald Elementary SchoolGrades: PK-5Distance: 1.6 mi
- 4/10Rippon Middle SchoolGrades: 6-8Distance: 0.9 mi
- 3/10Freedom High SchoolGrades: 9-12Distance: 0.4 mi
Schools provided by the listing agent
- District: Prince William County Public Schools
Source: Bright MLS. This data may not be complete. We recommend contacting the local school district to confirm school assignments for this home.
Get a cash offer in 3 minutes
Find out how much your home could sell for in as little as 3 minutes with a no-obligation cash offer.
Estimated market value
$429,600
Get a cash offer in 3 minutes
Find out how much your home could sell for in as little as 3 minutes with a no-obligation cash offer.
Estimated market value
$429,600
- Virginia
- Prince William County
- Woodbridge
- 22191
- Potomac Club
- 15055 Leicestershire St
Nearby cities
Nearby neighborhoods
Nearby zip codes
Other Woodbridge Topics
