Welcome to this meticulously maintained upper-level Townhome With over $20K in upgrades (See docs) in the highly sought-after Potomac Club community! Thoughtfully designed for both comfort and style, this home features an open-concept kitchen and living area filled with natural light, enhanced by abundant recessed lighting and a cozy gas-burning fireplace—perfect for everyday living and entertaining alike. A separate formal living space, accessed through elegant French doors, offers versatility and a entire seperated entertaining space. The kitchen is appointed with granite countertops and and Island, the main level also includes a convenient half bath, laundry area, and access to a private deck. Upstairs, you’ll find three generously sized bedrooms with brand new carpet, including a spacious primary suite featuring a tray ceiling and dual walk-in closet. The luxurious primary bathroom has been fully updated with designer Belize Azul and Pier Blue matte porcelain tile, complemented by a white marble countertop. This spa-like space offers a five-piece layout, including a jetted soaking tub, a frameless glass shower that is truly a standout feature, and a private water closet. The hall bathroom has also been fully renovated with elegant Juneau Sky and Lenox Gray matte porcelain tile, offering a modern and cohesive design. Additional upgrades include a newer HVAC system, providing year-round comfort and efficiency. The home also features a one-car attached garage with interior access, along with ample on-street parking for guests. Residents of Potomac Club enjoy an exceptional array of amenities, including a state-of-the-art fitness center, indoor pool, and clubhouse. This gated community offers added peace of mind with trash and snow removal included, while beautifully maintained common areas and neighborhood events foster a true sense of connection. Conveniently located near shopping, dining, commuter routes, and everyday essentials, this home offers not just a place to live—but a lifestyle to enjoy.
Sold for $450,000
$450,000
15057 Leicestershire St, Woodbridge, VA 22191
3beds
2,502sqft
Townhouse
Built in 2011
-- sqft lot
$451,500 Zestimate®
$180/sqft
$3,355 Estimated rent
Home value
$451,500
$429,000 - $474,000
$3,355/mo
Zestimate® history
Owner options
List your home for rent
$3,355/mo
Rent Zestimate®
Find your next renter with Zillow Rental Manager. Plus, with online applications, you can quickly screen prospective tenants – for free.
$3,355/mo
Rent Zestimate®
Refinance and save
$2,934/mo
Est. payment
Refinancing to a lower rate could help reduce your monthly payments and save thousands over the life of the loan.
$2,934/mo
Est. payment
Explore your selling options
Work with a Zillow partner agent
Leverage their expertise and Zillow's premium Showcase listings to get your home seen by more buyers.
Get startedList with your own agent
Get your home in front of millions of buyers by listing it on Zillow.
Learn how to do itSell it yourself
Take full control of how buyers see your home on Zillow by listing For Sale by Owner (FSBO).
List your homeWhat's special
Cozy gas-burning fireplacePrivate water closetGranite countertopsAbundant recessed lightingThree generously sized bedroomsJetted soaking tubFrameless glass shower
Zillow last checked:
Listing updated:
Listed by:
Kelly Combs 540-940-1342,
Q Real Estate, LLC
Bought with:
Angelo Alfaro, 0225255576
KW Metro Center
Source: Bright MLS,MLS#: VAPW2116220
Facts & features
Interior
Bedrooms & bathrooms
- Bedrooms: 3
- Bathrooms: 3
- Full bathrooms: 2
- 1/2 bathrooms: 1
- Main level bathrooms: 1
Basement
- Area: 0
Heating
- Central, Natural Gas
Cooling
- Central Air, Electric
Appliances
- Included: Microwave, Dishwasher, Disposal, Dryer, Freezer, Ice Maker, Oven/Range - Gas, Refrigerator, Stainless Steel Appliance(s), Washer, Water Heater, Gas Water Heater
- Laundry: Main Level, Washer In Unit, Dryer In Unit
Features
- Bathroom - Stall Shower, Bathroom - Tub Shower, Breakfast Area, Ceiling Fan(s), Combination Kitchen/Dining, Combination Kitchen/Living, Crown Molding, Dining Area, Family Room Off Kitchen, Floor Plan - Traditional, Kitchen Island, Kitchen - Table Space, Pantry, Primary Bath(s), Recessed Lighting, Upgraded Countertops, Walk-In Closet(s), 9'+ Ceilings, Dry Wall, Block Walls, Tray Ceiling(s)
- Flooring: Carpet, Ceramic Tile
- Doors: Double Entry, Sliding Glass, French Doors
- Windows: Double Pane Windows, Screens, Window Treatments
- Has basement: No
- Number of fireplaces: 1
- Fireplace features: Gas/Propane, Mantel(s)
Interior area
- Total structure area: 2,502
- Total interior livable area: 2,502 sqft
- Finished area above ground: 2,502
- Finished area below ground: 0
Property
Parking
- Total spaces: 1
- Parking features: Garage Door Opener, Garage Faces Rear, Inside Entrance, Lighted, Driveway, Private, Secured, Attached
- Attached garage spaces: 1
- Has uncovered spaces: Yes
Accessibility
- Accessibility features: None
Features
- Levels: Two
- Stories: 2
- Exterior features: Lighting, Street Lights, Balcony
- Pool features: Community
- Spa features: Bath
Details
- Additional structures: Above Grade, Below Grade
- Parcel number: 8391034618.02
- Zoning: PMR
- Special conditions: Standard
- Other equipment: Negotiable
Construction
Type & style
- Home type: Townhouse
- Architectural style: Traditional
- Property subtype: Townhouse
Materials
- Brick
- Foundation: Block, Slab
- Roof: Architectural Shingle
Condition
- New construction: No
- Year built: 2011
Details
- Builder name: Ryan
Utilities & green energy
- Electric: 200+ Amp Service
- Sewer: Public Sewer
- Water: Public
- Utilities for property: Cable Available, Electricity Available, Natural Gas Available, Phone Available, Sewer Available, Water Available
Community & HOA
Community
- Security: 24 Hour Security, Resident Manager, Security Gate
- Condo and coop fee: $396 monthly
- Subdivision: Potomac Club
HOA
- Has HOA: Yes
- Amenities included: Fitness Center, Indoor Pool, Pool, Tot Lots/Playground, Clubhouse, Common Grounds, Gated, Meeting Room, Party Room, Recreation Facilities
- Services included: Common Area Maintenance, Maintenance Grounds, Snow Removal, Security, Trash, Health Club, Maintenance Structure, All Ground Fee, Fiber Optics at Dwelling, Management, Pool(s), Recreation Facility, Road Maintenance, Water
- HOA fee: $166 monthly
- HOA name: RYAN II CONDOMINIUMS AT POTOMAC CLUB
- Second HOA name: Potomac Club Owner's Association
Location
- Region: Woodbridge
Financial & listing details
- Price per square foot: $180/sqft
- Tax assessed value: $331,000
- Annual tax amount: $4,350
- Date on market: 5/22/2026
- Listing agreement: Exclusive Right To Sell
- Listing terms: Cash,Conventional,FHA,VA Loan,VHDA
- Inclusions: Freezer Chest
- Ownership: Condominium
Price history
| Date | Event | Price |
|---|---|---|
| 6/30/2026 | Sold | $450,000+0%$180/sqft |
Source:  Bright MLS #VAPW2116220 Report a problem Bright MLS #VAPW2116220 Report a problem | ||
| 6/2/2026 | Contingent | $449,900$180/sqft |
Source: Bright MLS #VAPW2116220 Report a problem | ||
| 5/22/2026 | Listed for sale | $449,900+28.5%$180/sqft |
Source: Bright MLS #VAPW2116220 Report a problem | ||
| 10/9/2020 | Sold | $350,000$140/sqft |
Source: Agent Provided Report a problem | ||
| 9/14/2020 | Pending sale | $350,000$140/sqft |
Source: Keller Williams Realty #VAPW504306 Report a problem | ||
| 9/10/2020 | Listed for sale | $350,000+14%$140/sqft |
Source: Keller Williams Realty #VAPW504306 Report a problem | ||
| 10/6/2017 | Sold | $307,000$123/sqft |
Source: Agent Provided Report a problem | ||
| 4/11/2015 | Listing removed | $2,095$1/sqft |
Source: Keller Williams - Chantilly #PW8574700 Report a problem | ||
| 3/17/2015 | Price change | $2,095-4.6%$1/sqft |
Source: Keller Williams Realty #PW8574700 Report a problem | ||
| 2/28/2015 | Listed for rent | $2,195$1/sqft |
Source: Keller Williams Realty #PW8574700 Report a problem | ||
Public tax history
| Year | Property taxes | Tax assessment |
|---|---|---|
| 2015 | $2,114 +7269.7% | $315,400 +2.9% |
| 2014 | $29 -99.2% | $306,500 +0.8% |
| 2013 | $3,821 -0.3% | $304,200 +4.1% |
| 2012 | $3,831 | $292,200 |
Find assessor info on the county website
Neighborhood: Potomac Club
Nearby homes
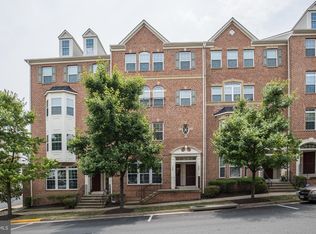
- $400,0003 bd3 ba1.5k sqft15055 Leicestershire St, Woodbridge, VA 22191Sold
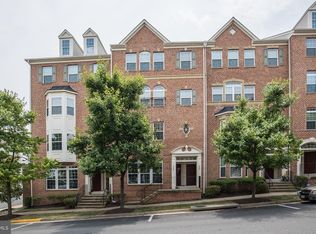
- $400,0003 bd3 ba1.5k sqft15055 Leicestershire St #87, Woodbridge, VA 22191Sold
- $467,4003 bd3 ba2.6k sqft15057 Leicestershire St #88, Woodbridge, VA 22191Off Market
- $462,8003 bd3 ba2.5k sqft15061 Leicestershire St #86, Woodbridge, VA 22191Off Market
- $416,0003 bd2 ba1.5k sqft15059 Leicestershire St #85, Woodbridge, VA 22191Sold
- $475,0003 bd3 ba2.5k sqft15053 Leicestershire St, Woodbridge, VA 22191Sold
- $416,0002 bd3 ba1.5k sqft15059 Leicestershire St, Woodbridge, VA 22191Sold
- $417,0003 bd2 ba1.5k sqft15051 Leicestershire St #89, Woodbridge, VA 22191Off Market
Nearby schools
GreatSchools rating
- 6/10Fannie W. Fitzgerald Elementary SchoolGrades: PK-5Distance: 1.6 mi
- 4/10Rippon Middle SchoolGrades: 6-8Distance: 0.9 mi
- 3/10Freedom High SchoolGrades: 9-12Distance: 0.4 mi
Schools provided by the listing agent
- Elementary: Marumsco Hills
- Middle: Rippon
- High: Freedom
- District: Prince William County Public Schools
Source: Bright MLS. This data may not be complete. We recommend contacting the local school district to confirm school assignments for this home.
Get a cash offer in 3 minutes
Find out how much your home could sell for in as little as 3 minutes with a no-obligation cash offer.
Estimated market value
$451,500
Get a cash offer in 3 minutes
Find out how much your home could sell for in as little as 3 minutes with a no-obligation cash offer.
Estimated market value
$451,500
- Virginia
- Prince William County
- Woodbridge
- 22191
- Potomac Club
- 15057 Leicestershire St
Nearby cities
Nearby neighborhoods
Nearby zip codes
Other Woodbridge Topics
