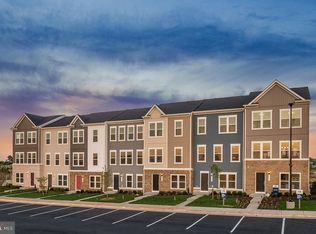
Less than 1 year old! Pulte, "Frankton" model townhome just under 2,000 sqft above grade located in the Town of Haymarket's newest community, Crossroads Village! Enter through the lower level w/LVP flooring, a large den area perfect for a playroom, office or potential 4th BR! Lower level also features a rough in for a full bathroom with drywall, electrical and plumbing already in place; you just need the fixtures! Storage closet as well as access to the two car, rear entry garage with an EV charger on the lower level. The main level boasts a bright and open floor plan with 9ft+ ceilings, recessed lighting, neutral paint and LVP flooring throughout the entire main level. The expansive kitchen features quartz countertops with an upgraded sink, white cabinetry, subway tile backsplash as well as a large center island and pantry! Just off the kitchen is access to the rear composite deck made for grilling! The open flow continues from the kitchen to a dining/living area with walls of windows flooding the room with natural light. Completing the living area, is the third level, with three spacious bedrooms and two full bathrooms. LVP flooring is upgraded in the hallway as well as a laundry closet and linen closet for convenience. The primary suite boasts two walk-in closets as well as a private ensuite bathroom with ceramic tile, upgraded dual sink vanity with quartz countertops and a walk-in shower w/subway tile surround! The secondary full bathroom is also upgraded with ceramic tile flooring, a single sink vanity with white cabinetry and quartz countertops as well as a shower/tub combo with subway tile surround. Rounding out this fantastic townhome is the location! Walking distance to all the charm the Town of Haymarket has to offer and steps from I66, Rt 55 and Rt 15! Excellent school pyramid and move in ready. Don't miss this one!
Sold for $607,000
$607,000
15057 Jaxton Square Ln, Haymarket, VA 20169
3beds
1,980sqft
Townhouse
Built in 2023
-- sqft lot
$616,400 Zestimate®
$307/sqft
$3,333 Estimated rent
Home value
$616,400
$586,000 - $647,000
$3,333/mo
Zestimate® history
Owner options
List your home for rent
$3,333/mo
Rent Zestimate®
Find your next renter with Zillow Rental Manager. Plus, with online applications, you can quickly screen prospective tenants – for free.
$3,333/mo
Rent Zestimate®
Refinance and save
$3,837/mo
Est. payment
Refinancing to a lower rate could help reduce your monthly payments and save thousands over the life of the loan.
$3,837/mo
Est. payment
Explore your selling options
Work with a Zillow partner agent
Leverage their expertise and Zillow's premium Showcase listings to get your home seen by more buyers.
Get startedList with your own agent
Get your home in front of millions of buyers by listing it on Zillow.
Learn how to do itSell it yourself
Take full control of how buyers see your home on Zillow by listing For Sale by Owner (FSBO).
List your homeWhat's special
Zillow last checked:
Listing updated:
Listed by:
Steve Capalbo 571-239-8386,
Long & Foster Real Estate, Inc.,
Co-Listing Agent: Leah Knight 703-409-8025,
Long & Foster Real Estate, Inc.
Bought with:
Irene Franklin, 0225230175
Samson Properties
Source: Bright MLS,MLS#: VAPW2072168
Facts & features
Interior
Bedrooms & bathrooms
- Bedrooms: 3
- Bathrooms: 3
- Full bathrooms: 2
- 1/2 bathrooms: 1
- Main level bathrooms: 1
Basement
- Area: 0
Heating
- Forced Air, Natural Gas
Cooling
- Central Air, Electric
Appliances
- Included: Microwave, Dishwasher, Disposal, Exhaust Fan, Oven/Range - Gas, Refrigerator, Stainless Steel Appliance(s), Water Heater, Electric Water Heater
- Laundry: Upper Level
Features
- Open Floorplan, Kitchen Island, Kitchen - Table Space, Pantry, Recessed Lighting, Bathroom - Stall Shower, Walk-In Closet(s), Breakfast Area, Upgraded Countertops, Bathroom - Tub Shower, 9'+ Ceilings
- Flooring: Carpet, Ceramic Tile, Luxury Vinyl
- Doors: Insulated
- Windows: Double Pane Windows, Energy Efficient, Low Emissivity Windows, Screens
- Has basement: No
- Has fireplace: No
Interior area
- Total structure area: 1,980
- Total interior livable area: 1,980 sqft
- Finished area above ground: 1,980
- Finished area below ground: 0
Property
Parking
- Total spaces: 2
- Parking features: Garage Faces Rear, Attached, Driveway
- Attached garage spaces: 2
- Has uncovered spaces: Yes
Accessibility
- Accessibility features: Other
Features
- Levels: Three
- Stories: 3
- Patio & porch: Deck
- Exterior features: Lighting, Rain Gutters, Sidewalks, Street Lights
- Pool features: None
Details
- Additional structures: Above Grade, Below Grade
- Parcel number: 7298811614
- Zoning: N/A
- Special conditions: Standard
Construction
Type & style
- Home type: Townhouse
- Architectural style: Traditional
- Property subtype: Townhouse
Materials
- Batts Insulation, Blown-In Insulation, Concrete, CPVC/PVC, Frame, Tile, Vinyl Siding, Rough-In Plumbing
- Foundation: Slab
Condition
- Excellent
- New construction: No
- Year built: 2023
Details
- Builder model: Frankton
- Builder name: Pulte Homes
Utilities & green energy
- Electric: 200+ Amp Service
- Sewer: Public Sewer
- Water: Public
Community & HOA
Community
- Subdivision: Crossroads Village
HOA
- Has HOA: Yes
- Amenities included: Tot Lots/Playground
- Services included: Common Area Maintenance, Lawn Care Side, Maintenance Grounds, Road Maintenance, Snow Removal, Trash
- HOA fee: $155 monthly
Location
- Region: Haymarket
Financial & listing details
- Price per square foot: $307/sqft
- Tax assessed value: $549,400
- Annual tax amount: $5,566
- Date on market: 6/19/2024
- Listing agreement: Exclusive Right To Sell
- Inclusions: Ev Charger
- Ownership: Fee Simple
Price history
| Date | Event | Price |
|---|---|---|
| 7/26/2024 | Sold | $607,000-1.3%$307/sqft |
Source:  Bright MLS #VAPW2072168 Report a problem Bright MLS #VAPW2072168 Report a problem | ||
| 7/12/2024 | Pending sale | $615,000$311/sqft |
Source:  Long & Foster Broker Feed #VAPW2072168 Report a problem Long & Foster Broker Feed #VAPW2072168 Report a problem | ||
| 7/1/2024 | Price change | $615,000-1.6%$311/sqft |
Source: Long & Foster Broker Feed #VAPW2072168 Report a problem | ||
| 6/19/2024 | Listed for sale | $625,000+6.1%$316/sqft |
Source: Long & Foster Broker Feed #VAPW2072168 Report a problem | ||
| 11/6/2023 | Sold | $589,005$297/sqft |
Source: Bright MLS #VAPW2056968 Report a problem | ||
| 8/17/2023 | Pending sale | $589,005$297/sqft |
Source: Bright MLS #VAPW2056968 Report a problem | ||
Public tax history
| Year | Property taxes | Tax assessment |
|---|---|---|
| 2025 | $5,527 +1.2% | $563,700 +2.6% |
| 2024 | $5,464 +289% | $549,400 +307% |
| 2023 | $1,405 | $135,000 |
Find assessor info on the county website
Neighborhood: 20169
Nearby homes
- $650,0003 bd4 ba1.9k sqft15055 Jaxton Square Ln, Haymarket, VA 20169Sold

- $627,3904 bd4 ba1.9k sqft15059 Jaxton Square Ln, Haymarket, VA 20169Sold
- $655,2154 bd4 ba1.9k sqft15051 Jaxton Square Ln, Haymarket, VA 20169Sold
- $652,8653 bd4 ba1.9k sqft15063 Jaxton Square Ln, Haymarket, VA 20169Sold
- $622,1653 bd4 ba1.9k sqft15053 Jaxton Square Ln, Haymarket, VA 20169Sold
- $665,0003 bd4 ba2.3k sqft15069 Jaxton Square Ln, Haymarket, VA 20169Sold
- $625,0003 bd3 ba1.9k sqft15061 Jaxton Square Ln, Haymarket, VA 20169Sold
- $633,6903 bd3 ba1.9k sqft15085 Jaxton Square Ln, Haymarket, VA 20169Sold
Nearby schools
GreatSchools rating
- 10/10Haymarket Elementary SchoolGrades: PK-5Distance: 0.9 mi
- 8/10Ronald Wilson Reagan Middle SchoolGrades: 6-8Distance: 2.4 mi
- 7/10Gainesville HighGrades: 9-11Distance: 3.4 mi
Schools provided by the listing agent
- Elementary: Haymarket
- Middle: Ronald Wilson Reagan
- High: Gainesville
- District: Prince William County Public Schools
Source: Bright MLS. This data may not be complete. We recommend contacting the local school district to confirm school assignments for this home.
Get a cash offer in 3 minutes
Find out how much your home could sell for in as little as 3 minutes with a no-obligation cash offer.
Estimated market value
$616,400
Get a cash offer in 3 minutes
Find out how much your home could sell for in as little as 3 minutes with a no-obligation cash offer.
Estimated market value
$616,400
- Virginia
- Prince William County
- Haymarket
- 20169
- 15057 Jaxton Square Ln
Nearby cities
Nearby zip codes
Other Haymarket Topics
