Welcome home to the ThreeOaks 55+ community with this gorgeous new build Vantage model from Shea Homes featuring 4 bedrooms and 5 bathrooms on three levels including a finished lower level and the upstairs loft with a separate living area, bedroom, and full bath. There are more than $279,000 in builder upgrades and options in this amazing home that is ready to be yours.
Upgrades include the finished loft, finished lower level with rec room, sunroom bumpout on the main level, outdoor living area, irrigation system for your yard, Smart Home package, KitchenAid appliance package, upgraded cabinets throughout the home, Idillio Quartz countertops throughout, gas fireplace in the great room, and so much more on this premium lot! Discover this new 55+ community from Shea Homes with ThreeOaks, a Trilogy Boutique Community in Culpeper, VA with just the right sized community and amazing amenities including an outdoor resort style pool, pickleball and fitness lawn, gym, wellness & social club by BlueStar, and walking trails throughout the community. Visit today to learn more and find your new adventure!
New construction
$899,990
15059 Passion Ln, Culpeper, VA 22701
4beds
4,075sqft
Single Family Residence
Built in 2026
6,938 Square Feet Lot
$898,000 Zestimate®
$221/sqft
$200/mo HOA
What's special
Outdoor resort style poolPickleball and fitness lawnIdillio quartz countertops throughoutSmart home packagePremium lotKitchenaid appliance package
- 53 days
- 27
- 4
Zillow last checked:
Listing updated:
Listed by:
Matt Boyer 540-435-7839,
Keller Williams Realty 7034309008,
Listing Team: Boyer Re Group
Source: Bright MLS,MLS#: VACU2014696
Facts & features
Interior
Bedrooms & bathrooms
- Bedrooms: 4
- Bathrooms: 5
- Full bathrooms: 5
- Main level bathrooms: 3
- Main level bedrooms: 3
Basement
- Area: 1065
Heating
- Forced Air, Natural Gas
Cooling
- Central Air, Electric
Appliances
- Included: Stainless Steel Appliance(s), Gas Water Heater, Tankless Water Heater
- Laundry: Main Level
Features
- Basement: Walk-Out Access,Finished
- Number of fireplaces: 1
Interior area
- Total structure area: 4,075
- Total interior livable area: 4,075 sqft
- Finished area above ground: 3,010
- Finished area below ground: 1,065
Property
Parking
- Total spaces: 4
- Parking features: Garage Faces Front, Attached, Driveway
- Attached garage spaces: 2
- Uncovered spaces: 2
Accessibility
- Accessibility features: None
Features
- Levels: Two
- Stories: 2
- Pool features: Community
Lot
- Size: 6,938 Square Feet
Details
- Additional structures: Above Grade, Below Grade
- Parcel number: NO TAX RECORD
- Zoning: RESIDENTIAL
- Special conditions: Standard
Construction
Type & style
- Home type: SingleFamily
- Architectural style: Craftsman
- Property subtype: Single Family Residence
Materials
- Mixed
- Foundation: Concrete Perimeter
Condition
- Excellent
- New construction: Yes
- Year built: 2026
Details
- Builder model: Vantage
- Builder name: Shea Homes
Utilities & green energy
- Sewer: Public Sewer
- Water: Public
Community & HOA
Community
- Senior community: Yes
- Subdivision: Threeoaks
HOA
- Has HOA: Yes
- Amenities included: Bar/Lounge, Clubhouse, Common Grounds, Fitness Center, Jogging Path, Pool, Recreation Facilities, Retirement Community, Tennis Court(s)
- Services included: Common Area Maintenance, Maintenance Grounds, Recreation Facility, Trash
- HOA fee: $200 monthly
Location
- Region: Culpeper
Financial & listing details
- Price per square foot: $221/sqft
- Date on market: 8/15/2026
- Listing agreement: Exclusive Right To Sell
- Ownership: Fee Simple
Estimated market value
$898,000
$853,000 - $943,000
$4,208/mo
Price history
| Date | Event | Price |
|---|---|---|
| 8/15/2026 | Listed for sale | $899,990$221/sqft |
Source:  Bright MLS #VACU2014696 Report a problem Bright MLS #VACU2014696 Report a problem | ||
Public tax history
Tax history is unavailable.
Monthly payment
Est. payment
Payment breakdown
Explore the cost of this home by adjusting the details. Changes won't be saved.Climate risks
Neighborhood: 22701
Nearby schools
Schools provided by the listing agent
- District: Culpeper County Public Schools
Source: Bright MLS. This data may not be complete. We recommend contacting the local school district to confirm school assignments for this home.
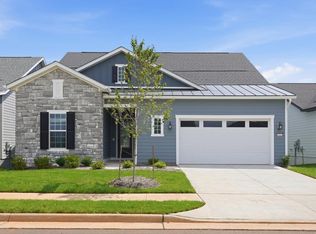
- $915,9904 bd5 ba4.8k sqft15061 Passion Ln, Culpeper, VA 22701New Construction
- $795,9903 bd3 ba3.2k sqft15075 Passion Ln, Culpeper, VA 22701New Construction
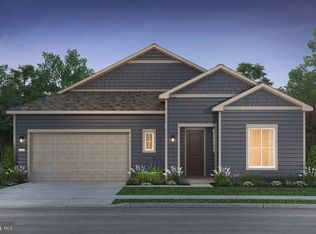
- $749,9903 bd4 ba3.2k sqft15056 Passion Ln, Culpeper, VA 22701New Construction
- $699,9903 bd3 ba2.3k sqft15147 Imagine Rd, Culpeper, VA 22701New Construction

Similar homes
- $915,9904 bd5 ba4.8k sqft15061 Passion Ln, Culpeper, VA 22701New Construction
 Bright MLS
 - $839,9904 bd4 ba4k sqft15031 Passion Ln, Culpeper, VA 22701New Construction
 Bright MLS
 - $769,9904 bd4 ba2.8k sqft15035 Passion Ln, Culpeper, VA 22701New Construction
 MLS ID #VACU2014650, Matt Boyer, Keller Williams Realty. Bright MLS
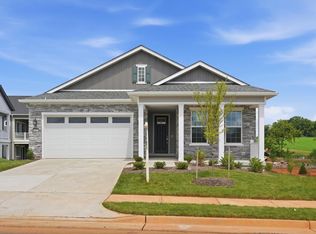
 - $785,9903 bd3 ba3k sqft14207 Adventure Ct, Culpeper, VA 22701New Construction
 Bright MLS
 - $769,9904 bd4 ba3.2k sqft15033 Passion Ln, Culpeper, VA 22701New ConstructionBright MLS
- $900,0007 bd4 ba5k sqft14019 Northern View Rd, Culpeper, VA 22701For SaleMLS ID #VACU2014780, Debbie Kent, Cottage Street Realty LLC. Bright MLS
- $699,8884 bd3 ba4.5k sqft15469 Norman Rd, Culpeper, VA 22701New ConstructionMLS ID #VACU2015184, Diana Wassel, Samson Properties. Bright MLS
- $825,0006 bd6 ba5.7k sqft14105 Lynnhaven Ct, Culpeper, VA 22701For SaleMLS ID #VACU2014572, Mina Aidun, Long & Foster Real Estate, Inc.. Bright MLS
- $795,9904 bd4 ba3.4k sqft15022 Passion Ln, Culpeper, VA 22701New ConstructionBright MLS
- $759,9903 bd4 ba3k sqft15030 Passion Ln, Culpeper, VA 22701New ConstructionBright MLS
- $684,9994 bd3 ba3.4k sqft1925 Sunset Ln, Culpeper, VA 22701New ConstructionBright MLS
- $699,9903 bd3 ba2.3k sqft15147 Imagine Rd, Culpeper, VA 22701New ConstructionMLS ID #VACU2014648, Matt Boyer, Keller Williams Realty. Bright MLS
- $765,9902 bd2 ba3.6k sqft15024 Passion Ln, Culpeper, VA 22701New ConstructionBright MLS
- $799,9903 bd3 ba2.6k sqft14009 Journey Loop, Culpeper, VA 22701New ConstructionBright MLS
- $815,0004 bd5 ba4.1k sqft18327 Stevensburg Rd, Culpeper, VA 22701New ConstructionMLS ID #VACU2013824, Michael Gillies, EXP Realty, LLC. Bright MLS
- $694,9994 bd4 ba3.9k sqft1845 Mulligan Way, Culpeper, VA 22701New ConstructionMLS ID #VACU2015014, Jay Day, LPT Realty, LLC. Bright MLS
- $704,9996 bd5 ba3.8k sqft1837 Mulligan Way, Culpeper, VA 22701New ConstructionMLS ID #VACU2015010, Jay Day, LPT Realty, LLC. Bright MLS
- $675,0004 bd3 ba3.3k sqft14009 Willow Shade Ln, Culpeper, VA 22701For SaleMLS ID #VACU2013964, Terry Glakas, Glakas & Associates, Inc.. Bright MLS
