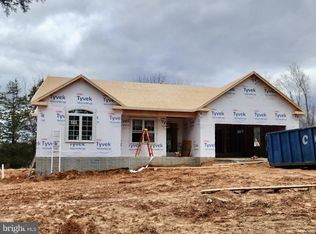
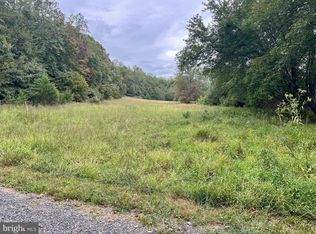
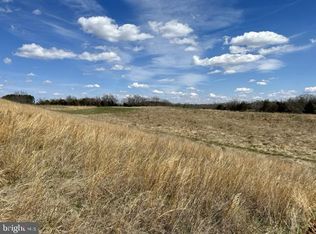

BRAND NEW CONSTRUCTION ON 3+ ACRES! COUNTRY LIVING WITH MODERN COMFORTS AND ROOM TO SPREAD OUT! Welcome home to this beautifully designed 4BR/3BA rambler offering spacious one-level living, a fully finished basement, and a peaceful country setting just minutes from historic downtown Culpeper! Nestled on over 3 acres along a private road, this stunning new home offers the perfect combination of privacy, quality finishes, and everyday convenience. Step inside to a warm and inviting Great Room featuring a soaring vaulted ceiling and a beautiful stone gas fireplace, perfect for cozy fall evenings or gathering with family and friends. The oversized eat-in kitchen is sure to impress with custom cabinetry, gorgeous granite countertops, abundant cabinet and counter space, and a breakfast bar for casual dining. A generous dining area provides plenty of room for holiday meals and family gatherings. The spacious main-level primary suite offers a relaxing retreat with an elegant tray ceiling, an impressive walk-in closet with built-in shelving, and a beautifully appointed private bathroom featuring an oversized tiled walk-in shower, double-sink vanity, and ceramic tile flooring. Two additional generously sized bedrooms and a full bathroom complete the main level. Need more space? You'll love the fully finished lower level! Featuring an expansive family room, an oversized fourth bedroom, a third full bathroom, and a large storage room, this versatile space is ideal for guests, extended family, entertaining, or simply spreading out. Beautiful luxury vinyl plank flooring adds style and durability throughout the home. Outside, enjoy peaceful mornings sipping coffee on the welcoming front porch, overlooking your own spacious country setting. The enormous yard offers endless possibilities for gardening, outdoor entertaining, pets, or simply enjoying the fresh country air. An attached two-car garage adds convenience and additional storage. Enjoy the peace and quiet of country living without sacrificing convenience! Located just a short drive from historic downtown Culpeper, you'll have easy access to wonderful local restaurants, boutique shopping, and everyday amenities. Brand new, beautifully finished, and situated on 3+ acres—this is the space, comfort, and country lifestyle you've been waiting for!
Coming soon 10/19
$769,000
9452 Moses Pl, Culpeper, VA 22701
4beds
3,236sqft
Single Family Residence
Built in 2026
3.13 Acres Lot
$-- Zestimate®
$238/sqft
$-- HOA
What's special
- 3 days
- 65
- 5
Zillow last checked:
Listing updated:
Listed by:
Kelly Duckett-Corbin 540-219-1358,
RE/MAX Gateway 7036525777,
Listing Team: Duckett Corbin Team
Source: Bright MLS,MLS#: VACU2015176
Facts & features
Interior
Bedrooms & bathrooms
- Bedrooms: 4
- Bathrooms: 3
- Full bathrooms: 3
- Main level bathrooms: 2
- Main level bedrooms: 3
Rooms
- Room types: Dining Room, Primary Bedroom, Bedroom 2, Bedroom 3, Bedroom 4, Kitchen, Family Room, Foyer, Great Room, Laundry, Storage Room, Bathroom 2, Bathroom 3, Primary Bathroom
Primary bedroom
- Features: Attached Bathroom, Ceiling Fan(s), Flooring - Luxury Vinyl Plank
- Level: Main
- Area: 208 Square Feet
- Dimensions: 13 X 16
Bedroom 2
- Features: Flooring - Luxury Vinyl Plank
- Level: Main
- Area: 132 Square Feet
- Dimensions: 11 X 12
Bedroom 3
- Features: Flooring - Luxury Vinyl Plank
- Level: Main
- Area: 132 Square Feet
- Dimensions: 11 X 12
Bedroom 4
- Features: Ceiling Fan(s), Flooring - Luxury Vinyl Plank
- Level: Lower
Primary bathroom
- Features: Bathroom - Walk-In Shower, Built-in Features, Double Sink, Flooring - Ceramic Tile, Walk-In Closet(s), Recessed Lighting
- Level: Main
Bathroom 2
- Features: Bathroom - Tub Shower, Double Sink, Flooring - Ceramic Tile
- Level: Main
Bathroom 3
- Features: Bathroom - Tub Shower, Flooring - Ceramic Tile
- Level: Lower
Dining room
- Features: Flooring - Luxury Vinyl Plank
- Level: Main
- Area: 110 Square Feet
- Dimensions: 11 X 10
Family room
- Features: Flooring - Luxury Vinyl Plank
- Level: Lower
Foyer
- Features: Flooring - Luxury Vinyl Plank
- Level: Main
Great room
- Features: Fireplace - Gas, Flooring - Luxury Vinyl Plank, Recessed Lighting, Cathedral/Vaulted Ceiling, Ceiling Fan(s)
- Level: Main
- Area: 288 Square Feet
- Dimensions: 18 X 16
Kitchen
- Features: Breakfast Bar, Granite Counters, Double Sink, Flooring - Luxury Vinyl Plank, Eat-in Kitchen, Kitchen - Country, Kitchen - Electric Cooking, Recessed Lighting, Lighting - Pendants, Pantry
- Level: Main
- Area: 135 Square Feet
- Dimensions: 9 X 15
Laundry
- Level: Main
Storage room
- Level: Lower
Heating
- Heat Pump, Electric
Cooling
- Central Air, Heat Pump, Electric
Appliances
- Included: Microwave, Dishwasher, Ice Maker, Oven/Range - Electric, Refrigerator, Stainless Steel Appliance(s), Water Heater, Electric Water Heater
- Laundry: Has Laundry, Hookup, Main Level, Laundry Room
Features
- Attic, Bar, Bathroom - Tub Shower, Bathroom - Walk-In Shower, Breakfast Area, Built-in Features, Ceiling Fan(s), Combination Kitchen/Dining, Dining Area, Entry Level Bedroom, Floor Plan - Traditional, Eat-in Kitchen, Kitchen - Country, Kitchen - Table Space, Kitchenette, Pantry, Primary Bath(s), Recessed Lighting, Upgraded Countertops, Walk-In Closet(s), Dry Wall, Tray Ceiling(s), Vaulted Ceiling(s)
- Flooring: Ceramic Tile, Luxury Vinyl
- Doors: French Doors
- Windows: Low Emissivity Windows, Screens, Vinyl Clad
- Basement: Connecting Stairway,Full,Finished,Heated,Interior Entry,Exterior Entry,Concrete,Side Entrance,Space For Rooms,Walk-Out Access,Windows
- Number of fireplaces: 1
- Fireplace features: Gas/Propane, Stone, Mantel(s), Insert
Interior area
- Total structure area: 3,236
- Total interior livable area: 3,236 sqft
- Finished area above ground: 1,618
- Finished area below ground: 1,618
Property
Parking
- Total spaces: 2
- Parking features: Garage Faces Side, Garage Door Opener, Inside Entrance, Gravel, Attached, Driveway, Off Street
- Attached garage spaces: 2
- Has uncovered spaces: Yes
Accessibility
- Accessibility features: Accessible Entrance
Features
- Levels: One
- Stories: 1
- Patio & porch: Porch
- Exterior features: Sidewalks, Storage
- Pool features: None
Lot
- Size: 3.13 Acres
- Features: Corner Lot, Cleared, Backs to Trees, Front Yard, No Thru Street, Wooded, Rear Yard
Details
- Additional structures: Above Grade, Below Grade
- Parcel number: 29 4E1
- Zoning: RA
- Special conditions: Standard
Construction
Type & style
- Home type: SingleFamily
- Architectural style: Ranch/Rambler
- Property subtype: Single Family Residence
Materials
- Vinyl Siding
- Foundation: Concrete Perimeter
- Roof: Architectural Shingle
Condition
- Excellent
- New construction: Yes
- Year built: 2026
Details
- Builder name: Ronald K Frazier
Utilities & green energy
- Electric: 200+ Amp Service, Underground
- Sewer: Septic = # of BR
- Water: Well
Community & HOA
Community
- Security: Smoke Detector(s)
- Subdivision: None Available
HOA
- Has HOA: No
Location
- Region: Culpeper
Financial & listing details
- Price per square foot: $238/sqft
- Tax assessed value: $123,200
- Annual tax amount: $554
- Date on market: 10/19/2026
- Listing agreement: Exclusive Right To Sell
- Listing terms: Cash,Conventional,FHA,VA Loan
- Ownership: Fee Simple
- Road surface type: Gravel
Estimated market value
Not available
Estimated sales range
Not available
Not available
Price history
Price history is unavailable.
Public tax history
Tax history is unavailable.
Monthly payment
Est. payment
Payment breakdown
Explore the cost of this home by adjusting the details. Changes won't be saved.Climate risks
Neighborhood: 22701
Nearby schools
Schools provided by the listing agent
- District: Culpeper County Public Schools
Source: Bright MLS. This data may not be complete. We recommend contacting the local school district to confirm school assignments for this home.
Similar homes
- $--4 bd3 ba2.8k sqft522 Windermere Dr, Culpeper, VA 22701Auction
 Auction.com 2
 - $759,9005 bd4 ba3.8k sqft11064 Stream Side Ln, Culpeper, VA 22701For Sale

 MLS ID #VACU2015082, Brittani Hill, Coldwell Banker Elite. Bright MLS
 - $749,0004 bd5 ba3.3k sqft13953 Eggbornsville Rd, Culpeper, VA 22701For Sale
 MLS ID #VACU2014880, Kelly Duckett-Corbin, RE/MAX Gateway. Bright MLS
 - $749,9003 bd2 ba2.1k sqft9389 Old Turnpike Rd, Culpeper, VA 22701New Construction
 MLS ID #VACU2015164, Philip L Thornton IV, Long & Foster Real Estate, Inc.. Bright MLS
 - $749,0004 bd3 ba2.7k sqft12210 Eggbornsville Rd, Culpeper, VA 22701For SaleMLS ID #VACU2014756, Brenda Rich, Century 21 Redwood Realty. Bright MLS
- $784,9005 bd4 ba3.3k sqft16219 Bellevue Dr, Culpeper, VA 22701For SaleMLS ID #VACU2014624, Kelly Thornton, Long & Foster Real Estate, Inc.. Bright MLS
- $774,9005 bd4 ba2.9k sqft10229 Quartz Ave, Culpeper, VA 22701For SaleMLS ID #VACU2014850, Tim Kearney, RE/MAX Gateway. Bright MLS
- $559,0003 bd2 ba2k sqft8150 Tinsley Pl, Culpeper, VA 22701For SaleMLS ID #VACU2015150, Sarah Pannill, CENTURY 21 New Millennium. Bright MLS
- $679,0004 bd4 ba2.8k sqft15315 Turkey Trak, Culpeper, VA 22701For SaleMLS ID #VACU2015172, Sharon L Daniels, Coldwell Banker Premier. Bright MLS
- $749,9003 bd4 ba3.1k sqft15053 Rillhurst Dr, Culpeper, VA 22701For SaleMLS ID #VACU2014464, Philip L Thornton IV, Long & Foster Real Estate, Inc.. Bright MLS
- $699,8884 bd3 ba4.5k sqft15469 Norman Rd, Culpeper, VA 22701New ConstructionMLS ID #VACU2015184, Diana Wassel, Samson Properties. Bright MLS
- $925,0004 bd4 ba4.8k sqft13404 Essex St, Culpeper, VA 22701For SaleMLS ID #VACU2014642, Suzy French, Long & Foster Real Estate, Inc.. Bright MLS
- $714,9004 bd3 ba2.1k sqftLOT 3C2 Moses Pl, Culpeper, VA 22701New ConstructionMLS ID #VACU2012918, Jim Cheatle, CENTURY 21 New Millennium. Bright MLS
- $499,9003 bd2 ba1.9k sqft12009 Sperryville Pike, Culpeper, VA 22701For SaleMLS ID #VACU2015212, Amber Davidson-Price, CENTURY 21 New Millennium. Bright MLS
- $975,0005 bd4 ba4.5k sqft9416 Moses Pl, Culpeper, VA 22701New ConstructionMLS ID #VACU2014982, Kristi Massie, Story House Real Estate. Bright MLS
- $774,9004 bd4 ba2.9k sqft9047 Settle School Rd, Rixeyville, VA 22737For SaleMLS ID #VACU2014958, Joyce Wilson, RE/MAX Gateway. Bright MLS
- $774,7004 bd4 ba2.5k sqft11337 Old Stillhouse Rd, Boston, VA 22713For SaleMLS ID #VACU2014430, Tish Smyth, Piedmont Fine Properties. Bright MLS
- $745,0005 bd4 ba3.7k sqft14100 Chesterfield Ln, Culpeper, VA 22701For SaleMLS ID #VACU2013666, Kelly Duckett-Corbin, RE/MAX Gateway. Bright MLS
- $525,0005 bd5 ba3.5k sqft13464 Essex St, Culpeper, VA 22701For SaleMLS ID #VACU2015124, Patti Murphy, Long & Foster Real Estate, Inc.. Bright MLS
- $625,0004 bd3 ba2.3k sqft12513 Calvert St, Culpeper, VA 22701For SaleMLS ID #VACU2015012, Kelly Duckett-Corbin, RE/MAX Gateway. Bright MLS
