Handyman/Investor Special with Incredible Potential! Bring your imagination and renovation ideas to this 3-bedroom, 1-bath home, built in 1961, located in an established South Lubbock neighborhood. Whether you're an investor looking for your next project or a buyer eager to create a home that's uniquely your own, this property offers an excellent opportunity to build equity through improvements. Inside, you'll find a functional floor plan ready for updating, while outside, the large backyard provides ample space for entertaining, gardening, pets, or future outdoor enhancements. A 1-car garage adds convenient parking and extra storage. The location is a standout feature! Enjoy being close to several neighborhood parks and just a short drive to South Plains Mall, University Medical Center, and Texas Tech University, providing easy access to shopping, dining, healthcare, and one of the area's premier universities. With its desirable location, generous lot, and unlimited renovation potential, 1504 45th St is the perfect canvas for your next investment or dream home project. Property Highlights: 3 Bedrooms 1 Full Bathroom Built in 1961 1-Car Garage Large Backyard Established Neighborhood Near Several Parks Minutes from South Plains Mall Convenient Access to University Medical Center Short Drive to Texas Tech University Excellent Investment or Renovation Opportunity Don't miss this chance to transform a classic Lubbock home into something truly special. Schedule your showing today!
For sale
$95,000
1506 45th St, Lubbock, TX 79412
3beds
1,031sqft
Single Family Residence, Residential
Built in 1961
7,840 Square Feet Lot
$90,600 Zestimate®
$92/sqft
$-- HOA
What's special
Functional floor plan
- 64 days
- 156
- 3
Zillow last checked:
Listing updated:
Listed by:
Brian Doudera TREC #0830592 210-847-1731,
eXp Realty LLC
Source: LBMLS,MLS#: 202610624
Facts & features
Interior
Bedrooms & bathrooms
- Bedrooms: 3
- Bathrooms: 1
- Full bathrooms: 1
Primary bedroom
- Features: Luxury Vinyl Flooring
- Level: First
Bedroom 2
- Features: Luxury Vinyl Flooring
- Level: First
Bedroom 3
- Features: Luxury Vinyl Flooring
- Level: First
Dining room
- Features: Luxury Vinyl Flooring
- Level: First
Kitchen
- Features: Luxury Vinyl Flooring
- Level: First
Living room
- Features: Luxury Vinyl Flooring
- Level: First
Heating
- Central
Cooling
- Central Air
Appliances
- Included: Electric Cooktop, Electric Oven
- Laundry: Electric Dryer Hookup, In Kitchen, Washer Hookup
Features
- Open Floorplan
- Flooring: Luxury Vinyl
- Windows: Aluminum Frames
- Has fireplace: No
Interior area
- Total structure area: 1,031
- Total interior livable area: 1,031 sqft
- Finished area above ground: 1,031
Property
Parking
- Total spaces: 1
- Parking features: Attached, Driveway, Garage
- Attached garage spaces: 1
- Has uncovered spaces: Yes
Features
- Patio & porch: Front Porch
- Exterior features: Private Yard
- Fencing: Back Yard,Wood,See Remarks
Lot
- Size: 7,840 Square Feet
- Features: Back Yard, Front Yard
Details
- Additional structures: Shed(s)
- Parcel number: R58213
- Special conditions: Standard
- Other equipment: None
Construction
Type & style
- Home type: SingleFamily
- Architectural style: Ranch
- Property subtype: Single Family Residence, Residential
Materials
- Asbestos, Brick Veneer, Frame, Wood Siding
- Foundation: Slab
- Roof: Composition
Condition
- Fixer
- New construction: No
- Year built: 1961
Utilities & green energy
- Sewer: Public Sewer
- Water: Public
- Utilities for property: Cable Connected, Electricity Connected, Sewer Connected, Water Connected
Community & HOA
Community
- Features: None
- Security: None
HOA
- Has HOA: No
Location
- Region: Lubbock
Financial & listing details
- Price per square foot: $92/sqft
- Tax assessed value: $86,082
- Annual tax amount: $1,523
- Date on market: 7/30/2026
- Cumulative days on market: 65 days
- Listing terms: Cash,Conventional,FHA,VA Loan
- Electric utility on property: Yes
- Road surface type: Asphalt
Estimated market value
$90,600
$86,000 - $95,000
$1,099/mo
Price history
| Date | Event | Price |
|---|---|---|
| 7/30/2026 | Listed for sale | $95,000+15.2%$92/sqft |
Source:  LBMLS #202610624 Report a problem LBMLS #202610624 Report a problem | ||
| 1/9/2023 | Listing removed | -- |
Source: LBMLS #202211259 Report a problem | ||
| 11/30/2022 | Pending sale | $82,500$80/sqft |
Source: LBMLS #202211259 Report a problem | ||
| 11/14/2022 | Listed for sale | $82,500$80/sqft |
Source: LBMLS #202211259 Report a problem | ||
| 10/12/2022 | Pending sale | $82,500$80/sqft |
Source: LBMLS #202211259 Report a problem | ||
| 10/5/2022 | Listed for sale | $82,500$80/sqft |
Source: LBMLS #202211259 Report a problem | ||
Public tax history
| Year | Property taxes | Tax assessment |
|---|---|---|
| 2025 | $1,523 -4.8% | $86,082 -2.3% |
| 2024 | $1,600 -2.4% | $88,115 -0.1% |
| 2023 | $1,639 -1.4% | $88,192 +7.4% |
| 2022 | $1,662 +33.4% | $82,094 +40.1% |
| 2021 | $1,246 -0.7% | $58,581 |
| 2020 | $1,255 +15.8% | $58,581 +17.6% |
| 2019 | $1,083 +4.5% | $49,804 |
| 2018 | $1,036 | $49,804 +8% |
| 2017 | $1,036 +22.6% | $46,109 |
| 2016 | $845 | $46,109 -0.5% |
| 2015 | $845 | $46,347 |
| 2014 | $845 | $46,347 |
| 2013 | -- | $46,347 |
| 2012 | -- | $46,347 |
| 2011 | -- | $46,347 |
| 2010 | -- | $46,347 |
| 2009 | -- | $46,347 +3.3% |
| 2008 | -- | $44,882 -5.3% |
| 2007 | -- | $47,394 |
| 2006 | -- | $47,394 +6.9% |
| 2005 | -- | $44,340 +8.4% |
| 2004 | -- | $40,894 +5% |
| 2003 | -- | $38,954 +15.3% |
| 2002 | $597 +11.9% | $33,796 +8% |
| 2001 | $534 +0.6% | $31,296 |
| 2000 | $531 | $31,296 |
Find assessor info on the county website
Monthly payment
Est. payment
Payment breakdown
Explore the cost of this home by adjusting the details. Changes won't be saved.Climate risks
Neighborhood: Ballenger
Similar homes
- $89,9993 bd1 ba1.3k sqft1613 43rd St, Lubbock, TX 79412For Sale
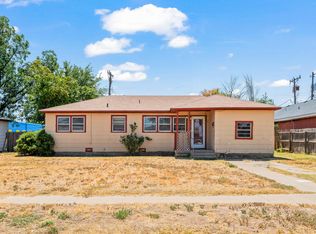 MLS ID #202612564, Antonio Herbert, HHomes, Inc.. LBMLS
 - $94,5002 bd1 ba768 sqft2016 39th St, Lubbock, TX 79412For Sale
 MLS ID #202611262, Nairobys Montano, eXp Realty LLC. LBMLS
 - $86,0002 bd1 ba848 sqft2031 63rd St, Lubbock, TX 79412For Sale
 MLS ID #202613374, Freddie Marmolejo, Texas Premier Realty. LBMLS
 - $99,9853 bd1 ba1.1k sqft2002 44th St, Lubbock, TX 79412For Sale
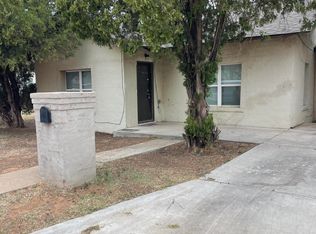 MLS ID #202607167, Jana Lowdermilk, Jerry J. Kitten Broker. LBMLS
