Skip main navigation
Off market
  • $432,000

    1506 Brett St, Cedar Rapids, IA 52405

    4beds
    2,967sqft
    SingleFamily
    Built in 1988
    1 Acres Lot
    $432,000 Zestimate®
    $146/sqft
    $2,866 Estimated rent

    Home value

    $432,000

    $410,000 - $458,000

    $2,866/mo

    Zestimate® history
    Loading
    Loading...

    Owner options

    List your home for rent

    $2,866/mo

    Rent Zestimate®

    Find your next renter with Zillow Rental Manager. Plus, with online applications, you can quickly screen prospective tenants – for free.

    Learn more

    $2,866/mo

    Rent Zestimate®

    Refinance and save

    $2,381/mo

    Est. payment

    Refinancing to a lower rate could help reduce your monthly payments and save thousands over the life of the loan.

    See today's rates

    $2,381/mo

    Est. payment

    Explore your selling options

    Work with a Zillow partner agent

    Leverage their expertise and Zillow's premium Showcase listings to get your home seen by more buyers.

    Get started

    List with your own agent

    Get your home in front of millions of buyers by listing it on Zillow.

    Learn how to do it

    Sell it yourself

    Take full control of how buyers see your home on Zillow by listing For Sale by Owner (FSBO).

    List your home

    What's special

    Formal dining roomSpacious ranch homeHuge storage areaDouble wide drivewayPull-down staircasePantry closetLaminate counters

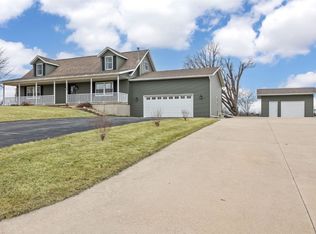
    This spacious ranch home is located in a family-friendly neighborhood, on a quiet, dead end street on the west edge of Cedar Rapids, in Linn County. It is close to shopping, schools, parks, and a recreation area. The main level features a formal dining room, a living room, a kitchen/family room, four bedrooms, two full baths, one half bath, a laundry room, and loads of closets. There is a vaulted ceiling in the open kitchen/family room area. A wood-burning fireplace with a gas log lighter and a ceiling fan is in the family room. The kitchen features hardwood flooring, laminate counters, oak cabinets, a pantry closet and a large island with cupboards, drawers, and seating. All appliances stay with the home. The formal dining room, living room, front entry and laundry room have wood flooring. The hallway and bedrooms are carpeted. All bedrooms have ceiling fans.The updated baths have vinyl flooring, newer solid surface vanities, sinks, lighting, towel bars and blinds. The primary bedroom's attached bath has a one piece shower. The main bath has a tub/shower combination. The partially finished lower level features a huge storage area, two sump pumps, and a radon mitigation system. There is a brand new well water pressure tank. A central vac system is wired (but no equipment). Andersen windows are throughout the home. The house is cable-ready and satellite-dish-ready. The over-sized double garage has a drain, a large workbench and pegboard, and a pull-down staircase for access to the garage attic. Outside you'll find a 1,000SF solid polymer deck and two covered concrete porches overlooking the one-acre yard with mature and newly-planted trees. A storage shed will hold your riding lawn mower and all your lawn care equipment. A two-car concrete parking pad is connected to the double wide driveway. A Home Warranty is included!

    This property is off market, which means it's not currently listed for sale or rent on Zillow. This may be different from what's available on other websites or public sources.

    Facts & features

    Interior

    Bedrooms & bathrooms
    • Bedrooms: 4
    • Bathrooms: 3
    • Full bathrooms: 2
    • 1/2 bathrooms: 1
    Heating
    • Forced air, Gas, Propane / Butane
    Cooling
    • Central
    Appliances
    • Included: Dishwasher, Dryer, Garbage disposal, Microwave, Range / Oven, Refrigerator, Washer
    Features
    • Flooring: Carpet, Hardwood, Laminate, Linoleum / Vinyl
    • Basement: Partially finished
    • Has fireplace: Yes
    Interior area
    • Total interior livable area: 2,967 sqft

    Property

    Parking
    • Parking features: Garage - Attached, Off-street
    Features
    • Exterior features: Vinyl
    Lot
    • Size: 1 Acres
    Details
    • Parcel number: 132322800600000

    Construction

    Type & style
    • Home type: SingleFamily
    Materials
    • Frame
    • Foundation: Concrete
    • Roof: Asphalt
    Condition
    • Year built: 1988

    Community & neighborhood

    Location
    • Region: Cedar Rapids

    Price history

    DateEventPrice
    4/25/2023Sold$345,000-2.8%$116/sqft
    Source: Public Record Report a problem
    3/31/2023Pending sale$355,000$120/sqft
    Source: Owner Report a problem
    2/27/2023Price change$355,000-1.4%$120/sqft
    Source: Owner Report a problem
    1/17/2023Price change$359,900-2.7%$121/sqft
    Source: Owner Report a problem
    12/21/2022Listed for sale$369,900$125/sqft
    Source: Owner Report a problem

    Public tax history

    YearProperty taxesTax assessment
    2025$4,356 -1.4%$414,700 +8.2%
    2024$4,420 -4%$383,200
    2023$4,606 +1.4%$383,200 +13.6%
    2022$4,542 +3.8%$337,200
    2021$4,376 +2.1%$337,200 +11.6%
    2020$4,288 +4.7%$302,200
    2019$4,095 +3.1%$302,200 +7.9%
    2018$3,970 +2.4%$280,200 +6.5%
    2017$3,876 +1.9%$263,000
    2016$3,802 +2.5%$263,000
    2015$3,708 -0.5%$263,000
    2014$3,728 +2.1%$263,000
    2013$3,652 +2.2%$263,000 -1.3%
    2012$3,572 $266,436
    2011-- $266,436
    2010$3,296 $266,436
    2008-- $266,436
    2007-- $266,436 +5%
    2005-- $253,749 +10.5%
    2004-- $229,678
    2003-- $229,678 +5%
    2002-- $218,741
    2001-- $218,741 +7%
    2000-- $204,431

    Find assessor info on the county website

    Neighborhood: 52405

    Nearby schools

    GreatSchools rating
    Get pre-qualified for a loan
    At Zillow Home Loans, we can pre-qualify you in as little as 5 minutes with no impact to your credit score.

    An equal housing lender. NMLS #10287.

    Sell for more on Zillow
    Get a Zillow Showcase℠ listing at no additional cost and you could sell for .
    $432,000
    2% more
    +$8,640
    With Zillow Showcase(estimated)
    $440,640