Skip main navigation
Sold for $375,000
  • $375,000

    1514 Brett St, Cedar Rapids, IA 52405

    4beds
    2,653sqft
    Single Family Residence
    Built in 1996
    1.03 Acres Lot
    $389,200 Zestimate®
    $141/sqft
    $2,940 Estimated rent

    Home value

    $389,200

    $362,000 - $420,000

    $2,940/mo

    Zestimate® history
    Loading
    Loading...

    Owner options

    List your home for rent

    $2,940/mo

    Rent Zestimate®

    Find your next renter with Zillow Rental Manager. Plus, with online applications, you can quickly screen prospective tenants – for free.

    Learn more

    $2,940/mo

    Rent Zestimate®

    Refinance and save

    $2,513/mo

    Est. payment

    Refinancing to a lower rate could help reduce your monthly payments and save thousands over the life of the loan.

    See today's rates

    $2,513/mo

    Est. payment

    Explore your selling options

    Work with a Zillow partner agent

    Leverage their expertise and Zillow's premium Showcase listings to get your home seen by more buyers.

    Get started

    List with your own agent

    Get your home in front of millions of buyers by listing it on Zillow.

    Learn how to do it

    Sell it yourself

    Take full control of how buyers see your home on Zillow by listing For Sale by Owner (FSBO).

    List your home

    What's special

    Lower levelNon-conforming bedroomExpansive rec roomWalk-in closetHome theaterSerene flat one-acre lotBrand-new siding
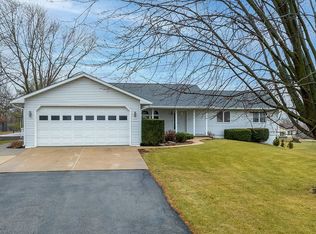
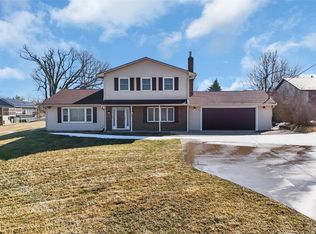
    Discover the perfect blend of space, comfort, and convenience with this immaculate in-town acreage, 1.03 acres! Meticulously maintained, this move-in-ready home boasts brand-new siding, an attached two-car garage, and an additional detached single-car garage. Step inside to stunning solid hardwood floors, updated windows, a sliding glass door, and a cozy gas fireplace in the living room. The beautifully remodeled kitchen is a chef’s dream, featuring stainless steel appliances, quartz countertops, a stylish tiled backsplash, and a built-in pantry/bar complete with a refreshment fridge. The spacious main-level primary suite offers a walk-in closet and a fully remodeled en-suite bath with dual vanities and a sleek glass-enclosed shower. The main floor also includes a second bedroom and another full bath, while upstairs, you’ll find two additional bedrooms and a third full bath. The lower level offers even more flexibility with a non-conforming bedroom and an expansive rec room—perfect for a game room, home theater, or man cave. Step outside from the kitchen onto a large private patio surrounded by beautiful landscaping, all overlooking the serene, flat one-acre lot. For added peace of mind, the seller is offering a one-year home warranty to the new buyer. This is a rare opportunity you won’t want to miss—schedule your showing today!

    Zillow last checked:

    Listing updated:

    Listed by:

    Wendy Votroubek 319-389-7653,

    SKOGMAN REALTY,

    Brent Votroubek 319-210-2622,

    SKOGMAN REALTY

    Bought with:

    Jill Monnahan

    SKOGMAN REALTY

    Source: CRAAR, CDRMLS,MLS#: 2501278MLS LogoOriginating MLS: Cedar Rapids Area Association Of Realtors

    Facts & features

    Interior

    Bedrooms & bathrooms
    • Bedrooms: 4
    • Bathrooms: 3
    • Full bathrooms: 3
    Other
    • Level: First
    Heating
    • Forced Air, Gas
    Cooling
    • Central Air
    Appliances
    • Included: Dryer, Dishwasher, Disposal, Microwave, Range, Refrigerator, Water Softener Owned, Washer
    Features
    • Breakfast Bar, Kitchen/Dining Combo, Bath in Primary Bedroom, Main Level Primary
    • Basement: Full,Concrete
    • Has fireplace: Yes
    • Fireplace features: Insert, Gas, Living Room
    Interior area
    • Total interior livable area: 2,653 sqft
    • Finished area above ground: 2,338
    • Finished area below ground: 315

    Property

    Parking
    • Total spaces: 3
    • Parking features: Attached, Detached, Garage, Garage Door Opener
    • Attached garage spaces: 3
    Features
    • Levels: One and One Half
    • Stories: 1
    • Patio & porch: Patio
    • Exterior features: Fence
    Lot
    • Size: 1.03 Acres
    • Dimensions: 44867
    • Features: Acreage, City Lot
    Details
    • Parcel number: 132322800700000

    Construction

    Type & style
    • Home type: SingleFamily
    • Architectural style: One and One Half Story
    • Property subtype: Single Family Residence
    Materials
    • Frame, Vinyl Siding
    • Foundation: Poured
    Condition
    • New construction: No
    • Year built: 1996

    Utilities & green energy

    • Sewer: Septic Tank
    • Water: Well
    • Utilities for property: Cable Connected

    Community & neighborhood

    Location
    • Region: Cedar Rapids

    Other

    Other facts
    • Listing terms: Cash,Conventional,FHA,VA Loan

    Price history

    DateEventPrice
    7/11/2025Sold$375,000-1.3%$141/sqft
    Source: CRAAR, CDRMLS #2501278 Report a problem
    5/19/2025Pending sale$379,900$143/sqft
    Source: CRAAR, CDRMLS #2501278 Report a problem
    4/30/2025Price change$379,900-2.6%$143/sqft
    Source: CRAAR, CDRMLS #2501278 Report a problem
    4/14/2025Price change$389,900-2.5%$147/sqft
    Source: CRAAR, CDRMLS #2501278 Report a problem
    3/23/2025Price change$399,9000%$151/sqft
    Source: CRAAR, CDRMLS #2501278 Report a problem
    3/12/2025Price change$400,000-5.9%$151/sqft
    Source: CRAAR, CDRMLS #2501278 Report a problem
    2/27/2025Listed for sale$425,000$160/sqft
    Source: CRAAR, CDRMLS #2501278 Report a problem

    Public tax history

    YearProperty taxesTax assessment
    2025$4,310 +1.3%$393,900 +3.9%
    2024$4,254 +10.4%$379,200
    2023$3,852 +1.4%$379,200 +33.8%
    2022$3,800 +5.3%$283,500
    2021$3,608 +2.1%$283,500 +13.1%
    2020$3,534 +3.1%$250,600
    2019$3,427 +3.8%$250,600 +6.9%
    2018$3,302 +2.4%$234,500 +6.4%
    2017$3,224 +1.9%$220,300
    2016$3,164 +2.5%$220,300
    2015$3,086 -0.5%$220,300
    2014$3,102 +2.1%$220,300
    2013$3,038 +8.9%$220,300 +5%
    2012$2,790 $209,780
    2011-- $209,780
    2010$2,414 $209,780 +10.7%
    2008-- $189,562
    2007-- $189,562 +5%
    2005-- $180,536 +5%
    2004-- $171,939
    2003-- $171,939 +5%
    2002-- $163,751
    2001-- $163,751 +7%
    2000-- $153,038

    Find assessor info on the county website

    Neighborhood: 52405

    Nearby schools

    GreatSchools rating
    Schools provided by the listing agent
    • Elementary: Maple Grove
    • Middle: Taft
    • High: Jefferson

    Source: CRAAR, CDRMLS. This data may not be complete. We recommend contacting the local school district to confirm school assignments for this home.

    Get pre-qualified for a loan
    At Zillow Home Loans, we can pre-qualify you in as little as 5 minutes with no impact to your credit score.

    An equal housing lender. NMLS #10287.

    Sell for more on Zillow
    Get a Zillow Showcase℠ listing at no additional cost and you could sell for .
    $389,200
    2% more
    +$7,784
    With Zillow Showcase(estimated)
    $396,984