Skip main navigation
Closed
Street View
  • $640,000

    1506 Chart Hills Dr, Marion, IL 62959

    5beds
    5,637sqft
    Single Family Residence
    Built in 2005
    0.42 Acres Lot
    $687,100 Zestimate®
    $114/sqft
    $4,359 Estimated rent

    Home value

    $687,100

    $591,000 - $811,000

    $4,359/mo

    Zestimate® history
    Loading
    Loading...

    Owner options

    List your home for rent

    $4,359/mo

    Rent Zestimate®

    Find your next renter with Zillow Rental Manager. Plus, with online applications, you can quickly screen prospective tenants – for free.

    Learn more

    $4,359/mo

    Rent Zestimate®

    Refinance and save

    $4,043/mo

    Est. payment

    Refinancing to a lower rate could help reduce your monthly payments and save thousands over the life of the loan.

    See today's rates

    $4,043/mo

    Est. payment

    Explore your selling options

    Work with a Zillow partner agent

    Leverage their expertise and Zillow's premium Showcase listings to get your home seen by more buyers.

    Get started

    List with your own agent

    Get your home in front of millions of buyers by listing it on Zillow.

    Learn how to do it

    Sell it yourself

    Take full control of how buyers see your home on Zillow by listing For Sale by Owner (FSBO).

    List your home

    What's special

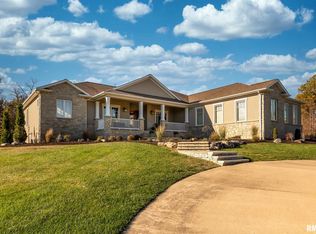
    This spacious home, boasting over 5500 square feet, features a new roof, heat & air, tankless water heater and more. Located in a desirable golf course community on a lot and a half. The main level includes 4 bedrooms, 2 full bathrooms, and 2 half baths. The open-concept living area features a stunning stone fireplace, a spacious kitchen with a large island and gas range, as well as a cozy breakfast nook and elegant formal dining room. A sunroom overlooks the back patio. The finished basement offers an additional bedroom (without egress window), an office (currently used as a guest room),a wet bar, a living area, and a full bath. There's an attached 2 car garage plus a detached 2 car garage. Recent updates include fresh paint throughout, along with new lighting and hardware, carpet in the bedrooms, all new Maytag kitchen appliances except for the dishwasher, and new Maytag washer & dryer. Conveniently located near the interstate, 3 hospitals, restaurants, and shopping. Security system stays, both alarm and cameras.

    Zillow last checked:

    Listing updated:

    Listed by:

    MELISSA PLANT 618-534-8566,

    COLDWELL BANKER J D THOMPSON

    Bought with:

    Robert Thompson

    COLDWELL BANKER J D THOMPSON

    Source: MRED as distributed by MLS GRID,MLS#: EB455264MLS Logo

    Facts & features

    Interior

    Bedrooms & bathrooms
    • Bedrooms: 5
    • Bathrooms: 5
    • Full bathrooms: 3
    • 1/2 bathrooms: 2
    Primary bedroom
    • Features: Flooring (Carpet), Bathroom (Full)
    • Level: Main
    • Area: 272 Square Feet
    • Dimensions: 16x17
    Bedroom 2
    • Features: Flooring (Carpet)
    • Level: Main
    • Area: 182 Square Feet
    • Dimensions: 13x14
    Bedroom 3
    • Features: Flooring (Carpet)
    • Level: Main
    • Area: 156 Square Feet
    • Dimensions: 12x13
    Bedroom 4
    • Features: Flooring (Carpet)
    • Level: Main
    • Area: 180 Square Feet
    • Dimensions: 12x15
    Bedroom 5
    • Features: Flooring (Carpet)
    • Level: Lower
    • Area: 120 Square Feet
    • Dimensions: 10x12
    Other
    • Features: Flooring (Tile)
    • Level: Main
    • Area: 221 Square Feet
    • Dimensions: 13x17
    Bar entertainment
    • Features: Flooring (Tile)
    • Level: Lower
    • Area: 289 Square Feet
    • Dimensions: 17x17
    Dining room
    • Features: Flooring (Tile)
    • Level: Main
    • Area: 120 Square Feet
    • Dimensions: 10x12
    Family room
    • Features: Flooring (Carpet)
    • Level: Lower
    • Area: 627 Square Feet
    • Dimensions: 19x33
    Kitchen
    • Features: Kitchen (Island, Pantry), Flooring (Tile)
    • Level: Main
    • Area: 216 Square Feet
    • Dimensions: 12x18
    Laundry
    • Features: Flooring (Tile)
    • Level: Main
    • Area: 54 Square Feet
    • Dimensions: 6x9
    Living room
    • Features: Flooring (Hardwood)
    • Level: Main
    • Area: 361 Square Feet
    • Dimensions: 19x19
    Office
    • Features: Flooring (Carpet)
    • Level: Lower
    • Area: 110 Square Feet
    • Dimensions: 10x11
    Recreation room
    • Features: Flooring (Carpet)
    • Level: Lower
    • Area: 217 Square Feet
    • Dimensions: 7x31
    Heating
    • Natural Gas
    Cooling
    • Central Air
    Appliances
    • Included: Dishwasher, Dryer, Microwave, Range, Refrigerator, Washer
    Features
    • Built-in Features, Vaulted Ceiling(s)
    • Windows: Blinds
    • Basement: Finished,Egress Window
    • Number of fireplaces: 1
    • Fireplace features: Gas Log, Living Room
    Interior area
    • Total interior livable area: 5,637 sqft
    • Finished area below ground: 2,700

    Property

    Parking
    • Total spaces: 4
    • Parking features: Garage Door Opener, Attached, Detached, Garage
    • Attached garage spaces: 4
    • Has uncovered spaces: Yes
    Features
    • Patio & porch: Patio, Porch
    Lot
    • Size: 0.42 Acres
    • Dimensions: 126X145
    • Features: Cul-De-Sac, Level
    Details
    • Parcel number: 0611101066
    • Other equipment: Air Purifier

    Construction

    Type & style
    • Home type: SingleFamily
    • Architectural style: Step Ranch
    • Property subtype: Single Family Residence
    Materials
    • Frame, Vinyl Siding
    Condition
    • New construction: No
    • Year built: 2005

    Utilities & green energy

    • Sewer: Public Sewer
    • Water: Public
    • Utilities for property: Cable Available

    Community & HOA

    Community
    • Subdivision: Kokopelli Estates
    HOA
    • Has HOA: Yes
    • Amenities included: Maintenance Grounds
    • Services included: Maintenance Grounds
    • HOA fee: $255 annually
    Location
    • Region: Marion

    Financial & listing details

    • Price per square foot: $114/sqft
    • Tax assessed value: $449,400
    • Date on market: 2/2/2026
    • Listing terms: Conventional

    Price history

    DateEventPrice
    11/13/2024Sold$640,000-1.4%$114/sqft
    Source: MRED as distributed by MLS GRID #EB455264 Report a problem
    10/2/2024Pending sale$649,000$115/sqft
    Source: RMLS Alliance as distributed by MLS GRID #EB455264 Report a problem
    9/25/2024Price change$649,000+44.5%$115/sqft
    Source: RMLS Alliance as distributed by MLS GRID #EB455264 Report a problem
    3/26/2021Pending sale$449,000$80/sqft
    Source: RMLS Alliance as distributed by MLS GRID #EB433862 Report a problem
    7/14/2020Price change$449,000-4.3%$80/sqft
    Source: Coldwell Banker J. David Thomp #20025885 Report a problem
    5/1/2020Listed for sale$469,000+725%$83/sqft
    Source: COLDWELL BANKER J. DAVID THOMPSON #EB433862 Report a problem
    9/22/2003Sold$56,850$10/sqft
    Source: Agent Provided Report a problem

    Public tax history

    YearProperty taxesTax assessment
    2024-- $149,800 +13.4%
    2023-- $132,140 -5%
    2022-- $139,090 +3.8%
    2021$4,643 -48.7%$134,060 +5.8%
    2020$9,044 +5.2%$126,660
    2019$8,600 -6.1%$126,660
    2018$9,159 +1.8%$126,660
    2017$8,996 $126,660 +5.6%
    2015$8,996 +8.1%$119,980
    2013$8,324 +17.9%$119,980 +4.4%
    2012$7,062 $114,930
    2011-- $114,930
    2010-- $114,930
    2009-- $114,930
    2007-- $114,930
    2006-- --
    Find assessor info on the county website

    Neighborhood: 62959

    Nearby schools

    GreatSchools rating
    Schools provided by the listing agent
    • Elementary: Marion
    • Middle: Marion
    • High: Marion

    Source: MRED as distributed by MLS GRID. This data may not be complete. We recommend contacting the local school district to confirm school assignments for this home.

    Get pre-qualified for a loan
    At Zillow Home Loans, we can pre-qualify you in as little as 5 minutes with no impact to your credit score.

    An equal housing lender. NMLS #10287.

    Sell for more on Zillow
    Get a Zillow Showcase℠ listing at no additional cost and you could sell for .
    $687,100
    2% more
    +$13,742
    With Zillow Showcase(estimated)
    $700,842