Skip main navigation
Closed
  • $640,000

    1502 Chart Hills Dr, Marion, IL 62959

    5beds
    5,648sqft
    Single Family Residence
    Built in 2008
    0.5 Acres Lot
    $687,600 Zestimate®
    $113/sqft
    $3,888 Estimated rent

    Home value

    $687,600

    $626,000 - $756,000

    $3,888/mo

    Zestimate® history
    Loading
    Loading...

    Owner options

    List your home for rent

    $3,888/mo

    Rent Zestimate®

    Find your next renter with Zillow Rental Manager. Plus, with online applications, you can quickly screen prospective tenants – for free.

    Learn more

    $3,888/mo

    Rent Zestimate®

    Refinance and save

    $4,522/mo

    Est. payment

    Refinancing to a lower rate could help reduce your monthly payments and save thousands over the life of the loan.

    See today's rates

    $4,522/mo

    Est. payment

    Explore your selling options

    Work with a Zillow partner agent

    Leverage their expertise and Zillow's premium Showcase listings to get your home seen by more buyers.

    Get started

    List with your own agent

    Get your home in front of millions of buyers by listing it on Zillow.

    Learn how to do it

    Sell it yourself

    Take full control of how buyers see your home on Zillow by listing For Sale by Owner (FSBO).

    List your home

    What's special

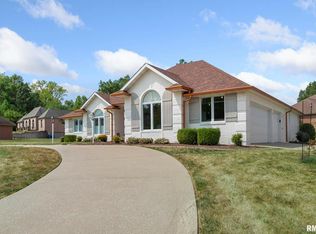
    This custom-built, all-brick home in Kokopelli Estates offers impressive features and spacious living areas. With 5 bedrooms and 3.5 bathrooms, the home boasts high ceilings, crown molding, and a fenced yard. On the main level, you'll find formal living and dining rooms, a family room with a gas fireplace and built-ins, and a large kitchen with a breakfast nook. The kitchen includes a double oven (one convection), gas range, island, pantry, solid surface countertops, and a prep sink. The primary suite offers two walk-in closets, dual vanities, a jetted tub, an oversized tile shower, and heated floors with convenient access to the laundry room. Two additional main-level bedrooms, each with a walk-in closet and vanity, share a bathroom with separate shower and commode areas. A half bath for guests and an office nook are also located on this floor. The attached 3-car garage provides ample space, with extra paving behind for easy storage of outdoor tools and a double-door storage area. The basement features a wide staircase leading down to a secondary living area complete with a kitchenette, game area, and hobby space. Two more bedrooms with egress windows and a bathroom are located here, along with a large unfinished area for storage. Additional highlights include a 2022 roof, large covered patio with natural gas for grill, outlets at mailbox & mantle for lights, stadium lighting in wide hallways, water softener, alarm system, and geothermal heating and cooling. Half acre lot.

    Zillow last checked:

    Listing updated:

    Listing courtesy of:

    MELISSA PLANT 618-534-8566,

    COLDWELL BANKER J D THOMPSON

    Bought with:

    Dave Thompson

    C21 HOUSE OF REALTY, INC.

    Source: MRED as distributed by MLS GRID,MLS#: EB456051MLS Logo

    Facts & features

    Interior

    Bedrooms & bathrooms
    • Bedrooms: 5
    • Bathrooms: 4
    • Full bathrooms: 3
    • 1/2 bathrooms: 1
    Primary bedroom
    • Features: Flooring (Carpet)
    • Level: Main
    • Area: 285 Square Feet
    • Dimensions: 15x19
    Primary bedroom
    • Features: Flooring (Carpet), Bathroom (Full)
    • Level: Main
    • Area: 285 Square Feet
    • Dimensions: 15x19
    Bedroom 2
    • Features: Flooring (Carpet)
    • Level: Main
    • Area: 195 Square Feet
    • Dimensions: 13x15
    Bedroom 2
    • Features: Flooring (Carpet)
    • Level: Main
    • Area: 195 Square Feet
    • Dimensions: 13x15
    Bedroom 3
    • Features: Flooring (Carpet)
    • Level: Main
    • Area: 195 Square Feet
    • Dimensions: 13x15
    Bedroom 3
    • Features: Flooring (Carpet)
    • Level: Main
    • Area: 195 Square Feet
    • Dimensions: 13x15
    Bedroom 4
    • Features: Flooring (Carpet)
    • Level: Basement
    • Area: 144 Square Feet
    • Dimensions: 12x12
    Bedroom 4
    • Features: Flooring (Carpet)
    • Level: Basement
    • Area: 144 Square Feet
    • Dimensions: 12x12
    Bedroom 5
    • Features: Flooring (Carpet)
    • Level: Basement
    • Area: 180 Square Feet
    • Dimensions: 12x15
    Bedroom 5
    • Features: Flooring (Carpet)
    • Level: Basement
    • Area: 180 Square Feet
    • Dimensions: 12x15
    Bedroom 5
    • Features: Flooring (Carpet)
    • Level: Basement
    • Area: 180 Square Feet
    • Dimensions: 12x15
    Other
    • Features: Flooring (Carpet)
    • Level: Basement
    • Area: 160 Square Feet
    • Dimensions: 10x16
    Dining room
    • Features: Flooring (Tile)
    • Level: Main
    • Area: 224 Square Feet
    • Dimensions: 14x16
    Dining room
    • Features: Flooring (Tile)
    • Level: Main
    • Area: 224 Square Feet
    • Dimensions: 14x16
    Family room
    • Features: Flooring (Hardwood)
    • Level: Main
    • Area: 506 Square Feet
    • Dimensions: 22x23
    Family room
    • Features: Flooring (Hardwood)
    • Level: Main
    • Area: 506 Square Feet
    • Dimensions: 22x23
    Kitchen
    • Features: Flooring (Tile)
    • Level: Main
    • Area: 289 Square Feet
    • Dimensions: 17x17
    Kitchen
    • Features: Kitchen (Eating Area-Breakfast Bar, Island, Pantry), Flooring (Tile)
    • Level: Main
    • Area: 289 Square Feet
    • Dimensions: 17x17
    Laundry
    • Features: Flooring (Hardwood)
    • Level: Main
    • Area: 108 Square Feet
    • Dimensions: 9x12
    Laundry
    • Features: Flooring (Hardwood)
    • Level: Main
    • Area: 108 Square Feet
    • Dimensions: 9x12
    Living room
    • Features: Flooring (Carpet)
    • Level: Main
    • Area: 168 Square Feet
    • Dimensions: 12x14
    Living room
    • Features: Flooring (Carpet)
    • Level: Main
    • Area: 168 Square Feet
    • Dimensions: 12x14
    Office
    • Features: Flooring (Tile)
    • Level: Main
    • Area: 48 Square Feet
    • Dimensions: 6x8
    Office
    • Features: Flooring (Tile)
    • Level: Main
    • Area: 48 Square Feet
    • Dimensions: 6x8
    Office
    • Features: Flooring (Tile)
    • Level: Main
    • Area: 48 Square Feet
    • Dimensions: 6x8
    Recreation room
    • Features: Flooring (Carpet)
    • Level: Basement
    • Area: 748 Square Feet
    • Dimensions: 22x34
    Heating
    • Geothermal
    Appliances
    • Included: Dishwasher, Dryer, Microwave, Range, Refrigerator, Washer, Water Softener Owned
    Features
    • Vaulted Ceiling(s)
    • Windows: Window Treatments
    • Basement: Partially Finished,Egress Window
    Interior area
    • Total interior livable area: 5,648 sqft

    Property

    Parking
    • Total spaces: 3
    • Parking features: Yes, Attached, Guest, Garage
    • Attached garage spaces: 3
    Accessibility
    • Accessibility features: Hall Width 36 Inches or More
    Features
    • Patio & porch: Patio
    • Fencing: Fenced
    Lot
    • Size: 0.50 Acres
    • Dimensions: 139X134X139X182
    • Features: Cul-De-Sac, Level
    Details
    • Parcel number: 0611101059
    • Other equipment: Central Vacuum

    Construction

    Type & style
    • Home type: SingleFamily
    • Architectural style: Ranch
    • Property subtype: Single Family Residence
    Materials
    • Frame
    Condition
    • New construction: No
    • Year built: 2008

    Utilities & green energy

    • Sewer: Public Sewer
    • Water: Public

    Community & neighborhood

    Security
    • Security features: Security System
    Location
    • Region: Marion
    • Subdivision: Kokopelli Estates

    HOA & financial

    HOA
    • HOA fee: $275 monthly
    • Amenities included: Maintenance Grounds

    Other

    Other facts
    • Listing terms: Cash

    Price history

    DateEventPrice
    4/14/2025Sold$640,000-1.5%$113/sqft
    Source: MRED as distributed by MLS GRID #EB456051 Report a problem
    3/4/2025Contingent$649,900$115/sqft
    Source: RMLS Alliance as distributed by MLS GRID #EB456051 Report a problem
    1/2/2025Price change$649,900-2.3%$115/sqft
    Source: RMLS Alliance as distributed by MLS GRID #EB456051 Report a problem
    11/13/2024Price change$665,000+0.1%$118/sqft
    Source: RMLS Alliance as distributed by MLS GRID #EB455879 Report a problem
    10/28/2024Listed for sale$664,500+1048.7%$118/sqft
    Source: Owner Report a problem
    4/27/2006Sold$57,850$10/sqft
    Source: Agent Provided Report a problem

    Public tax history

    YearProperty taxesTax assessment
    2024$14,929 +14.3%$203,110 +13.4%
    2023$13,059 -0.7%$179,160 -5%
    2022$13,151 +6.2%$188,590 +3.8%
    2021$12,384 +2.7%$181,770 +5.8%
    2020$12,055 +5.2%$171,740
    2019$11,457 -6.1%$171,740
    2018$12,201 +1.8%$171,740
    2017$11,984 $171,740 +5.6%
    2015$11,984 +0.2%$162,680
    2013$11,966 +17.8%$162,680
    2012$10,155 $162,680
    2011-- $162,680
    2010-- $162,680
    2009-- $162,680 +1032.1%
    2007-- $14,370 +4254.5%
    2006-- $330

    Find assessor info on the county website

    Neighborhood: 62959

    Nearby schools

    GreatSchools rating
    Schools provided by the listing agent
    • Elementary: Marion
    • Middle: Marion
    • High: Marion

    Source: MRED as distributed by MLS GRID. This data may not be complete. We recommend contacting the local school district to confirm school assignments for this home.

    Get pre-qualified for a loan
    At Zillow Home Loans, we can pre-qualify you in as little as 5 minutes with no impact to your credit score.

    An equal housing lender. NMLS #10287.

    Sell for more on Zillow
    Get a Zillow Showcase℠ listing at no additional cost and you could sell for .
    $687,600
    2% more
    +$13,752
    With Zillow Showcase(estimated)
    $701,352