Quality at its finest! This home has been totally remodeled and no corners cut. Appliances include a Wolff gas stove with a pot filler, double oven that serves as an air fryer, convention, and steam bake. Custom Amish cabinets with quartz counter tops. Mixer lift, pull out drawers. Under cabinet lighting and subway tile. Walk in pantry and a coffee bar. Living room has 10' ceilings, Amish custom built, book cases with lighting. Gas fireplace and 7.5 inch baseboard and 4.5" casings. All doors are solid wood and plantation shutters in bedrooms. Main level flooring is European White Oak. Sunroom was added in the remodel with remote control shades for privacy and light control. Large master bed with trey ceilings and walk-in closet. Free standing tub, walk-in custom tile shower, and double vanity. Guest bath has a walk-in shower, quartz countertop and new vanities. Utility room has new cabinets, and a washer and dryer bought in 2022. Basement has a large family room, kitchenette, play area and two bedrooms with egress. Gas insert fireplace. Lighting in bedroom controls lighting for full bath in basement for convenience. Over 600 square feet of storage with a utility sink. New roof in 2019, furnace in 2016. New gas hot water. Central vac. Sump pump has water pressure back up. Walk ways and patio are custom poured and stamped. New gutters. Everything has been done for you with quality and taste.
Closed
$649,000
2766 Kokopelli Dr, Marion, IL 62959
5beds
2,536sqft
Single Family Residence
Built in 1998
-- sqft lot
$693,900 Zestimate®
$256/sqft
$3,170 Estimated rent
Home value
$693,900
$472,000 - $1.03M
$3,170/mo
Zestimate® history
Owner options
List your home for rent
$3,170/mo
Rent Zestimate®
Find your next renter with Zillow Rental Manager. Plus, with online applications, you can quickly screen prospective tenants – for free.
$3,170/mo
Rent Zestimate®
Refinance and save
$4,601/mo
Est. payment
Refinancing to a lower rate could help reduce your monthly payments and save thousands over the life of the loan.
$4,601/mo
Est. payment
Explore your selling options
Work with a Zillow partner agent
Leverage their expertise and Zillow's premium Showcase listings to get your home seen by more buyers.
Get startedList with your own agent
Get your home in front of millions of buyers by listing it on Zillow.
Learn how to do itSell it yourself
Take full control of how buyers see your home on Zillow by listing For Sale by Owner (FSBO).
List your homeWhat's special
Zillow last checked:
Listing updated:
Listed by:
Celia Robertson 618-925-1820,
House 2 Home Realty Carterville
Bought with:
Celia Robertson
House 2 Home Realty Carterville
Source: MRED as distributed by MLS GRID,MLS#: QC4256306
Facts & features
Interior
Bedrooms & bathrooms
- Bedrooms: 5
- Bathrooms: 4
- Full bathrooms: 3
- 1/2 bathrooms: 1
Primary bedroom
- Features: Flooring (Hardwood)
- Level: Main
- Area: 210 Square Feet
- Dimensions: 14x15
Primary bedroom
- Features: Flooring (Hardwood), Bathroom (Full)
- Level: Main
- Area: 210 Square Feet
- Dimensions: 14x15
Bedroom 2
- Features: Flooring (Hardwood)
- Level: Main
- Area: 132 Square Feet
- Dimensions: 11x12
Bedroom 2
- Features: Flooring (Hardwood)
- Level: Main
- Area: 132 Square Feet
- Dimensions: 11x12
Bedroom 3
- Features: Flooring (Hardwood)
- Level: Main
- Area: 143 Square Feet
- Dimensions: 11x13
Bedroom 3
- Features: Flooring (Hardwood)
- Level: Main
- Area: 143 Square Feet
- Dimensions: 11x13
Bedroom 4
- Features: Flooring (Hardwood)
- Level: Basement
- Area: 121 Square Feet
- Dimensions: 11x11
Bedroom 4
- Features: Flooring (Hardwood)
- Level: Basement
- Area: 121 Square Feet
- Dimensions: 11x11
Bedroom 4
- Features: Flooring (Hardwood)
- Level: Basement
- Area: 121 Square Feet
- Dimensions: 11x11
Bedroom 5
- Features: Flooring (Hardwood)
- Level: Main
- Area: 110 Square Feet
- Dimensions: 11x10
Bedroom 5
- Features: Flooring (Hardwood)
- Level: Main
- Area: 110 Square Feet
- Dimensions: 11x10
Other
- Features: Flooring (Hardwood)
- Level: Main
- Area: 240 Square Feet
- Dimensions: 20x12
Other
- Features: Flooring (Luxury Vinyl)
- Level: Basement
- Area: 165 Square Feet
- Dimensions: 15x11
Dining room
- Features: Flooring (Luxury Vinyl)
- Level: Basement
- Area: 88 Square Feet
- Dimensions: 8x11
Dining room
- Features: Flooring (Luxury Vinyl)
- Level: Basement
- Area: 88 Square Feet
- Dimensions: 8x11
Family room
- Features: Flooring (Hardwood)
- Level: Main
- Area: 288 Square Feet
- Dimensions: 18x16
Family room
- Features: Flooring (Hardwood)
- Level: Main
- Area: 288 Square Feet
- Dimensions: 18x16
Great room
- Features: Flooring (Luxury Vinyl)
- Level: Basement
- Area: 435 Square Feet
- Dimensions: 29x15
Great room
- Features: Flooring (Luxury Vinyl)
- Level: Basement
- Area: 435 Square Feet
- Dimensions: 29x15
Kitchen
- Features: Flooring (Hardwood)
- Level: Main
- Area: 322 Square Feet
- Dimensions: 23x14
Kitchen
- Features: Flooring (Hardwood)
- Level: Main
- Area: 322 Square Feet
- Dimensions: 23x14
Kitchen
- Features: Kitchen (Eating Area-Breakfast Bar, Eating Area-Table Space, Island, Pantry), Flooring (Hardwood)
- Level: Main
- Area: 322 Square Feet
- Dimensions: 23x14
Laundry
- Features: Flooring (Hardwood)
- Level: Main
- Area: 64 Square Feet
- Dimensions: 8x8
Laundry
- Features: Flooring (Hardwood)
- Level: Main
- Area: 64 Square Feet
- Dimensions: 8x8
Heating
- Forced Air, Natural Gas
Appliances
- Included: Dishwasher, Disposal, Dryer, Refrigerator, Washer
Features
- Vaulted Ceiling(s)
- Basement: Finished,Egress Window
- Fireplace features: Other
Interior area
- Total interior livable area: 2,536 sqft
Property
Parking
- Total spaces: 3
- Parking features: Garage Door Opener, Yes, Attached, Garage
- Attached garage spaces: 3
- Has uncovered spaces: Yes
Features
- Patio & porch: Patio, Porch
Lot
- Dimensions: 139.3x115.8x14.55 et al
- Features: Other
Details
- Parcel number: 0611101031
- Other equipment: Central Vacuum
Construction
Type & style
- Home type: SingleFamily
- Architectural style: Ranch
- Property subtype: Single Family Residence
Condition
- New construction: No
- Year built: 1998
Utilities & green energy
- Sewer: Public Sewer
Community & HOA
Community
- Security: Security System
- Subdivision: Kokopelli
Location
- Region: Marion
Financial & listing details
- Price per square foot: $256/sqft
- Tax assessed value: $433,140
- Annual tax amount: $9,043
- Date on market: 12/30/2025
- Listing terms: Cash
Price history
| Date | Event | Price |
|---|---|---|
| 1/21/2025 | Sold | $649,000$256/sqft |
Source:  MRED as distributed by MLS GRID #QC4256306 Report a problem MRED as distributed by MLS GRID #QC4256306 Report a problem | ||
| 12/16/2024 | Contingent | $649,000$256/sqft |
Source:  RMLS Alliance as distributed by MLS GRID #QC4256306 Report a problem RMLS Alliance as distributed by MLS GRID #QC4256306 Report a problem | ||
| 11/20/2024 | Price change | $649,000-4.4%$256/sqft |
Source: RMLS Alliance as distributed by MLS GRID #QC4256306 Report a problem | ||
| 10/25/2024 | Price change | $679,000-2.9%$268/sqft |
Source: RMLS Alliance as distributed by MLS GRID #QC4256306 Report a problem | ||
| 10/1/2024 | Price change | $699,000-4.1%$276/sqft |
Source: RMLS Alliance as distributed by MLS GRID #QC4256306 Report a problem | ||
| 9/20/2024 | Price change | $729,000-7.4%$287/sqft |
Source: RMLS Alliance as distributed by MLS GRID #QC4256306 Report a problem | ||
| 9/10/2024 | Price change | $787,000+115.6%$310/sqft |
Source: RMLS Alliance as distributed by MLS GRID #QC4256306 Report a problem | ||
| 2/14/2022 | Pending sale | $365,000$144/sqft |
Source: RMLS Alliance as distributed by MLS GRID #EB442934 Report a problem | ||
| 1/31/2022 | Listed for sale | $365,000$144/sqft |
Source: RMLS Alliance as distributed by MLS GRID #EB442934 Report a problem | ||
Public tax history
| Year | Property taxes | Tax assessment |
|---|---|---|
| 2024 | $10,386 +14.9% | $144,380 +13.4% |
| 2023 | $9,043 +12% | $127,350 +6.1% |
| 2022 | $8,077 +6.4% | $120,070 +3.8% |
| 2021 | $7,595 +2.8% | $115,730 +5.8% |
| 2020 | $7,386 +5.4% | $109,350 |
| 2019 | $7,010 -6.1% | $109,350 |
| 2018 | $7,465 +1.8% | $109,350 |
| 2017 | $7,333 | $109,350 +5.6% |
| 2015 | $7,333 +3.4% | $103,580 |
| 2013 | $7,091 +16.8% | $103,580 |
| 2012 | $6,072 | $103,580 |
| 2011 | -- | $103,580 |
| 2010 | -- | $103,580 |
| 2009 | -- | $103,580 |
| 2007 | -- | $103,580 +15.8% |
| 2006 | -- | $89,440 |
Find assessor info on the county website
Neighborhood: 62959
Nearby homes
- $640,0005 bd4 ba5.6k sqft1502 Chart Hills Dr, Marion, IL 62959Sold

- $25,680-- bd-- ba-- sqft1502 Chart Hills Dr, Marion, IL 62959Off Market
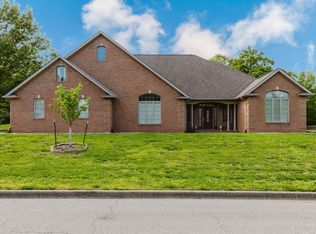
- $550,0004 bd3 ba3.8k sqft2768 Kokopelli Dr, Marion, IL 62959For Sale
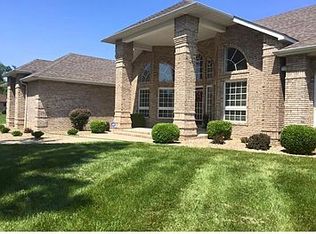
- $383,9704 bd2 ba2.4k sqft2764 Kokopelli Dr, Marion, IL 62959Off Market
- $451,700-- bd-- ba2.5k sqft1505 Chart Hills Dr, Marion, IL 62959Off Market
- $595,4005 bd4 ba4.4k sqft2765 Kokopelli Dr, Marion, IL 62959Off Market
- $423,4004 bd3 ba3.1k sqft2767 Kokopelli Dr, Marion, IL 62959Off Market
- $4,500-- bd-- ba-- sqft2767 Kokopelli Dr, Marion, IL 62959Sold
Nearby schools
GreatSchools rating
- 6/10Lincoln Elementary SchoolGrades: K-5Distance: 2.4 mi
- 4/10Marion Jr High SchoolGrades: 6-8Distance: 2.2 mi
- 4/10Marion High SchoolGrades: 9-12Distance: 3 mi
Schools provided by the listing agent
- High: Marion
Source: MRED as distributed by MLS GRID. This data may not be complete. We recommend contacting the local school district to confirm school assignments for this home.


Get pre-qualified for a loan
At Zillow Home Loans, we can pre-qualify you in as little as 5 minutes with no impact to your credit score.An equal housing lender. NMLS #10287.
- Illinois
- Williamson County
- Marion
- 62959
- 2766 Kokopelli Dr
Nearby cities
Nearby neighborhoods
Nearby zip codes
Other Marion Topics
