Home is being sold As-Is at this price point.
Welcome to this beautifully updated residence located in the highly desirable Berkner High School attendance zone! Offering 2,778 sq. ft. of thoughtfully designed living space, this home combines modern elegance with everyday functionality. Featuring 4 spacious bedrooms and 3 fully remodeled baths, the split floor plan provides versatility for families of all sizes. The separate bedroom and bath suite are perfect for multi-generational living, visiting guests, or a private home office retreat.
Inside, you’ll find a fresh and inviting interior showcasing brand-new carpet, a neutral designer paint palette, and abundant natural light throughout. The heart of the home is the stunning, fully updated kitchen—complete with sleek quartz countertops, upgraded cabinetry, and stylish fixtures—ideal for cooking, entertaining, and gathering with loved ones. Every bathroom has been meticulously renovated with high-end finishes, blending comfort and sophistication at every turn.
This property also provides peace of mind with no more cast iron plumbing, a major update that adds long-term value and reliability.
Step outside to enjoy a serene backyard retreat, perfect for relaxation or entertaining friends and family. Whether it’s summer barbecues or quiet evenings under the stars, this outdoor space offers endless possibilities.
Nestled in a prime Richardson location, this home is just minutes from premier shopping, dining, entertainment, and major highways, ensuring both convenience and connectivity. Families will love being within walking distance to top-rated schools, parks, and community amenities.
Move-in ready and low-maintenance, this property presents a rare opportunity to own a modern, stylish, and worry-free home in one of Richardson’s most sought-after neighborhoods.
Sold
Price Unknown
1506 Concord Dr, Richardson, TX 75081
4beds
2,778sqft
Single Family Residence
Built in 1980
9,365 Square Feet Lot
$455,800 Zestimate®
$--/sqft
$3,184 Estimated rent
Home value
$455,800
$415,000 - $501,000
$3,184/mo
Zestimate® history
Owner options
List your home for rent
$3,184/mo
Rent Zestimate®
Find your next renter with Zillow Rental Manager. Plus, with online applications, you can quickly screen prospective tenants – for free.
$3,184/mo
Rent Zestimate®
Refinance and save
Refinancing to a lower rate could help reduce your monthly payments and save thousands over the life of the loan.
Explore your selling options
Work with a Zillow partner agent
Leverage their expertise and Zillow's premium Showcase listings to get your home seen by more buyers.
Get startedList with your own agent
Get your home in front of millions of buyers by listing it on Zillow.
Learn how to do itSell it yourself
Take full control of how buyers see your home on Zillow by listing For Sale by Owner (FSBO).
List your homeWhat's special
Modern eleganceStylish fixturesFully remodeled bathsSplit floor planSerene backyard retreatAbundant natural lightSpacious bedrooms
Zillow last checked:
Listing updated:
Listed by:
Nick Termini 0662076 469-338-1210,
CENTURY 21 Judge Fite Co. 972-270-2100
Bought with:
Mariano Lopez
Decorative Real Estate
Source: NTREIS,MLS#: 21039102
Facts & features
Interior
Bedrooms & bathrooms
- Bedrooms: 4
- Bathrooms: 3
- Full bathrooms: 3
Primary bedroom
- Level: First
- Dimensions: 17 x 13
Bedroom
- Features: En Suite Bathroom
- Level: First
- Dimensions: 14 x 11
Bedroom
- Level: First
- Dimensions: 11 x 12
Bedroom
- Level: First
- Dimensions: 12 x 11
Breakfast room nook
- Level: First
- Dimensions: 11 x 8
Dining room
- Level: First
- Dimensions: 13 x 12
Kitchen
- Features: Eat-in Kitchen, Galley Kitchen
- Level: First
- Dimensions: 14 x 9
Living room
- Features: Fireplace
- Level: First
- Dimensions: 20 x 16
Living room
- Level: First
- Dimensions: 13 x 12
Heating
- Central
Cooling
- Central Air, Ceiling Fan(s), Electric
Appliances
- Included: Dishwasher, Electric Cooktop, Electric Oven, Disposal
- Laundry: Laundry in Utility Room
Features
- Eat-in Kitchen, High Speed Internet, Paneling/Wainscoting, Cable TV
- Flooring: Carpet, Ceramic Tile, Luxury Vinyl Plank
- Has basement: No
- Number of fireplaces: 1
- Fireplace features: Wood Burning
Interior area
- Total interior livable area: 2,778 sqft
Property
Parking
- Total spaces: 2
- Parking features: Alley Access, Driveway, Enclosed, Garage, Garage Faces Rear
- Attached garage spaces: 2
- Has uncovered spaces: Yes
Features
- Levels: One
- Stories: 1
- Patio & porch: Enclosed, Glass Enclosed, Covered
- Exterior features: Private Yard
- Pool features: None
- Fencing: Wood
Lot
- Size: 9,365 Square Feet
- Features: Interior Lot, Level, Subdivision
Details
- Parcel number: 42104200030110000
Construction
Type & style
- Home type: SingleFamily
- Architectural style: Ranch,Traditional,Detached
- Property subtype: Single Family Residence
- Attached to another structure: Yes
Materials
- Brick
- Foundation: Slab
- Roof: Asphalt
Condition
- Year built: 1980
Utilities & green energy
- Sewer: Public Sewer
- Water: Public
- Utilities for property: Natural Gas Available, Sewer Available, Separate Meters, Underground Utilities, Water Available, Cable Available
Community & HOA
Community
- Features: Curbs, Sidewalks
- Security: Smoke Detector(s)
- Subdivision: Marlborough Square Sec 02
HOA
- Has HOA: No
Location
- Region: Richardson
Financial & listing details
- Tax assessed value: $550,480
- Annual tax amount: $9,737
- Date on market: 8/21/2025
- Cumulative days on market: 258 days
- Listing terms: Cash,Conventional,FHA,VA Loan
- Exclusions: sellers Personal Items, staging furniture
Price history
| Date | Event | Price |
|---|---|---|
| 12/16/2025 | Sold | -- |
Source: NTREIS #21039102 Report a problem | ||
| 11/23/2025 | Pending sale | $460,000$166/sqft |
Source: NTREIS #21039102 Report a problem | ||
| 11/18/2025 | Contingent | $460,000$166/sqft |
Source: NTREIS #21039102 Report a problem | ||
| 11/14/2025 | Price change | $460,000-4.2%$166/sqft |
Source: NTREIS #21039102 Report a problem | ||
| 10/4/2025 | Listed for sale | $479,999$173/sqft |
Source: NTREIS #21039102 Report a problem | ||
| 9/28/2025 | Contingent | $479,999$173/sqft |
Source: NTREIS #21039102 Report a problem | ||
| 9/21/2025 | Price change | $479,999-2%$173/sqft |
Source: NTREIS #21039102 Report a problem | ||
| 8/21/2025 | Listed for sale | $489,999$176/sqft |
Source: NTREIS #21039102 Report a problem | ||
| 7/4/2025 | Listing removed | $489,999$176/sqft |
Source: NTREIS #20810742 Report a problem | ||
| 6/15/2025 | Contingent | $489,999$176/sqft |
Source: NTREIS #20810742 Report a problem | ||
| 5/8/2025 | Price change | $489,999-2%$176/sqft |
Source: NTREIS #20810742 Report a problem | ||
| 2/15/2025 | Price change | $499,999-4.8%$180/sqft |
Source: NTREIS #20810742 Report a problem | ||
| 1/14/2025 | Listed for sale | $525,000$189/sqft |
Source: NTREIS #20810742 Report a problem | ||
Public tax history
| Year | Property taxes | Tax assessment |
|---|---|---|
| 2025 | $5,767 +20.1% | $550,480 +23.3% |
| 2024 | $4,802 +13% | $446,540 +16.2% |
| 2023 | $4,251 -3% | $384,290 |
| 2022 | $4,383 +13.5% | $384,290 +22.6% |
| 2021 | $3,861 +3.3% | $313,460 +6.1% |
| 2020 | $3,736 -0.5% | $295,360 |
| 2019 | $3,756 -0.8% | $295,360 |
| 2018 | $3,786 -36.2% | $295,360 +33% |
| 2017 | $5,933 +20.3% | $222,030 +20.2% |
| 2016 | $4,930 +16.8% | $184,650 +18.9% |
| 2015 | $4,223 | $155,360 -2.9% |
| 2014 | $4,223 | $160,000 |
| 2013 | -- | -- |
| 2012 | -- | -- |
| 2011 | -- | -- |
| 2010 | -- | -- |
| 2009 | -- | -- |
| 2008 | -- | -- |
| 2007 | -- | -- |
| 2005 | -- | -- |
| 2004 | -- | -- |
| 2003 | -- | -- |
| 2002 | -- | -- |
| 2001 | -- | -- |
Find assessor info on the county website
Neighborhood: Marlborough Square
Nearby homes
- $465,5003 bd2 ba2.5k sqft1504 Concord Dr, Richardson, TX 75081Off Market
- $464,9004 bd3 ba2.3k sqft1508 Concord Dr, Richardson, TX 75081Off Market
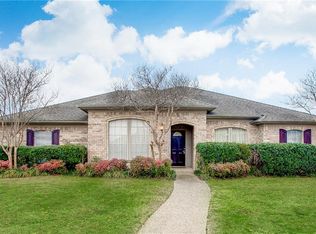
- $416,0003 bd2 ba2.2k sqft1502 Concord Dr, Richardson, TX 75081Off Market
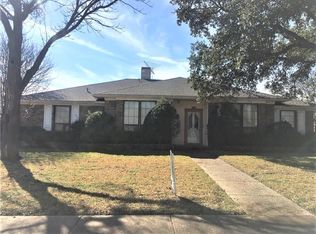
- $426,7003 bd3 ba2.3k sqft1510 Concord Dr, Richardson, TX 75081Off Market
- $446,8003 bd3 ba2.5k sqft1507 Forsythe Dr, Richardson, TX 75081Off Market
- $425,5003 bd2 ba2.3k sqft1505 Forsythe Dr, Richardson, TX 75081Off Market
- $--4 bd3 ba2.6k sqft1509 Forsythe Dr, Richardson, TX 75081Sold
- $359,0004 bd2 ba2.2k sqft1507 Concord Dr, Richardson, TX 75081Off Market
Nearby schools
GreatSchools rating
- 7/10Dartmouth Elementary SchoolGrades: PK-6Distance: 1.2 mi
- 5/10Apollo Junior High SchoolGrades: 7-8Distance: 1.1 mi
- 4/10Berkner High SchoolGrades: 9-12Distance: 0.2 mi
Schools provided by the listing agent
- Elementary: Springridge
- High: Berkner
- District: Richardson ISD
Source: NTREIS. This data may not be complete. We recommend contacting the local school district to confirm school assignments for this home.
Get a cash offer in 3 minutes
Find out how much your home could sell for in as little as 3 minutes with a no-obligation cash offer.
Estimated market value
$455,800
Get a cash offer in 3 minutes
Find out how much your home could sell for in as little as 3 minutes with a no-obligation cash offer.
Estimated market value
$455,800
- Texas
- Dallas County
- Richardson
- 75081
- Marlborough Square
- 1506 Concord Dr
Nearby cities
Nearby neighborhoods
Nearby zip codes
Other Richardson Topics
