THE PROPERTY QUALIFIES FOR A UNIQUE LENDER CONVENTIONAL PROGRAM OFFERING A LENDER BOUGHT DOWN RATE AND NO PRIVATE MORTGAGE INSURANCE, REQUIRING ONLY 3% DOWN PAYMENT; FIRST AND REPEAT BUYERS WHO HAVE SOLD CAN QUALIFY .
UPGRADES INCLUDE: 4 ZONE AC SYSTEM THAT ALLOWS FOR ENERGY EFFICIENCY AND INDIVIDUAL CONTROL OF THE PRIMARY ROOM, BEDROOMS 2 AND 3 AND LIVING ROOM-KITCHEN-AND 4TH BEDROOM (2013), TANK LESS WATER HEATER, 2019 FENCE, 2019 ROOF, 2021 HARDWOOD FLOORS AND MORE! UPGRADES LIST IS AVAILABLE ON THE MLS.
WELCOME TO 1509 FORSYTHE DRIVE-- A BEAUTIFULLY MAINTAINED 4 BEDROOM 3 FULL BATHROOM HOME, NESTLED IN A QUIET, TREE-LINED NEIGHBORHOOD IN THE HEART OF RICHARDSON. THE THOUGHTFULLY UPDATED PROPERTY BLENDS TIMELESS CHARACTER WITH MODERN COMFORTS, OFFERING AN INVITING LAYOUT PERFECT FOR BOTH EVERYDAY LIVING AND ENTERTAINING.
STEP INSIDE TO DISCOVER A LIGHT-FILLED LIVING SPACE WITH HARDWOOD FLOORS, NEUTRAL TONES, AND A BEAUTIFUL SUNROOM TO SOAK IN THE SUN DURING YOUR WORK MEETINGS OR YOUR MORNING COFFEE.
THE KITCHEN OFFERS A GALLERY STYLE KITCHEN WITH GRANITE COUNTERTOPS, AND AMPLE CABINET SPACE. COMPLIMENTED WITH A SPACIOUS BREAKFAST NOOK AND FORMAL DINING SPACE.
THE SPACIOUS PRIMARY SUITE INCLUDES AN ENSUITE BATH, DUAL CLOSETS, A GARDEN TUB AND A STAND ALONE SHOWER.
APPRECIATE THE OPPORTUNITY FOR A SECONDARY PRIMARY SUITE OR GUEST SUITE TOWARDS THE OPPOSITE END OF THE HOME. COMPLIMENTED WITH AN ATTACHED BATHROOM OFFERING A HANDICAP ACCESSIBLE SHOWER.
ENJOY THE OUTDOORS AND THE WELL KEPT YARD, THE SHED WILL STAY WITH THE HOME!
Sold
Price Unknown
1509 Forsythe Dr, Richardson, TX 75081
4beds
2,638sqft
Single Family Residence
Built in 1978
9,365 Square Feet Lot
$439,100 Zestimate®
$--/sqft
$3,038 Estimated rent
Home value
$439,100
$404,000 - $474,000
$3,038/mo
Zestimate® history
Owner options
List your home for rent
$3,038/mo
Rent Zestimate®
Find your next renter with Zillow Rental Manager. Plus, with online applications, you can quickly screen prospective tenants – for free.
$3,038/mo
Rent Zestimate®
Refinance and save
Refinancing to a lower rate could help reduce your monthly payments and save thousands over the life of the loan.
Explore your selling options
Work with a Zillow partner agent
Leverage their expertise and Zillow's premium Showcase listings to get your home seen by more buyers.
Get startedList with your own agent
Get your home in front of millions of buyers by listing it on Zillow.
Learn how to do itSell it yourself
Take full control of how buyers see your home on Zillow by listing For Sale by Owner (FSBO).
List your homeWhat's special
Light-filled living spaceHardwood floorsBeautiful sunroomGranite countertopsFormal dining spaceGuest suiteDual closets
Zillow last checked:
Listing updated:
Listed by:
Adriana Blanco 0692192 817-713-9233,
Local Realty Agency Fort Worth 214-556-7073
Bought with:
Leslie Boespflug
Ebby Halliday, REALTORS
Source: NTREIS,MLS#: 20884156
Facts & features
Interior
Bedrooms & bathrooms
- Bedrooms: 4
- Bathrooms: 3
- Full bathrooms: 3
Primary bedroom
- Features: Double Vanity, Garden Tub/Roman Tub, Separate Shower, Walk-In Closet(s)
- Level: First
- Dimensions: 17 x 12
Primary bedroom
- Features: Ceiling Fan(s), Separate Shower
- Level: First
- Dimensions: 13 x 23
Bedroom
- Features: Ceiling Fan(s)
- Level: First
- Dimensions: 11 x 13
Bedroom
- Features: Ceiling Fan(s)
- Level: First
- Dimensions: 12 x 14
Primary bathroom
- Level: First
- Dimensions: 15 x 11
Breakfast room nook
- Features: Built-in Features
- Level: First
- Dimensions: 11 x 8
Dining room
- Level: First
- Dimensions: 12 x 13
Kitchen
- Level: First
- Dimensions: 12 x 19
Living room
- Features: Built-in Features, Fireplace
- Level: First
- Dimensions: 25 x 26
Heating
- Central, Electric, Zoned
Cooling
- Central Air, Ceiling Fan(s), Zoned
Appliances
- Included: Dishwasher, Electric Cooktop, Electric Oven, Tankless Water Heater
- Laundry: Laundry in Utility Room
Features
- Built-in Features, Decorative/Designer Lighting Fixtures, Granite Counters, Kitchen Island, Open Floorplan, Pantry, Paneling/Wainscoting, Natural Woodwork, Walk-In Closet(s)
- Flooring: Carpet, Ceramic Tile, Wood
- Windows: Window Coverings
- Has basement: No
- Number of fireplaces: 1
- Fireplace features: Gas, Wood Burning
Interior area
- Total interior livable area: 2,638 sqft
Property
Parking
- Total spaces: 2
- Parking features: Door-Single, Driveway, Garage, Garage Faces Rear
- Attached garage spaces: 2
- Has uncovered spaces: Yes
Accessibility
- Accessibility features: Accessible Full Bath, Grip-Accessible Features
Features
- Levels: One
- Stories: 1
- Exterior features: Garden, Lighting, Rain Gutters, Storage
- Pool features: None
- Fencing: Back Yard,Fenced,Wood
Lot
- Size: 9,365 Square Feet
- Features: Interior Lot
Details
- Parcel number: 42104100030210000
Construction
Type & style
- Home type: SingleFamily
- Architectural style: Detached
- Property subtype: Single Family Residence
Materials
- Brick
- Foundation: Slab
- Roof: Composition
Condition
- Year built: 1978
Utilities & green energy
- Sewer: Public Sewer
- Water: Public
- Utilities for property: Sewer Available, Water Available
Community & HOA
Community
- Subdivision: Marlborough Square Add Sec I
HOA
- Has HOA: No
Location
- Region: Richardson
Financial & listing details
- Tax assessed value: $444,420
- Annual tax amount: $9,416
- Date on market: 5/16/2025
- Cumulative days on market: 102 days
- Listing terms: Cash,Conventional,FHA,VA Loan
- Exclusions: personal property, refrigerator in the garage
Price history
| Date | Event | Price |
|---|---|---|
| 8/18/2025 | Sold | -- |
Source: NTREIS #20884156 Report a problem | ||
| 7/27/2025 | Pending sale | $460,000$174/sqft |
Source: NTREIS #20884156 Report a problem | ||
| 7/21/2025 | Contingent | $460,000$174/sqft |
Source: NTREIS #20884156 Report a problem | ||
| 6/16/2025 | Price change | $460,000-2.1%$174/sqft |
Source: NTREIS #20884156 Report a problem | ||
| 5/22/2025 | Price change | $470,000-1.1%$178/sqft |
Source: NTREIS #20884156 Report a problem | ||
| 5/16/2025 | Listed for sale | $475,000$180/sqft |
Source: NTREIS #20884156 Report a problem | ||
| 5/3/2025 | Listing removed | $475,000$180/sqft |
Source: NTREIS #20884156 Report a problem | ||
| 3/27/2025 | Listed for sale | $475,000+1.1%$180/sqft |
Source: NTREIS #20884156 Report a problem | ||
| 9/24/2024 | Listing removed | $469,900-0.9%$178/sqft |
Source: NTREIS #20650320 Report a problem | ||
| 7/14/2024 | Price change | $474,000-1.3%$180/sqft |
Source: NTREIS #20650320 Report a problem | ||
| 6/20/2024 | Listed for sale | $480,000+152.8%$182/sqft |
Source: NTREIS #20650320 Report a problem | ||
| 12/3/2012 | Sold | -- |
Source: Agent Provided Report a problem | ||
| 10/23/2012 | Listed for sale | $189,900$72/sqft |
Source: Ebby Halliday, REALTORS #11854013 Report a problem | ||
| 10/10/2003 | Sold | -- |
Source: Public Record Report a problem | ||
Public tax history
| Year | Property taxes | Tax assessment |
|---|---|---|
| 2025 | $2,554 +9.9% | $444,420 +2.9% |
| 2024 | $2,324 +6.2% | $431,830 +16.3% |
| 2023 | $2,188 -33.4% | $371,340 |
| 2022 | $3,283 +1.7% | $371,340 +23.1% |
| 2021 | $3,228 +7.2% | $301,620 +13.9% |
| 2020 | $3,011 -0.5% | $264,790 |
| 2019 | $3,025 +8% | $264,790 |
| 2018 | $2,801 -43.6% | $264,790 +16.3% |
| 2017 | $4,969 +10.9% | $227,740 +13.2% |
| 2016 | $4,482 +7.5% | $201,250 +5.4% |
| 2015 | $4,171 | $190,980 +3.6% |
| 2014 | $4,171 | $184,280 |
| 2013 | -- | -- |
| 2012 | -- | -- |
| 2011 | -- | -- |
| 2010 | -- | -- |
| 2009 | -- | -- |
| 2008 | -- | -- |
| 2007 | -- | -- |
| 2005 | -- | -- |
| 2004 | -- | -- |
| 2003 | -- | -- |
| 2002 | -- | -- |
| 2001 | -- | -- |
Find assessor info on the county website
Neighborhood: Marlborough Square
Nearby homes
- $444,9003 bd3 ba2.5k sqft1507 Forsythe Dr, Richardson, TX 75081Off Market
- $511,5004 bd3 ba2.6k sqft1511 Forsythe Dr, Richardson, TX 75081Off Market
- $426,8003 bd2 ba2.3k sqft1505 Forsythe Dr, Richardson, TX 75081Off Market

- $461,9004 bd3 ba2.3k sqft1508 Concord Dr, Richardson, TX 75081Off Market
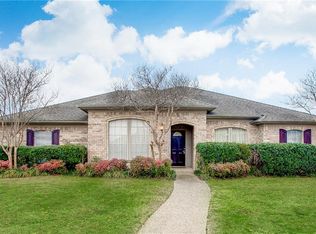
- $--3 bd3 ba2.4k sqft1513 Forsythe Dr, Richardson, TX 75081Sold
- $426,6003 bd3 ba2.3k sqft1510 Concord Dr, Richardson, TX 75081Off Market
- $--4 bd3 ba2.7k sqft1506 Concord Dr, Richardson, TX 75081Sold
- $407,7003 bd2 ba2k sqft1508 Forsythe Dr, Richardson, TX 75081Off Market
Nearby schools
GreatSchools rating
- 7/10Dartmouth Elementary SchoolGrades: PK-6Distance: 1.3 mi
- 5/10Apollo Junior High SchoolGrades: 7-8Distance: 1.1 mi
- 4/10Berkner High SchoolGrades: 9-12Distance: 0.2 mi
Schools provided by the listing agent
- Elementary: Springridge
- High: Berkner
- District: Richardson ISD
Source: NTREIS. This data may not be complete. We recommend contacting the local school district to confirm school assignments for this home.
Get a cash offer in 3 minutes
Find out how much your home could sell for in as little as 3 minutes with a no-obligation cash offer.
Estimated market value
$439,100
Get a cash offer in 3 minutes
Find out how much your home could sell for in as little as 3 minutes with a no-obligation cash offer.
Estimated market value
$439,100
- Texas
- Dallas County
- Richardson
- 75081
- Marlborough Square
- 1509 Forsythe Dr
Nearby cities
Nearby neighborhoods
Nearby zip codes
Other Richardson Topics
