If your house doesn’t come with a porch swing AND a backyard bar… are you even doing Seminole Heights right? This newer Arts & Crafts bungalow by well-respected local builder VIKIN Homes blends timeless charm with modern comfort — all tucked into one of Tampa’s most walkable, vibrant neighborhoods. Imagine slow mornings on the front porch swing under the shade of your mulberry tree… afternoons spent strolling to neighborhood favorites like Magnanimous Brewing, Rollin’ Mullet, Corner Club, or The Breakfast House… and evenings hosting friends in your own private backyard retreat. Inside this 3 bedroom, 2.5 bathroom home, natural light pours through impact windows, highlighting the open, airy layout designed for connection and flow. The kitchen was thoughtfully upgraded with an extended bar, custom cabinetry, backsplash, floating shelves, and a wine fridge — making it as functional as it is beautiful. Stainless steel appliances, updated lighting, and clean, modern finishes complete the space. Upstairs you will find a retreat feeling owners suite with private bathroom, walk in closet, and 2 additional spacious bedrooms with a beautiful bathroom to accompany. But the real magic happens out back. This backyard was designed for entertaining and unwinding. Dual-level pavers create defined gathering spaces. A covered 8' x 5' bar with TV sets the stage for game days and weekend hangouts. An 8' stock tank pool with wraparound wood bench offers the perfect way to cool off on warm Tampa afternoons. Turf keeps maintenance low, while raised planter beds, a water fountain feature, rock borders, privacy wall, and a 10' x 8' TuffShed make the space both practical and polished. Additional features include: • LG washer & dryer • Ring security system • Subterranean termite prevention system • Structural warranty through 9/24/2030 • Not located in a flood zone • Quick access to I-275 This isn’t just a house — it’s a lifestyle. Walkable, social, stylish, and built for gathering. Seminole Heights living, providing that Old Florida charm! See this one today!
Sold for $590,000
$590,000
1506 E KNOLLWOOD STREET, TAMPA, FL 33610
3beds
1,728sqft
Single Family Residence
Built in 2020
6,250 Square Feet Lot
$590,300 Zestimate®
$341/sqft
$2,433 Estimated rent
Home value
$590,300
$549,000 - $638,000
$2,433/mo
Zestimate® history
Owner options
List your home for rent
$2,433/mo
Rent Zestimate®
Find your next renter with Zillow Rental Manager. Plus, with online applications, you can quickly screen prospective tenants – for free.
$2,433/mo
Rent Zestimate®
Refinance and save
$4,091/mo
Est. payment
Refinancing to a lower rate could help reduce your monthly payments and save thousands over the life of the loan.
$4,091/mo
Est. payment
Explore your selling options
Work with a Zillow partner agent
Leverage their expertise and Zillow's premium Showcase listings to get your home seen by more buyers.
Get startedList with your own agent
Get your home in front of millions of buyers by listing it on Zillow.
Learn how to do itSell it yourself
Take full control of how buyers see your home on Zillow by listing For Sale by Owner (FSBO).
List your homeWhat's special
Spacious bedroomsUpdated lightingPorch swingMulberry treeBackyard barRock bordersBeautiful bathroom
Zillow last checked:
Listing updated:
Listed by:
Lindsey Fowkes 813-943-1392,
RE/MAX COLLECTIVE 813-438-7841
Bought with:
Kerry Chen, 3551126
JASON MITCHELL REAL ESTATE FLO
Source: Stellar MLS,MLS#: TB8480466 Originating MLS: Suncoast Tampa
Originating MLS: Suncoast Tampa
Facts & features
Interior
Bedrooms & bathrooms
- Bedrooms: 3
- Bathrooms: 3
- Full bathrooms: 2
- 1/2 bathrooms: 1
Rooms
- Room types: Family Room, Dining Room, Great Room, Utility Room
Primary bedroom
- Features: Walk-In Closet(s)
- Level: Second
- Area: 154 Square Feet
- Dimensions: 14x11
Bedroom 2
- Features: Built-in Closet
- Level: Second
- Area: 100 Square Feet
- Dimensions: 10x10
Bedroom 3
- Features: Built-in Closet
- Level: Second
- Area: 90 Square Feet
- Dimensions: 10x9
Primary bathroom
- Level: Second
- Area: 90 Square Feet
- Dimensions: 10x9
Bathroom 2
- Level: Second
- Area: 50 Square Feet
- Dimensions: 10x5
Dining room
- Level: First
- Area: 120 Square Feet
- Dimensions: 10x12
Kitchen
- Level: First
- Area: 210 Square Feet
- Dimensions: 15x14
Laundry
- Level: First
- Area: 100 Square Feet
- Dimensions: 10x10
Living room
- Level: First
- Area: 225 Square Feet
- Dimensions: 15x15
Heating
- Central
Cooling
- Central Air
Appliances
- Included: Dishwasher, Disposal, Dryer, Electric Water Heater, Microwave, Range, Refrigerator, Washer
- Laundry: Inside, Laundry Room
Features
- Ceiling Fan(s), High Ceilings, Kitchen/Family Room Combo, Living Room/Dining Room Combo, Open Floorplan, PrimaryBedroom Upstairs, Solid Wood Cabinets, Split Bedroom, Stone Counters, Thermostat, Walk-In Closet(s)
- Flooring: Carpet, Ceramic Tile
- Has fireplace: No
Interior area
- Total structure area: 2,148
- Total interior livable area: 1,728 sqft
Property
Parking
- Total spaces: 1
- Parking features: Off Street, Parking Pad, Portico
- Carport spaces: 1
- Has uncovered spaces: Yes
Features
- Levels: Two
- Stories: 2
- Patio & porch: Front Porch, Porch, Rear Porch
- Exterior features: Other, Storage
- Has private pool: Yes
- Pool features: Above Ground
- Fencing: Wood
- Has view: Yes
- View description: Trees/Woods
Lot
- Size: 6,250 Square Feet
- Features: City Lot, Landscaped
- Residential vegetation: Trees/Landscaped
Details
- Additional structures: Other, Shed(s)
- Parcel number: A31281946RU0000000013.0
- Zoning: SH-RS
- Special conditions: None
Construction
Type & style
- Home type: SingleFamily
- Architectural style: Contemporary,Florida
- Property subtype: Single Family Residence
Materials
- Cement Siding, Wood Frame
- Foundation: Slab
- Roof: Shingle
Condition
- New construction: No
- Year built: 2020
Utilities & green energy
- Sewer: Public Sewer
- Water: Public
- Utilities for property: BB/HS Internet Available, Cable Available, Sewer Connected, Water Connected
Community & HOA
Community
- Pet fee: $0 monthly
- Subdivision: RIVERBEND MANOR
HOA
- Has HOA: No
Location
- Region: Tampa
Financial & listing details
- Price per square foot: $341/sqft
- Tax assessed value: $366,462
- Annual tax amount: $5,131
- Date on market: 2/27/2026
- Cumulative days on market: 4 days
- Listing terms: Cash,Conventional,FHA,VA Loan
- Ownership: Fee Simple
- Total actual rent: 0
- Road surface type: Paved, Asphalt
Price history
| Date | Event | Price |
|---|---|---|
| 4/10/2026 | Sold | $590,000-1.5%$341/sqft |
Source:  Stellar MLS #TB8480466 Report a problem Stellar MLS #TB8480466 Report a problem | ||
| 3/4/2026 | Pending sale | $599,000$347/sqft |
Source: Stellar MLS #TB8480466 Report a problem | ||
| 2/27/2026 | Listed for sale | $599,000+57.6%$347/sqft |
Source: Stellar MLS #TB8480466 Report a problem | ||
| 10/7/2020 | Sold | $380,000$220/sqft |
Source: Public Record Report a problem | ||
Public tax history
| Year | Property taxes | Tax assessment |
|---|---|---|
| 2025 | $5,527 +7.7% | $315,774 +2.9% |
| 2024 | $5,131 +2.6% | $306,875 +3% |
| 2023 | $4,999 +2.8% | $297,937 +3% |
| 2022 | $4,863 +1.3% | $289,259 +3% |
| 2021 | $4,801 +467% | $280,834 +558.3% |
| 2020 | $847 | $42,662 +308.4% |
| 2019 | -- | $10,447 -86.2% |
| 2018 | -- | $75,818 +73% |
| 2017 | -- | $43,838 +112% |
| 2016 | -- | $20,674 +10% |
| 2015 | -- | $18,795 +10% |
| 2014 | -- | $17,086 |
Find assessor info on the county website
Neighborhood: Old Seminole Heights
Nearby homes
- $502,7003 bd2 ba1.6k sqft1508 E Knollwood St, Tampa, FL 33610Off Market
- $301,9003 bd1 ba950 sqft1504 E Knollwood St, Tampa, FL 33610Off Market

- $383,4003 bd2 ba1.4k sqft1516 E Knollwood St, Tampa, FL 33610Off Market
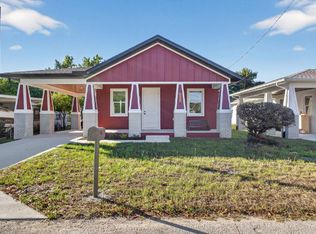
- $321,9002 bd1 ba1.3k sqft1502 E Knollwood St, Tampa, FL 33610Off Market
- $549,5003 bd3 ba1.7k sqft1510 E Knollwood St, Tampa, FL 33610Sold
- $333,9003 bd2 ba1k sqft6705 N 15th St, Tampa, FL 33610Off Market
- $286,2003 bd1 ba1.1k sqft1505 Escort Ave, Tampa, FL 33610Off Market
- $234,3001 bd1 ba880 sqft1507 Escort Ave, Tampa, FL 33610Off Market
Nearby schools
GreatSchools rating
- 3/10Foster Elementary SchoolGrades: PK-5Distance: 0.4 mi
- 3/10Sligh Middle SchoolGrades: 6-8Distance: 0.4 mi
- 3/10Hillsborough High SchoolGrades: PK,9-12Distance: 1.5 mi
Schools provided by the listing agent
- Elementary: Foster-HB
- Middle: Sligh-HB
- High: Hillsborough-HB
Source: Stellar MLS. This data may not be complete. We recommend contacting the local school district to confirm school assignments for this home.
Get a cash offer in 3 minutes
Find out how much your home could sell for in as little as 3 minutes with a no-obligation cash offer.
Estimated market value
$590,300
Get a cash offer in 3 minutes
Find out how much your home could sell for in as little as 3 minutes with a no-obligation cash offer.
Estimated market value
$590,300
- Florida
- Hillsborough County
- Tampa
- 33610
- Old Seminole Heights
- 1506 E KNOLLWOOD STREET
