Skip main navigation
Sold for $549,500
  • $549,500

    1510 E KNOLLWOOD STREET, TAMPA, FL 33610

    3beds
    1,728sqft
    Single Family Residence
    Built in 2021
    6,250 Square Feet Lot
    $533,700 Zestimate®
    $318/sqft
    $2,418 Estimated rent

    Home value

    $533,700

    $507,000 - $560,000

    $2,418/mo

    Zestimate® history
    Loading
    Loading...

    Owner options

    List your home for rent

    $2,418/mo

    Rent Zestimate®

    Find your next renter with Zillow Rental Manager. Plus, with online applications, you can quickly screen prospective tenants – for free.

    Learn more

    $2,418/mo

    Rent Zestimate®

    Refinance and save

    $3,857/mo

    Est. payment

    Refinancing to a lower rate could help reduce your monthly payments and save thousands over the life of the loan.

    See today's rates

    $3,857/mo

    Est. payment

    Explore your selling options

    Work with a Zillow partner agent

    Leverage their expertise and Zillow's premium Showcase listings to get your home seen by more buyers.

    Get started

    List with your own agent

    Get your home in front of millions of buyers by listing it on Zillow.

    Learn how to do it

    Sell it yourself

    Take full control of how buyers see your home on Zillow by listing For Sale by Owner (FSBO).

    List your home

    What's special

    Fenced-in backyardModern upgradesPrivate sanctuarySummer barbecuesWalk-in closetDouble-bowl vanityMature trees
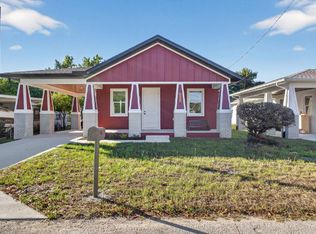
    This stunning 2021-build merges the charm of a classic bungalow-style home with modern upgrades, creating an irresistible blend of style and comfort. Upon arrival, you’ll notice the oversized porch, with real wood beadboard ceiling, stained to match the custom craftsman front door. Step inside and be greeted by a warm and inviting ambiance. The interior boasts an impressive floor plan that combines both functionality and elegance. With 3 bedrooms and 2.5 bathrooms, there is ample space for both relaxation and entertainment. Every room is thoughtfully designed, exuding an air of sophistication while maintaining a cozy atmosphere that feels like home. The kitchen features premium stainless-steel appliances, granite countertops, designer backslash, and a massive island. It is a haven for culinary enthusiasts, providing an ideal space to craft delicious meals and gather with loved ones. Whether you're hosting a dinner party or enjoying a quiet evening in, this kitchen is sure to impress. Take the stairs to find the primary en-suite, with a walk-in closet and bathroom—finished with tile of a throwback era. It perfectly houses a double-bowl vanity and a large, walk-in shower that can be used as a nice escape from those long days. Just down the hall are two additional bedrooms and the second full bathroom, similar in style and design. As you venture outside, you’ll discover just how expansive the lot truly is. The fenced-in backyard offers a private sanctuary, perfect for creating lasting memories with family and friends. Enjoy summer barbecues on the spacious stamped concrete patio, relax under the shade of mature trees, or cultivate your own garden retreat—the possibilities are endless. Situated in desirable Seminole Heights, this home offers convenient access to a wealth of amenities. With schools, parks, shopping centers, and major transportation routes within reach, everything you need is just moments away. Come and be a part of this rapidly growing, utterly exciting, and bustling neighborhood. Don't miss out on this extraordinary opportunity to own a piece of paradise at 1510 E Knollwood St. Immerse yourself in luxury, comfort, and timeless beauty. Your dream home awaits!

    Zillow last checked:

    Listing updated:

    Listed by:

    Christian Bennett 727-807-7887,

    RE/MAX CHAMPIONS 727-807-7887

    Bought with:

    Bryan Coward PA, 3427692

    KELLER WILLIAMS REALTY- PALM H

    Source: Stellar MLS,MLS#: W7855815MLS LogoOriginating MLS: West Pasco

    Facts & features

    Interior

    Bedrooms & bathrooms
    • Bedrooms: 3
    • Bathrooms: 3
    • Full bathrooms: 2
    • 1/2 bathrooms: 1
    Primary bedroom
    • Features: Ceiling Fan(s), Walk-In Closet(s)
    • Level: Second
    • Dimensions: 13x14
    Bedroom 2
    • Features: Ceiling Fan(s), Walk-In Closet(s)
    • Level: Second
    • Dimensions: 11x12
    Bedroom 3
    • Features: Ceiling Fan(s), Walk-In Closet(s)
    • Level: Second
    • Dimensions: 12x11
    Dining room
    • Level: First
    • Dimensions: 13x12
    Kitchen
    • Features: Granite Counters, Kitchen Island, Pantry
    • Level: First
    • Dimensions: 13x14
    Living room
    • Features: Ceiling Fan(s)
    • Level: First
    • Dimensions: 14x13
    Heating
    • Central, Electric
    Cooling
    • Central Air
    Appliances
    • Included: Dishwasher, Microwave, Range, Refrigerator
    • Laundry: Inside
    Features
    • Ceiling Fan(s), Crown Molding, High Ceilings, Open Floorplan, Solid Wood Cabinets, Stone Counters, Walk-In Closet(s)
    • Flooring: Bamboo, Ceramic Tile
    • Has fireplace: No
    Interior area
    • Total structure area: 2,148
    • Total interior livable area: 1,728 sqft

    Property

    Parking
    • Total spaces: 1
    • Parking features: Carport
    • Carport spaces: 1
    Features
    • Levels: Two
    • Stories: 2
    • Patio & porch: Covered, Front Porch
    • Exterior features: Private Mailbox, Sidewalk
    Lot
    • Size: 6,250 Square Feet
    • Dimensions: 50 x 125
    • Features: Cleared, Landscaped, Level
    Details
    • Parcel number: A31281946RU0000000013.2
    • Zoning: SH-RS
    • Special conditions: None

    Construction

    Type & style
    • Home type: SingleFamily
    • Architectural style: Bungalow
    • Property subtype: Single Family Residence
    Materials
    • Block, Cement Siding, Wood Frame
    • Foundation: Slab, Stem Wall
    • Roof: Shingle
    Condition
    • New construction: No
    • Year built: 2021
    Details
    • Builder model: The Crenshaw
    • Builder name: VIKIN Homes

    Utilities & green energy

    • Sewer: Public Sewer
    • Water: Public
    • Utilities for property: Cable Connected, Electricity Available

    Community & HOA

    Community
    • Pet fee: $0 monthly
    • Subdivision: RIVERBEND MANOR
    HOA
    • Has HOA: No
    Location
    • Region: Tampa

    Financial & listing details

    • Price per square foot: $318/sqft
    • Tax assessed value: $379,458
    • Annual tax amount: $6,463
    • Date on market: 6/23/2023
    • Cumulative days on market: 40 days
    • Listing terms: Cash,Conventional
    • Ownership: Fee Simple
    • Total actual rent: 0
    • Electric utility on property: Yes
    • Road surface type: Asphalt

    Price history

    DateEventPrice
    8/31/2024Listing removed$465,000-15.4%$269/sqft
    Source: Stellar MLS #T3310431 Report a problem
    9/14/2023Sold$549,500-1.9%$318/sqft
    Source: Stellar MLS #W7855815 Report a problem
    8/3/2023Pending sale$559,900$324/sqft
    Source: Stellar MLS #W7855815 Report a problem
    7/20/2023Price change$559,900-2.2%$324/sqft
    Source: Stellar MLS #W7855815 Report a problem
    7/7/2023Price change$572,500-2.1%$331/sqft
    Source: Stellar MLS #W7855815 Report a problem
    6/23/2023Listed for sale$584,900+20.6%$338/sqft
    Source: Stellar MLS #W7855815 Report a problem
    9/3/2021Sold$485,000+4.3%$281/sqft
    Source: Public Record Report a problem
    6/7/2021Pending sale$465,000$269/sqft
    Source: Stellar MLS #T3310431 Report a problem
    6/3/2021Listed for sale$465,000$269/sqft
    Source: Stellar MLS #T3310431 Report a problem

    Public tax history

    YearProperty taxesTax assessment
    2025$6,791 -8.9%$379,458 -1.7%
    2024$7,454 +16.5%$385,896 +4.1%
    2023$6,396 -1%$370,710 -0.4%
    2022$6,464 +683.6%$372,157 +789.4%
    2021$825 -0.7%$41,844
    2020$831 +3.1%$41,844 +4%
    2019$806 $40,234
    Find assessor info on the county website

    Neighborhood: Old Seminole Heights

    Nearby schools

    GreatSchools rating
    Schools provided by the listing agent
    • Elementary: Foster-HB
    • Middle: Sligh-HB
    • High: Hillsborough-HB

    Source: Stellar MLS. This data may not be complete. We recommend contacting the local school district to confirm school assignments for this home.

    Get a cash offer in 3 minutes
    Find out how much your home could sell for in as little as 3 minutes with a no-obligation cash offer.
    Estimated market value
    $533,700
    Get a cash offer in 3 minutes
    Find out how much your home could sell for in as little as 3 minutes with a no-obligation cash offer.
    Estimated market value
    $533,700