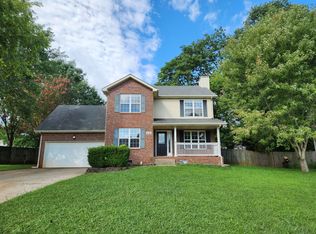
1506 Fredrick Drive Clarksville, Tn 37042
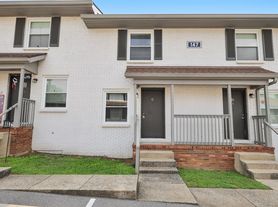
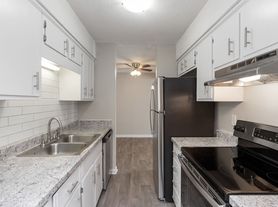

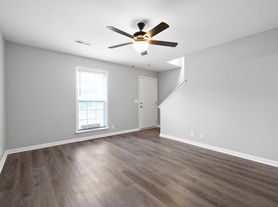
Graced with charm and comfort, 1506 Fredrick Drive in Clarksville, TN, offers a welcoming retreat with its three spacious bedrooms and two full bathrooms. This delightful home invites you in with an open and airy floor plan perfect for both relaxation and entertaining. As you step inside, you'll be greeted by an abundance of natural light that illuminates the living spaces, creating a warm and inviting atmosphere. The thoughtfully designed kitchen provides ample space for culinary adventures and lively gatherings. Each bedroom offers generous closet space and serene views, ensuring restful nights in your new home. The bathrooms are elegantly appointed, offering both functionality and style to enhance your daily routine. Outside, the property features a well-maintained yard, ideal for enjoying sunny afternoons or hosting casual get-togethers. Located in a friendly neighborhood, this home offers convenient access to local amenities, shopping, and dining options. Experience the perfect blend of comfort and convenience at 1506 Fredrick Drivea place you'll love to call home.
All Huneycutt Realtors residents are enrolled in the Resident Benefits Package (RBP) for $52.95/month.
Huneycutt Realtors
1715 Ft. Campbell Blvd
Clarksville, TN 37042
House for rent
$1,850/moFees may apply
1506 Fredrick Dr, Clarksville, TN 37042
3beds
1,264sqft
Price may not include required fees and charges. Learn more|
Single family residence
Available Fri Oct 9 2026
No pets
Air conditioner, central air
2 Attached garage spaces parking
Central, forced air
What's special
Well-maintained yardThree spacious bedroomsAbundance of natural lightGenerous closet spaceThoughtfully designed kitchen
- 9 days |
- -- |
- -- |
Zillow last checked:
Listing updated:
Travel times

Let’s turn your rent into credit progress
Build credit history with every on-time payment and get credit for the payment you’re already making.
Facts & features
Interior
Bedrooms & bathrooms
- Bedrooms: 3
- Bathrooms: 2
- Full bathrooms: 2
Rooms
- Room types: LaundryRoom, MasterBath, Pantry
Heating
- Central, Forced Air
Cooling
- Air Conditioner, Central Air
Appliances
- Included: Dishwasher, Microwave Oven, Range Oven, Refrigerator
Features
- Ceiling Fan(s), Pantry, Vaulted Ceilings
- Flooring: Carpet, Tile
- Windows: Double Pane Windows, Window Coverings
Interior area
- Total interior livable area: 1,264 sqft
Property
Parking
- Total spaces: 2
- Parking features: Attached, Garage
- Has attached garage: Yes
- Details: Contact manager
Features
- Exterior features: VaultedCeiling
Details
- Additional structures: Garage(s)
- Parcel number: 053AI0050000008053A
Construction
Type & style
- Home type: SingleFamily
- Property subtype: Single Family Residence
Condition
- Year built: 2024
Community & HOA
Community
- Features: Smoke Free
Location
- Region: Clarksville
Financial & listing details
- Lease term: Lease: ONE YEAR Deposit: $1,850
Price history
| Date | Event | Price |
|---|---|---|
| 8/18/2026 | Listed for rent | $1,850+3.1%$1/sqft |
Source: Zillow Rentals Report a problem | ||
| 4/3/2025 | Listing removed | $1,795$1/sqft |
Source: Zillow Rentals Report a problem | ||
| 3/10/2025 | Price change | $1,795-1.6%$1/sqft |
Source: Zillow Rentals Report a problem | ||
| 2/11/2025 | Price change | $1,825-3.7%$1/sqft |
Source: Zillow Rentals Report a problem | ||
| 1/25/2025 | Price change | $1,895-5%$1/sqft |
Source: Zillow Rentals Report a problem | ||
| 12/31/2024 | Listed for rent | $1,995$2/sqft |
Source: Zillow Rentals Report a problem | ||
Neighborhood: 37042
Nearby schools
GreatSchools rating
- 5/10Minglewood Elementary SchoolGrades: PK-5Distance: 0.5 mi
- 6/10New Providence Middle SchoolGrades: 6-8Distance: 0.4 mi
- 4/10Northwest High SchoolGrades: 9-12Distance: 1.2 mi