Do not miss out on this beautiful and well maintained home! Walking in, you will notice that this home of 3 bedrooms and 1.5 bathrooms boasts plenty of natural light along with beautiful original flooring throughout. As you walk through the home, you will notice that the living room leads directly to the sunroom at the front of the house which is the perfect spot for a good book or a cup of coffee in the morning! Custom built in shelving separates the living room from the sunroom leaving for a more intimate and peaceful surrounding. The attention to detail on the millwork does not go unnoticed. There is a formal dining area which is great for a larger gathering or entertaining. The updated kitchen has stainless steel appliances, ample cabinets, and is open concept to the family room. The family room is a newer addition with a vaulted ceiling, eating area, tons of natural lighting, bamboo flooring, and attached half bath. There are plenty of updates that come with the property...front porch and extended side deck 2020, new main drain with sidewalk refinished 2020, dishwasher 2022, water heater 2019, electrical work 2022, upstairs central air unit 2018, and more! This home is very conveniently located to major highways I95 and 476 along with roads such as MacDade Blvd and Chester Pike. It is also minutes from public transportation! Schedule an appointment to come see this beautiful gem!
Sold for $345,000
$345,000
1506 Grant Ave, Woodlyn, PA 19094
3beds
2,069sqft
Single Family Residence
Built in 1945
4,356 Square Feet Lot
$384,600 Zestimate®
$167/sqft
$2,529 Estimated rent
Home value
$384,600
$365,000 - $404,000
$2,529/mo
Zestimate® history
Owner options
List your home for rent
$2,529/mo
Rent Zestimate®
Find your next renter with Zillow Rental Manager. Plus, with online applications, you can quickly screen prospective tenants – for free.
$2,529/mo
Rent Zestimate®
Refinance and save
$2,393/mo
Est. payment
Refinancing to a lower rate could help reduce your monthly payments and save thousands over the life of the loan.
$2,393/mo
Est. payment
Explore your selling options
Work with a Zillow partner agent
Leverage their expertise and Zillow's premium Showcase listings to get your home seen by more buyers.
Get startedList with your own agent
Get your home in front of millions of buyers by listing it on Zillow.
Learn how to do itSell it yourself
Take full control of how buyers see your home on Zillow by listing For Sale by Owner (FSBO).
List your homeWhat's special
Formal dining areaNew main drainElectrical workUpdated kitchenBamboo flooringOriginal flooring throughoutFront porch
Zillow last checked:
Listing updated:
Listed by:
Nicole Brooks 484-241-1121,
Compass RE
Bought with:
Emily Rubin, RS363648
Keller Williams Real Estate-Langhorne
Source: Bright MLS,MLS#: PADE2052994
Facts & features
Interior
Bedrooms & bathrooms
- Bedrooms: 3
- Bathrooms: 2
- Full bathrooms: 1
- 1/2 bathrooms: 1
- Main level bathrooms: 1
Basement
- Area: 0
Heating
- Hot Water, Oil
Cooling
- Central Air, Ceiling Fan(s), Electric
Appliances
- Included: Microwave, Dishwasher, Dryer, Refrigerator, Washer, Water Heater, Stainless Steel Appliance(s), Oven/Range - Electric, Electric Water Heater
- Laundry: In Basement
Features
- Built-in Features, Breakfast Area, Ceiling Fan(s), Dining Area, Open Floorplan, Formal/Separate Dining Room
- Flooring: Wood, Tile/Brick, Bamboo
- Doors: Storm Door(s)
- Basement: Unfinished,Full
- Has fireplace: No
Interior area
- Total structure area: 2,069
- Total interior livable area: 2,069 sqft
- Finished area above ground: 2,069
- Finished area below ground: 0
Property
Parking
- Total spaces: 6
- Parking features: Built In, Garage Faces Rear, Asphalt, Attached, Driveway
- Attached garage spaces: 2
- Uncovered spaces: 4
Accessibility
- Accessibility features: None
Features
- Levels: Two
- Stories: 2
- Patio & porch: Deck, Porch
- Pool features: None
Lot
- Size: 4,356 Square Feet
- Dimensions: 40.00 x 100.00
Details
- Additional structures: Above Grade, Below Grade
- Parcel number: 38020105000
- Zoning: R-10 SINGLE FAMILY
- Special conditions: Standard
Construction
Type & style
- Home type: SingleFamily
- Architectural style: Colonial
- Property subtype: Single Family Residence
Materials
- Vinyl Siding
- Foundation: Concrete Perimeter
- Roof: Pitched,Shingle
Condition
- New construction: No
- Year built: 1945
Utilities & green energy
- Electric: Circuit Breakers
- Sewer: Public Sewer
- Water: Public
Community & HOA
Community
- Subdivision: Woodlyn
HOA
- Has HOA: No
Location
- Region: Woodlyn
- Municipality: RIDLEY TWP
Financial & listing details
- Price per square foot: $167/sqft
- Tax assessed value: $187,630
- Annual tax amount: $6,031
- Date on market: 8/31/2023
- Listing agreement: Exclusive Right To Sell
- Listing terms: Cash,Conventional,FHA
- Inclusions: Ring Camera, Washer, Dryer, Refrigerator As-is Condition
- Ownership: Fee Simple
Price history
| Date | Event | Price |
|---|---|---|
| 10/13/2023 | Sold | $345,000$167/sqft |
Source:  Bright MLS #PADE2052994 Report a problem Bright MLS #PADE2052994 Report a problem | ||
| 10/4/2023 | Pending sale | $345,000$167/sqft |
Source: Bright MLS #PADE2052994 Report a problem | ||
| 9/7/2023 | Contingent | $345,000$167/sqft |
Source: Bright MLS #PADE2052994 Report a problem | ||
| 8/31/2023 | Listed for sale | $345,000+97.1%$167/sqft |
Source: Bright MLS #PADE2052994 Report a problem | ||
| 12/7/2017 | Sold | $175,000+1.7%$85/sqft |
Source: Public Record Report a problem | ||
| 10/12/2017 | Pending sale | $172,000$83/sqft |
Source: CENTURY 21 Advantage Gold #7021553 Report a problem | ||
| 9/27/2017 | Price change | $172,000-10.6%$83/sqft |
Source: CENTURY 21 Advantage Gold #7021553 Report a problem | ||
| 8/28/2017 | Price change | $192,500-2.5%$93/sqft |
Source: CENTURY 21 Advantage Gold #7021553 Report a problem | ||
| 8/7/2017 | Price change | $197,500-2.9%$95/sqft |
Source: CENTURY 21 Advantage Gold #7021553 Report a problem | ||
| 7/19/2017 | Listed for sale | $203,425+27.2%$98/sqft |
Source: CENTURY 21 Advantage Gold #7021553 Report a problem | ||
| 1/24/2014 | Sold | $159,900$77/sqft |
Source: Public Record Report a problem | ||
| 9/4/2013 | Price change | $159,900-1.6%$77/sqft |
Source: Coldwell Banker Preferred - Wayne Office #6230875 Report a problem | ||
| 7/19/2013 | Price change | $162,500-3%$79/sqft |
Source: Coldwell Banker Preferred - Wayne Office #6230875 Report a problem | ||
| 6/7/2013 | Listed for sale | $167,500+9.1%$81/sqft |
Source: Coldwell Banker Preferred #6230875 Report a problem | ||
| 12/3/2002 | Sold | $153,500+119.3%$74/sqft |
Source: Public Record Report a problem | ||
| 12/22/2000 | Sold | $70,000-6.7%$34/sqft |
Source: Public Record Report a problem | ||
| 12/17/1996 | Sold | $75,000$36/sqft |
Source: Public Record Report a problem | ||
Public tax history
| Year | Property taxes | Tax assessment |
|---|---|---|
| 2026 | $7,516 +13% | $187,630 |
| 2025 | $6,651 +2.1% | $187,630 |
| 2024 | $6,515 +4.5% | $187,630 |
| 2023 | $6,231 +3.3% | $187,630 |
| 2022 | $6,032 | $187,630 |
| 2021 | $6,032 +1004.6% | $187,630 +87.6% |
| 2020 | $546 -1.5% | $99,990 |
| 2019 | $555 -89.9% | $99,990 |
| 2018 | $5,476 +898% | $99,990 |
| 2017 | $549 | $99,990 |
| 2016 | $549 | $99,990 |
| 2015 | $549 | $99,990 |
| 2014 | $549 +2.8% | $99,990 |
| 2013 | $534 +2.8% | $99,990 |
| 2012 | $519 +0.3% | $99,990 |
| 2011 | $518 +2% | $99,990 |
| 2010 | $508 +7.5% | $99,990 |
| 2009 | $472 | $99,990 |
| 2008 | $472 +8.3% | $99,990 |
| 2007 | $436 | $99,990 |
| 2006 | $436 -2% | $99,990 |
| 2005 | $445 | $99,990 |
| 2004 | $445 +24.4% | $99,990 +14.6% |
| 2003 | $358 +7.9% | $87,250 |
| 2002 | $332 | $87,250 |
| 2000 | $332 | $87,250 |
Find assessor info on the county website
Neighborhood: 19094
Nearby homes
- $397,5003 bd3 ba2.3k sqft1502 Grant Ave, Woodlyn, PA 19094Off Market
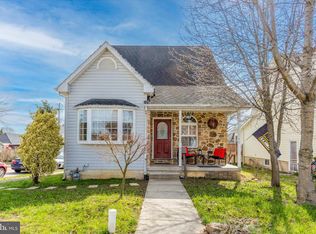
- $285,0003 bd2 ba1.4k sqft1508 Grant Ave, Woodlyn, PA 19094Sold
- $258,9003 bd1 ba1.8k sqft1450 Grant Ave, Woodlyn, PA 19094Off Market
- $186,3003 bd1 ba1.2k sqft1510 Grant Ave, Woodlyn, PA 19094Off Market

- $225,5003 bd1 ba1.4k sqft1446 Grant Ave, Woodlyn, PA 19094Off Market
- $318,8003 bd1 ba1.4k sqft1503 Jefferson Ave, Woodlyn, PA 19094Off Market
- $327,5006 bd4 ba1.8k sqft1503 Grant Ave, Woodlyn, PA 19094Off Market
- $281,5003 bd2 ba1.3k sqft1514 Grant Ave, Woodlyn, PA 19094Off Market
Nearby schools
GreatSchools rating
- 6/10Woodlyn El SchoolGrades: K-5Distance: 0.3 mi
- 5/10Ridley Middle SchoolGrades: 6-8Distance: 0.9 mi
- 7/10Ridley High SchoolGrades: 9-12Distance: 1.3 mi
Schools provided by the listing agent
- District: Ridley
Source: Bright MLS. This data may not be complete. We recommend contacting the local school district to confirm school assignments for this home.
Get a cash offer in 3 minutes
Find out how much your home could sell for in as little as 3 minutes with a no-obligation cash offer.
Estimated market value
$384,600
Get a cash offer in 3 minutes
Find out how much your home could sell for in as little as 3 minutes with a no-obligation cash offer.
Estimated market value
$384,600
- Pennsylvania
- Delaware County
- Woodlyn
- 19094
- 1506 Grant Ave
Nearby cities
Nearby zip codes
Other Woodlyn Topics
