Welcome to your dream home! This 3 bedrooms, 1.5 baths property has been painstakingly renovated from top to bottom. You won't find another home that offers this level of renovation and upgrades at this price point . As soon you as arrive, you are sure to appreciate the fresh landscaping and the newly poured concrete porch. Step inside and be captivated by the impeccable craftsmanship and attention to detail throughout. The light neutral paint will match all your furniture and the luxury vinyl plank flooring and recessed lighting throughout the first floor provide a contemporary feel. A powder room has been added to the first floor for your convenience. The brand new kitchen is a chef's delight, boasting sleek stainless steel appliances, elegant granite countertops, solid wood soft close cabinets, ample storage space and seating for at least 3 at the peninsula. It is the perfect place to entertain and host holidays and is sure to be adored by all your guests. Head upstairs to find 3 bedrooms and the full bathroom. The plush new carpeting in the bedrooms adds a touch of comfort and coziness and the fully renovated bathroom is the perfect blend of contemporary style and timeless elegance. The third floor features a walkup attic for all your storage needs, or perhaps one day convert this to more living space. The finished basement provides more space to relax and spread out. This flexible space could be used as a den, home office, home gym, play room or whatever you desire. The utility room offers more space for storage and conveniently exits up and out to the backyard. The fenced yard offers privacy and the perfect space for gatherings and relaxation. The upgrades extend beyond aesthetics, as all plumbing drains and supply lines have all been replaced, as well as all the wiring and the entire electrical system ensuring worry-free living for years to come. A brand new, single layer roof was just installed, new gas service has been run to the house and a brand new high efficiency gas furnace and central air conditioning system have just been installed, providing peace of mind and making this home truly move-in ready. This level of renovation and number of upgrades are very rarely available at this price point. Located in a desirable neighborhood and Ridley school district, you'll enjoy easy access to schools, parks, shopping, dining and major thoroughfares making it a prime location for all your needs. Don't miss the opportunity to make this stunning, fully renovated home your very own. Schedule a viewing today and experience the epitome of modern living!
Sold for $285,000
Street View
$285,000
1508 Grant Ave, Woodlyn, PA 19094
3beds
1,459sqft
Single Family Residence
Built in 1925
2,614 Square Feet Lot
$305,900 Zestimate®
$195/sqft
$2,269 Estimated rent
Home value
$305,900
$291,000 - $321,000
$2,269/mo
Zestimate® history
Owner options
List your home for rent
$2,269/mo
Rent Zestimate®
Find your next renter with Zillow Rental Manager. Plus, with online applications, you can quickly screen prospective tenants – for free.
$2,269/mo
Rent Zestimate®
Refinance and save
$1,971/mo
Est. payment
Refinancing to a lower rate could help reduce your monthly payments and save thousands over the life of the loan.
$1,971/mo
Est. payment
Explore your selling options
Work with a Zillow partner agent
Leverage their expertise and Zillow's premium Showcase listings to get your home seen by more buyers.
Get startedList with your own agent
Get your home in front of millions of buyers by listing it on Zillow.
Learn how to do itSell it yourself
Take full control of how buyers see your home on Zillow by listing For Sale by Owner (FSBO).
List your homeWhat's special
Timeless eleganceSupply linesContemporary styleSingle layer roofModern livingFully renovated bathroomFully renovated home
Zillow last checked:
Listing updated:
Listed by:
Matt Fish 302-409-0084,
Keller Williams Realty Wilmington
Bought with:
Tiarah F Estep, RS357078
Coldwell Banker Realty
Source: Bright MLS,MLS#: PADE2050516
Facts & features
Interior
Bedrooms & bathrooms
- Bedrooms: 3
- Bathrooms: 2
- Full bathrooms: 1
- 1/2 bathrooms: 1
- Main level bathrooms: 1
Basement
- Description: Percent Finished: 75.0
Heating
- Forced Air, Natural Gas
Cooling
- Central Air, Electric
Appliances
- Included: Microwave, Dishwasher, Stainless Steel Appliance(s), Cooktop, Water Heater, Oven/Range - Gas, Refrigerator, Electric Water Heater
Features
- Combination Dining/Living, Dining Area, Open Floorplan, Kitchen Island, Pantry, Recessed Lighting, Bathroom - Tub Shower, Upgraded Countertops, Dry Wall
- Flooring: Carpet, Luxury Vinyl, Tile/Brick
- Basement: Full,Improved,Interior Entry,Exterior Entry,Partially Finished,Walk-Out Access,Windows
- Has fireplace: No
Interior area
- Total structure area: 1,459
- Total interior livable area: 1,459 sqft
- Finished area above ground: 1,459
Property
Parking
- Parking features: Alley Access, On Street
- Has uncovered spaces: Yes
Accessibility
- Accessibility features: None
Features
- Levels: Two
- Stories: 2
- Exterior features: Lighting, Sidewalks
- Pool features: None
Lot
- Size: 2,614 Square Feet
- Dimensions: 25.00 x 100.00
Details
- Additional structures: Above Grade
- Parcel number: 38020105100
- Zoning: RES
- Special conditions: Standard
Construction
Type & style
- Home type: SingleFamily
- Architectural style: Colonial,Contemporary
- Property subtype: Single Family Residence
- Attached to another structure: Yes
Materials
- Vinyl Siding
- Foundation: Block
- Roof: Architectural Shingle,Asphalt
Condition
- Excellent
- New construction: No
- Year built: 1925
Utilities & green energy
- Electric: 150 Amps
- Sewer: Public Sewer
- Water: Public
Community & HOA
Community
- Subdivision: Woodlyn
HOA
- Has HOA: No
Location
- Region: Woodlyn
- Municipality: RIDLEY TWP
Financial & listing details
- Price per square foot: $195/sqft
- Tax assessed value: $120,090
- Annual tax amount: $3,860
- Date on market: 7/21/2023
- Listing agreement: Exclusive Right To Sell
- Listing terms: Cash,Conventional,FHA,VA Loan
- Ownership: Fee Simple
Price history
| Date | Event | Price |
|---|---|---|
| 8/17/2023 | Sold | $285,000+5.6%$195/sqft |
Source:  Bright MLS #PADE2050516 Report a problem Bright MLS #PADE2050516 Report a problem | ||
| 7/25/2023 | Contingent | $269,900$185/sqft |
Source: Bright MLS #PADE2050516 Report a problem | ||
| 7/21/2023 | Listed for sale | $269,900+109.4%$185/sqft |
Source: Bright MLS #PADE2050516 Report a problem | ||
| 1/6/2018 | Listing removed | $1,300$1/sqft |
Source: Long & Foster-Folsom #7095348 Report a problem | ||
| 12/15/2017 | Listed for rent | $1,300$1/sqft |
Source: Long & Foster-Folsom #7095348 Report a problem | ||
| 6/24/2015 | Listing removed | $128,900$88/sqft |
Source: Long and Foster-Devon #6463242 Report a problem | ||
| 6/19/2015 | Listed for sale | $128,900$88/sqft |
Source: Long and Foster-Devon #6463242 Report a problem | ||
| 5/19/2015 | Listing removed | $128,900$88/sqft |
Source: Long and Foster-Devon #6463242 Report a problem | ||
| 3/24/2015 | Price change | $128,900-3%$88/sqft |
Source: Long & Foster Real Estate #6463242 Report a problem | ||
| 11/13/2014 | Price change | $132,900-1.5%$91/sqft |
Source: Long & Foster Real Estate #6463242 Report a problem | ||
| 10/11/2014 | Price change | $134,900-3.6%$92/sqft |
Source: Long & Foster Real Estate #6463242 Report a problem | ||
| 9/28/2014 | Listed for sale | $139,900$96/sqft |
Source: Long & Foster Real Estate #6463242 Report a problem | ||
| 11/20/2006 | Sold | $139,900+63.6%$96/sqft |
Source: Public Record Report a problem | ||
| 5/2/2006 | Sold | $85,500$59/sqft |
Source: Public Record Report a problem | ||
Public tax history
| Year | Property taxes | Tax assessment |
|---|---|---|
| 2026 | $4,811 +13% | $120,090 |
| 2025 | $4,257 +2.1% | $120,090 |
| 2024 | $4,170 +4.5% | $120,090 |
| 2023 | $3,988 +3.3% | $120,090 |
| 2022 | $3,860 | $120,090 |
| 2021 | $3,860 +843.3% | $120,090 +60.2% |
| 2020 | $409 -1.5% | $74,940 |
| 2019 | $416 -89.9% | $74,940 |
| 2018 | $4,104 +898% | $74,940 |
| 2017 | $411 | $74,940 |
| 2016 | $411 | $74,940 |
| 2015 | $411 | $74,940 |
| 2014 | $411 +2.8% | $74,940 |
| 2013 | $400 +2.8% | $74,940 |
| 2012 | $389 +0.3% | $74,940 |
| 2011 | $388 +2% | $74,940 |
| 2010 | $380 +7.5% | $74,940 |
| 2009 | $354 | $74,940 |
| 2008 | $354 +8.3% | $74,940 |
| 2007 | $327 -2% | $74,940 |
| 2006 | $333 | $74,940 |
| 2005 | $333 | $74,940 |
| 2004 | $333 +8.5% | $74,940 |
| 2003 | $307 +7.9% | $74,940 |
| 2002 | $285 | $74,940 |
| 2000 | $285 | $74,940 |
Find assessor info on the county website
Neighborhood: 19094
Nearby homes
- $179,8003 bd1 ba1.2k sqft1510 Grant Ave, Woodlyn, PA 19094Off Market

- $397,5003 bd3 ba2.3k sqft1502 Grant Ave, Woodlyn, PA 19094Off Market
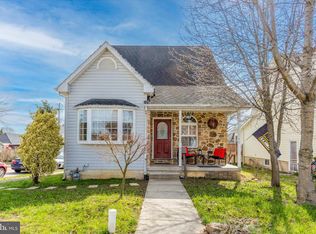
- $280,5003 bd2 ba1.3k sqft1514 Grant Ave, Woodlyn, PA 19094Off Market
- $345,0003 bd2 ba2k sqft1506 Grant Ave, Woodlyn, PA 19094Sold
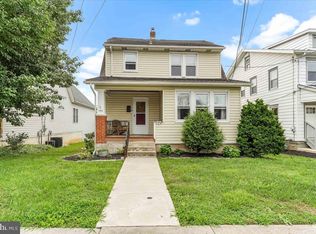
- $223,4004 bd1 ba1.4k sqft1518 Grant Ave, Woodlyn, PA 19094Off Market
- $290,0004 bd2 ba1.5k sqft1509 Jefferson Ave, Woodlyn, PA 19094Off Market
- $226,8003 bd1 ba1.2k sqft1509 Grant Ave, Woodlyn, PA 19094Off Market
- $233,4002 bd2 ba1.2k sqft1515 Grant Ave, Woodlyn, PA 19094Off Market
Nearby schools
GreatSchools rating
- 6/10Woodlyn El SchoolGrades: K-5Distance: 0.3 mi
- 5/10Ridley Middle SchoolGrades: 6-8Distance: 1 mi
- 7/10Ridley High SchoolGrades: 9-12Distance: 1.3 mi
Schools provided by the listing agent
- District: Ridley
Source: Bright MLS. This data may not be complete. We recommend contacting the local school district to confirm school assignments for this home.
Get a cash offer in 3 minutes
Find out how much your home could sell for in as little as 3 minutes with a no-obligation cash offer.
Estimated market value
$305,900
Get a cash offer in 3 minutes
Find out how much your home could sell for in as little as 3 minutes with a no-obligation cash offer.
Estimated market value
$305,900
- Pennsylvania
- Delaware County
- Woodlyn
- 19094
- 1508 Grant Ave
Nearby cities
Nearby zip codes
Other Woodlyn Topics
