Welcome to 1506 Grant St, a beautifully refreshed 2-bedroom, 1-bath home that delivers impressive value and low-maintenance living. Flooded with natural sunlight and offering a smooth, functional layout, this home is packed with major updates that will save the new owner money for years to come. Enjoy peace of mind with a NEW roof, kitchen, bathroom, flooring, carpeting, updated electric, doors, plumbing stack, water supply lines, rear deck, and fresh interior/exterior paint. The curb appeal has been thoughtfully upgraded as well. The brand-new kitchen features butcher-block countertops, shaker cabinets, a pantry, and new appliances, making it a standout space for cooking and entertaining. The first floor offers a comfortable living room that flows into the open dining area and kitchen. Upstairs, you’ll find two bedrooms and a fully updated bath. Step outside to a fenced-in backyard that provides privacy and leads directly to the garage—perfect for storage, parking, or hobby space. Located in North Braddock, you’ll enjoy quick access to shopping, gyms, and entertainment. Just minutes from The Waterfront, Kennywood, Sandcastle, and only one mile from Giant Eagle, Aldi, Wines & Spirits, and PNC Bank. North Versailles is right around the corner for even more retail and fitness options. Commuters will appreciate the easy access to Route 30 and the Parkway (inbound and outbound). And for golf lovers, Grandview Golf Club is only seconds away. This newly updated gem is truly move-in ready—make 1506 Grant St your home today.
For sale
Price cut: $2K (8/26)
$125,400
1506 Grant St, Braddock, PA 15104
2beds
1,065sqft
Single Family Residence
Built in 1930
3,301 Square Feet Lot
$124,400 Zestimate®
$118/sqft
$-- HOA
What's special
New roofFlooded with natural sunlightFully updated bathNew appliancesRear deckShaker cabinetsSmooth functional layout
- 112 days
- 227
- 16
Zillow last checked:
Listing updated:
Listed by:
Corey Drexler 412-241-7144,
KEFALOS & ASSOC R. E. 412-241-7144
Source: WPMLS,MLS#: 1760442 Originating MLS: West Penn Multi-List
Originating MLS: West Penn Multi-ListFacts & features
Interior
Bedrooms & bathrooms
- Bedrooms: 2
- Bathrooms: 1
- Full bathrooms: 1
Heating
- Gas, Radiant
Appliances
- Included: Some Electric Appliances, Cooktop, Dishwasher, Microwave, Refrigerator
Features
- Pantry
- Flooring: Ceramic Tile, Laminate, Carpet
- Windows: Screens
- Has basement: Yes
Interior area
- Total structure area: 1,065
- Total interior livable area: 1,065 sqft
Property
Parking
- Parking features: Detached, Garage, On Street, Garage Door Opener
- Has garage: Yes
- Has uncovered spaces: Yes
Features
- Levels: Two
- Stories: 2
Lot
- Size: 3,301 Square Feet
- Dimensions: 0.0758
Details
- Parcel number: 0375B00290000000
Construction
Type & style
- Home type: SingleFamily
- Architectural style: Two Story
- Property subtype: Single Family Residence
Materials
- Frame
- Roof: Asphalt
Condition
- Resale
- Year built: 1930
Utilities & green energy
- Sewer: Public Sewer
- Water: Public
Community & HOA
Community
- Features: Public Transportation
Location
- Region: Braddock
Financial & listing details
- Price per square foot: $118/sqft
- Tax assessed value: $32,500
- Annual tax amount: $1,520
- Date on market: 6/18/2026
Estimated market value
$124,400
$118,000 - $131,000
$1,221/mo
Price history
| Date | Event | Price |
|---|---|---|
| 8/26/2026 | Price change | $125,400-1.6%$118/sqft |
Source:  WPMLS #1760442 Report a problem WPMLS #1760442 Report a problem | ||
| 7/27/2026 | Price change | $127,400-1.9%$120/sqft |
Source: WPMLS #1760442 Report a problem | ||
| 6/18/2026 | Listed for sale | $129,900+188.7%$122/sqft |
Source: WPMLS #1760442 Report a problem | ||
| 7/31/2023 | Sold | $45,000+7.1%$42/sqft |
Source: Public Record Report a problem | ||
| 1/21/2004 | Sold | $42,000$39/sqft |
Source: Public Record Report a problem | ||
Public tax history
| Year | Property taxes | Tax assessment |
|---|---|---|
| 2025 | $1,472 +7.3% | $32,500 |
| 2024 | $1,372 +1901% | $32,500 +124.1% |
| 2023 | $69 +0% | $14,500 |
| 2022 | $69 | $14,500 |
| 2021 | $69 +2% | $14,500 |
| 2020 | $67 -2% | $14,500 |
| 2019 | $69 -88.5% | $14,500 |
| 2018 | $596 +0% | $14,500 |
| 2017 | $596 +768.4% | $14,500 |
| 2016 | $69 -87.6% | $14,500 |
| 2015 | $553 | $14,500 |
| 2014 | -- | $14,500 -17.1% |
| 2013 | -- | $17,500 +25% |
| 2012 | -- | $14,000 |
| 2011 | -- | $14,000 |
| 2010 | -- | $14,000 |
| 2009 | -- | $14,000 |
| 2008 | -- | $14,000 |
| 2007 | -- | $14,000 |
| 2006 | -- | $14,000 |
| 2005 | -- | $14,000 |
| 2004 | -- | $14,000 -51.7% |
| 2003 | -- | $29,000 |
| 2002 | -- | $29,000 |
Find assessor info on the county website
Monthly payment
Est. payment
Payment breakdown
Explore the cost of this home by adjusting the details. Changes won't be saved.Climate risks
Neighborhood: North Braddock
Nearby schools
Schools provided by the listing agent
- District: Woodland Hills
Source: WPMLS. This data may not be complete. We recommend contacting the local school district to confirm school assignments for this home.
Similar homes
- $119,9003 bd1 ba1.1k sqft509 Verona St, Braddock, PA 15104For Sale
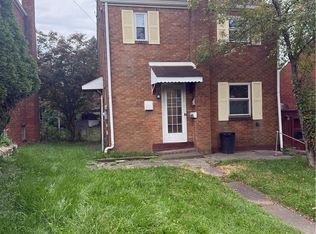 MLS ID #1772361, Nick Stupakis. WPMLS
 - $139,9003 bd1 ba1.2k sqft214 Magnolia St, Homestead, PA 15120For Sale
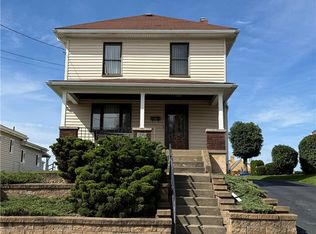 MLS ID #1777335, Mary Bell. WPMLS
 - $104,9003 bd2 ba1.4k sqft212 Fairview Ave, East Pittsburgh, PA 15112For Sale
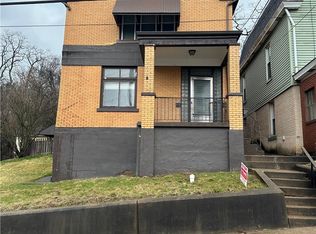 MLS ID #1767757, Matthew Gillespie. WPMLS
 - $130,0002 bd2 ba755 sqft425 32nd St, McKeesport, PA 15132For Sale
 MLS ID #1777319, Melissa Greenwood. WPMLS
