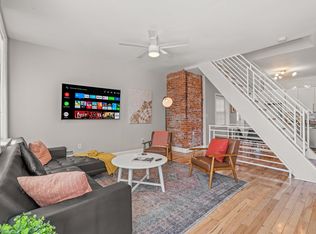
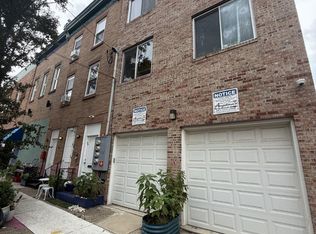
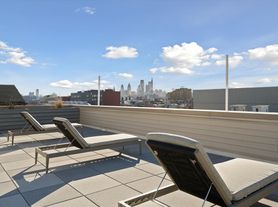
Welcome to 1506 N Philip Street - a RARELY OFFERD FULLY FURNISHED TOWNHOME WITH PARKING! This gorgeous property is nestled on a quaint, tree-lined street near Hancock Park, and just steps from favorite spots like New Liberty Distilling, Punch Buggy Brewing, Reanimator Coffee, a variety of gyms, and the vibrant Frankford Ave. dining scene featuring Laser Wolf, Suraya, Kalaya, Mulherin's, La Colombe, and more. Step inside to an open concept living room with impressive 16' ceilings, massive windows that flood the space with natural light, and elegant hardwood flooring. Custom blinds adorn all of the large windows. Beyond the living room, find a convenient half bathroom and an oversized garage with room for one car and extra storage, accessible through a secure gated driveway. The first floor also provides access to a finished basement, featuring 11' ceilings, a full bathroom with standup shower, closet space, and plenty of options to use this space as a home gym, guest room, and also home office. Upstairs, the kitchen and dining area overlook the first floor and are a chef's dream, boasting quartz countertops, stainless steel appliances, a large island, upgraded storage, and ample counter space. Sliding glass doors off the kitchen lead to a deck, perfect for morning coffee or outdoor dining Further upstairs, find two spacious bedrooms, a full bathroom in the hallway, and a stacked washer and dryer. The third floor features the luxurious primary suite with three large closets, including one oversized walk-in, and a sprawling, spa-like bathroom with a freestanding soaking tub, massive shower, dual vanities, and linen closet. A wet bar with a built-in refrigerator and coffee station is located in the hallway. The brand-new upgraded roof deck is perfect for entertaining, offering stunning views of the skyline and the Ben Franklin Bridge. This stunning home is available for short and long term leasing!
Townhouse for rent
Townhouse
Available Sun Nov 1 2026
Cats, dogs OK
Air conditioner, central air, gas
Dryer in unit laundry
1 Attached garage space parking
Forced air, natural gas
What's special
Quartz countertopsStacked washer and dryerSecure gated drivewayLuxurious primary suiteQuaint tree-lined streetLarge islandElegant hardwood flooring
- 78 days |
- -- |
- -- |
Zillow last checked:
Listing updated:
Travel times

Let’s turn your rent into credit progress
Build credit history with every on-time payment and get credit for the payment you’re already making.
Facts & features
Interior
Bedrooms & bathrooms
- Bedrooms: 3
- Bathrooms: 4
- Full bathrooms: 3
- 1/2 bathrooms: 1
Heating
- Forced Air, Natural Gas
Cooling
- Air Conditioner, Central Air, Gas
Appliances
- Included: Dryer, Gas Water Heater, Washer
- Laundry: Dryer In Unit, Has Laundry, In Unit, Upper Level, Washer In Unit
Features
- Storage
- Has basement: Yes
- Furnished: Yes
Interior area
- Total interior livable area: 2,817 sqft
Property
Parking
- Total spaces: 1
- Parking features: Attached, Garage, Off Street
- Has attached garage: Yes
- Details: Contact manager
Features
- Exterior features: Basement, Storage
- Pool features: Contact manager
Details
- Additional structures: Garage(s), Storage
- Parcel number: 182121530
Construction
Type & style
- Home type: Townhouse
- Architectural style: Contemporary
- Property subtype: Townhouse
Condition
- Year built: 2018
Utilities & green energy
- Utilities for property: Garbage, Sewage
Building
Management
- Pets allowed: Yes
Community & HOA
Location
- Region: Philadelphia
Financial & listing details
- Lease term: Contact For Details
Nearby apartments for rent

Price history
| Date | Event | Price |
|---|---|---|
| 9/25/2026 | Price change | $4,850-1%$2/sqft |
Source: Bright MLS #PAPH2645940 Report a problem | ||
| 8/5/2026 | Listed for rent | $4,900+1%$2/sqft |
Source: Bright MLS #PAPH2645940 Report a problem | ||
| 1/26/2026 | Listing removed | $4,850$2/sqft |
Source: Bright MLS #PAPH2544378 Report a problem | ||
| 1/21/2026 | Price change | $4,850-1%$2/sqft |
Source: Bright MLS #PAPH2544378 Report a problem | ||
| 10/6/2025 | Listed for rent | $4,900$2/sqft |
Source: Bright MLS #PAPH2544378 Report a problem | ||
| 7/25/2025 | Listing removed | $4,900$2/sqft |
Source: Bright MLS #PAPH2445832 Report a problem | ||
| 2/15/2025 | Listed for rent | $4,900+2.1%$2/sqft |
Source: Bright MLS #PAPH2445832 Report a problem | ||
| 9/12/2024 | Listing removed | $4,800$2/sqft |
Source: Bright MLS #PAPH2365506 Report a problem | ||
| 6/22/2024 | Listed for rent | $4,800-2%$2/sqft |
Source: Bright MLS #PAPH2365506 Report a problem | ||
| 5/27/2024 | Listing removed | -- |
Source: Zillow Rentals Report a problem | ||
| 4/2/2024 | Listed for rent | $4,900$2/sqft |
Source: Zillow Rentals Report a problem | ||
| 5/22/2019 | Sold | $543,824$193/sqft |
Source: Public Record Report a problem | ||