Ho- ho ho!-We can have you in your new home before Santa comes down the chimney! Welcome home to Creekwood Highlands. Conveniently located off of all major highways that allows quick access to shopping, downtown, to the airport and also move in ready. Upon entering the front door into the living room, you will be impressed with this open front to back concept which includes vaulted ceilings, newer carpet and built ins around the fireplace. While going up the stairs to the kitchen and dining area, make sure you notice the new wrought iron spindles and new kitchen flooring. You will enjoy all your new stainless steel kitchen appliances and Quartz countertops while making cookies for family or friends. A quick glance out the sliding glass door and you will see a beautiful composite deck (no maintenance) complete with built in seating. While on the deck notice the Sunsetter awning , then look below to see the hot tub surrounded by a privacy wall- and extra large stamped covered patio- all perfect for relaxing at the end of the day with a glass of wine, or entertaining guests as you choose. All 3 bathrooms have been remodeled with top of the line finishes, as well as closets redone by California Closets. Talk about attention to detail! The lower level is complete with a generous size bedroom, full bathroom, storage, laundry area- and walks out to the covered stamped patio and inviting hot tub. A level fenced in yard will support any furr babies you have or areas and plenty of area for gardening, or games. All the "big ticket" items have been replaced in the last 8 years (roof, furnace, Air conditioner, water heater) PLUS new landscaping in both the front and back. Be prepared to be WOWED! No matter if you are awake or asleep at this house- you will fully enjoy it all. The question is- have you been naughty or nice? Put this one at the top of your list to see.
Sold
Price Unknown
1506 NW 78th St, Kansas City, MO 64118
4beds
1,862sqft
Single Family Residence
Built in 2002
10,454 Square Feet Lot
$408,800 Zestimate®
$--/sqft
$2,390 Estimated rent
Home value
$408,800
$388,000 - $429,000
$2,390/mo
Zestimate® history
Owner options
List your home for rent
$2,390/mo
Rent Zestimate®
Find your next renter with Zillow Rental Manager. Plus, with online applications, you can quickly screen prospective tenants – for free.
$2,390/mo
Rent Zestimate®
Refinance and save
Refinancing to a lower rate could help reduce your monthly payments and save thousands over the life of the loan.
Explore your selling options
Work with a Zillow partner agent
Leverage their expertise and Zillow's premium Showcase listings to get your home seen by more buyers.
Get startedList with your own agent
Get your home in front of millions of buyers by listing it on Zillow.
Learn how to do itSell it yourself
Take full control of how buyers see your home on Zillow by listing For Sale by Owner (FSBO).
List your homeWhat's special
Laundry areaGenerous size bedroomBig ticketNewer carpetNew kitchen flooringPrivacy wallSliding glass door
Zillow last checked:
Listing updated:
Listed by:
Angela Seymour 816-210-5017,
RE/MAX Heritage
Bought with:
Penny Beatty, SP00235941
Keller Williams KC North
Source: Heartland MLS as distributed by MLS GRID,MLS#: 2464901
Facts & features
Interior
Bedrooms & bathrooms
- Bedrooms: 4
- Bathrooms: 3
- Full bathrooms: 3
Primary bedroom
- Features: Carpet, Ceiling Fan(s)
- Level: Second
- Area: 195 Square Feet
- Dimensions: 15 x 13
Bedroom 2
- Features: Carpet
- Level: Second
- Area: 121 Square Feet
- Dimensions: 11 x 11
Bedroom 3
- Features: Carpet
- Level: Second
- Area: 144 Square Feet
- Dimensions: 12 x 12
Bedroom 4
- Features: Carpet
- Level: Basement
- Area: 108 Square Feet
- Dimensions: 12 x 9
Great room
- Features: Carpet
- Level: Basement
- Area: 260 Square Feet
- Dimensions: 20 x 13
Kitchen
- Features: Kitchen Island, Luxury Vinyl, Quartz Counter
- Level: Second
- Area: 280 Square Feet
- Dimensions: 20 x 14
Laundry
- Features: Linoleum
- Level: Basement
Living room
- Features: Built-in Features, Ceiling Fan(s), Fireplace
- Level: First
- Area: 210 Square Feet
- Dimensions: 15 x 14
Heating
- Natural Gas, Heat Pump
Cooling
- Electric, Heat Pump
Appliances
- Included: Dishwasher, Disposal, Microwave, Refrigerator, Built-In Electric Oven, Stainless Steel Appliance(s)
- Laundry: In Basement, Laundry Closet
Features
- Ceiling Fan(s), Custom Cabinets, Kitchen Island, Vaulted Ceiling(s), Walk-In Closet(s)
- Flooring: Carpet, Luxury Vinyl
- Windows: Thermal Windows
- Basement: Basement BR,Daylight,Finished,Walk-Out Access
- Number of fireplaces: 1
- Fireplace features: Gas, Living Room, Other
Interior area
- Total structure area: 1,862
- Total interior livable area: 1,862 sqft
- Finished area above ground: 1,862
- Finished area below ground: 0
Property
Parking
- Total spaces: 2
- Parking features: Built-In
- Attached garage spaces: 2
Accessibility
- Accessibility features: Accessible Full Bath
Features
- Patio & porch: Deck, Patio, Covered
- Exterior features: Sat Dish Allowed
- Has spa: Yes
- Spa features: Heated, Hot Tub
Lot
- Size: 10,454 Square Feet
- Dimensions: 66 x 141 x 77 x 183
- Features: City Lot, Level
Details
- Parcel number: 13507000610.00
Construction
Type & style
- Home type: SingleFamily
- Architectural style: Traditional
- Property subtype: Single Family Residence
Materials
- Frame, Vinyl Siding
- Roof: Composition
Condition
- Year built: 2002
Utilities & green energy
- Sewer: Public Sewer
- Water: Public
Community & HOA
Community
- Security: Smoke Detector(s)
- Subdivision: Creekwood Highlands
HOA
- Has HOA: No
Location
- Region: Kansas City
Financial & listing details
- Tax assessed value: $51,280
- Annual tax amount: $2,585
- Date on market: 11/30/2023
- Listing terms: Cash,Conventional,FHA,VA Loan
- Ownership: Private
- Road surface type: Paved
Price history
| Date | Event | Price |
|---|---|---|
| 12/29/2023 | Sold | -- |
Source:  Heartland MLS as distributed by MLS GRID #2464901 Report a problem Heartland MLS as distributed by MLS GRID #2464901 Report a problem | ||
| 12/5/2023 | Pending sale | $350,000$188/sqft |
Source: Heartland MLS as distributed by MLS GRID #2464901 Report a problem | ||
| 11/30/2023 | Listed for sale | $350,000$188/sqft |
Source: Heartland MLS as distributed by MLS GRID #2464901 Report a problem | ||
| 5/30/2006 | Sold | -- |
Source: Public Record Report a problem | ||
Public tax history
| Year | Property taxes | Tax assessment |
|---|---|---|
| 2025 | $3,686 +30.5% | $51,280 +32.1% |
| 2024 | $2,826 +0.7% | $38,820 |
| 2023 | $2,805 +8.5% | $38,820 +12.3% |
| 2022 | $2,585 -0.5% | $34,580 |
| 2021 | $2,599 -0.1% | $34,580 +1.6% |
| 2020 | $2,602 | $34,030 |
| 2019 | $2,602 +2.1% | $34,030 +3.7% |
| 2018 | $2,548 +6.7% | $32,830 |
| 2017 | $2,387 | $32,830 +3.2% |
| 2016 | $2,387 | $31,820 |
| 2015 | $2,387 +0.1% | $31,820 +6.5% |
| 2014 | $2,385 | $29,890 |
| 2013 | -- | $29,890 -7% |
| 2012 | -- | $32,130 |
| 2011 | -- | $32,130 +7.9% |
| 2010 | -- | $29,790 |
| 2009 | -- | $29,790 -5.2% |
| 2007 | -- | $31,420 +3% |
| 2006 | -- | $30,510 |
Find assessor info on the county website
Neighborhood: Barry Harbour
Nearby homes
- $352,1003 bd3 ba1.4k sqft1500 NW 78th St, Kansas City, MO 64118Off Market

- $322,1003 bd2 ba1.6k sqft1512 NW 78th St, Kansas City, MO 64118Off Market
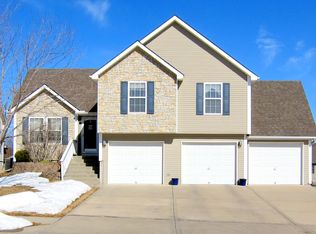
- $364,7003 bd3 ba1.8k sqft7808 N Liberty St, Kansas City, MO 64118Off Market

- $--4 bd4 ba3k sqft1516 NW 78th St, Kansas City, MO 64118Sold

- $371,2004 bd4 ba1.7k sqft1507 NW 78th St, Kansas City, MO 64118Off Market
- $355,1003 bd2 ba1.8k sqft1511 NW 78th St, Kansas City, MO 64118Off Market
- $315,3003 bd2 ba1.4k sqft7812 N Liberty St, Kansas City, MO 64118Off Market
- $349,2004 bd2 ba1.5k sqft1503 NW 78th St, Kansas City, MO 64118Off Market
Nearby schools
GreatSchools rating
- 4/10Pathfinder Elementary SchoolGrades: PK-5Distance: 1.1 mi
- 6/10Platte Purchase Middle SchoolGrades: 6-8Distance: 1.9 mi
- 6/10Platte County High SchoolGrades: 9-12Distance: 12.5 mi
Schools provided by the listing agent
- Elementary: Barry
- Middle: Barry Middle
- High: Platte City
Source: Heartland MLS as distributed by MLS GRID. This data may not be complete. We recommend contacting the local school district to confirm school assignments for this home.
Get a cash offer in 3 minutes
Find out how much your home could sell for in as little as 3 minutes with a no-obligation cash offer.
Estimated market value
$408,800
Get a cash offer in 3 minutes
Find out how much your home could sell for in as little as 3 minutes with a no-obligation cash offer.
Estimated market value
$408,800
- Missouri
- Clay County
- Kansas City
- 64118
- Barry Harbour
- 1506 NW 78th St
Nearby cities
Nearby neighborhoods
Nearby zip codes
Other Kansas City Topics
