Skip main navigation
Off market
  • $285,700

    1506 Penick Ave, Virgilina, VA 24592

    3beds
    1,618sqft
    Residential
    Built in 1994
    0.48 Acres Lot
    $285,700 Zestimate®
    $177/sqft
    $1,882 Estimated rent

    Home value

    $285,700

    $271,000 - $300,000

    $1,882/mo

    Zestimate® history
    Loading
    Loading...

    Owner options

    List your home for rent

    $1,882/mo

    Rent Zestimate®

    Find your next renter with Zillow Rental Manager. Plus, with online applications, you can quickly screen prospective tenants – for free.

    Learn more

    $1,882/mo

    Rent Zestimate®

    Refinance and save

    $1,670/mo

    Est. payment

    Refinancing to a lower rate could help reduce your monthly payments and save thousands over the life of the loan.

    See today's rates

    $1,670/mo

    Est. payment

    Explore your selling options

    Work with a Zillow partner agent

    Leverage their expertise and Zillow's premium Showcase listings to get your home seen by more buyers.

    Get started

    List with your own agent

    Get your home in front of millions of buyers by listing it on Zillow.

    Learn how to do it

    Sell it yourself

    Take full control of how buyers see your home on Zillow by listing For Sale by Owner (FSBO).

    List your home

    What's special

    Brick ranch homeNew lvt flooringNew walk-in showerClose to shoppingNew drain systemNew light fixturesLarge walk-in closet

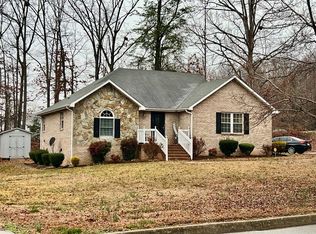
    This 3 bedroom/2 bathroom brick ranch home has been completely renovated. The interior has new LVT flooring, new light fixtures, and has been freshly painted. The kitchen has new granite counter tops, white subway tile, new garbage disposal and new appliances. Both bathrooms have new vanities, mirrors, toilets and a new walk-in shower in Bathroom #2. The primary bedroom has a large walk-in closet with an en-suite bathroom. New patio door that leads out to the new 12 x 22 deck. A new drain system has been installed around the exterior of the house and a new vapor barrier was installed in the crawl space. Centrally located in the town limits of South Boston, close to shopping, restaurants, schools, and the hospital.

    This property is off market, which means it's not currently listed for sale or rent on Zillow. This may be different from what's available on other websites or public sources.
    Zillow last checked:

    Listing updated:

    Listed by:

    Kenneth Buckley,

    Long and Foster - South Boston

    Bought with:

    Kenneth Buckley

    Long and Foster - South Boston

    Source: Southern Piedmont Land & Lake AOR,MLS#: 67281

    Facts & features

    Interior

    Bedrooms & bathrooms
    • Bedrooms: 3
    • Bathrooms: 2
    • Full bathrooms: 2
    Rooms
    • Room types: Dining Room
    Primary bedroom
    • Level: First
    • Area: 352
    • Dimensions: 16 x 22
    Bedroom 2
    • Level: First
    • Area: 171.94
    • Dimensions: 14.4 x 11.94
    Bedroom 3
    • Level: First
    • Area: 144
    • Dimensions: 12 x 12
    Dining room
    • Level: First
    • Area: 114.45
    • Dimensions: 10.9 x 10.5
    Family room
    • Level: First
    Kitchen
    • Level: First
    • Area: 139.52
    • Dimensions: 12.8 x 10.9
    Living room
    • Level: First
    • Area: 196.08
    • Dimensions: 12.9 x 15.2
    Cooling
    • Heat Pump
    Appliances
    • Included: Electric Water Heater, Dishwasher, Electric Range, Microwave, Refrigerator
    • Laundry: Washer Hookup, 1st Floor Laundry, Laundry Room, Electric Dryer Hookup
    Features
    • Walk-In Closet(s), 1st Floor Bedroom, Ceiling Fan(s), High Speed Internet, Entrance Foyer
    • Basement: None
    • Attic: Access Only
    • Has fireplace: No
    • Fireplace features: None
    Interior area
    • Total structure area: 1,618
    • Total interior livable area: 1,618 sqft
    • Finished area above ground: 1,618
    • Finished area below ground: 0

    Property

    Parking
    • Total spaces: 1
    • Parking features: Attached, Garage Door Opener
    • Attached garage spaces: 1
    Features
    • Patio & porch: Deck, Stoop
    • Has view: Yes
    • View description: Neighborhood
    • Waterfront features: N/A - Not Waterfront
    Lot
    • Size: 0.48 Acres
    • Features: Under 1 Acre
    Details
    • Parcel number: 1214
    • Zoning: R-1

    Construction

    Type & style
    • Home type: SingleFamily
    • Architectural style: Ranch
    • Property subtype: Residential
    Materials
    • Brick
    • Foundation: Crawl Space
    • Roof: Composition
    Condition
    • Year built: 1994

    Utilities & green energy

    • Sewer: Public Sewer
    • Water: Public
    • Utilities for property: Cable Connected

    Community & HOA

    Community
    • Security: Smoke Detector(s)
    HOA
    • Has HOA: No
    Location
    • Region: Virgilina

    Financial & listing details

    • Price per square foot: $177/sqft
    • Tax assessed value: $229,485
    • Annual tax amount: $1,147
    • Date on market: 7/21/2023

    Price history

    DateEventPrice
    8/5/2024Listing removed$249,9000%$154/sqft
    Source: Southern Piedmont Land & Lake AOR #67282 Report a problem
    7/20/2023Sold$250,000+0%$155/sqft
    Source: Southern Piedmont Land & Lake AOR #67281 Report a problem
    6/29/2023Pending sale$249,900$154/sqft
    Source: Southern Piedmont Land & Lake AOR #67281 Report a problem
    6/16/2023Contingent$249,900$154/sqft
    Source: Southern Piedmont Land & Lake AOR #67281 Report a problem
    6/14/2023Listed for sale$249,900+108.3%$154/sqft
    Source: Southern Piedmont Land & Lake AOR #67281 Report a problem
    6/14/2023Listing removed--
    Source: Southern Piedmont Land & Lake AOR #67282 Report a problem
    5/17/2023Sold$120,000-25%$74/sqft
    Source: Southern Piedmont Land & Lake AOR #67126 Report a problem
    4/10/2023Listed for sale$159,900$99/sqft
    Source: Southern Piedmont Land & Lake AOR #67126 Report a problem

    Public tax history

    YearProperty taxesTax assessment
    2025$1,147 $229,485
    2024$1,147 +65.1%$229,485 +65.1%
    2023$695 $138,977
    2022$695 $138,977
    2021$695 $138,977
    2020$695 -0.5%$138,977 -0.5%
    2019$699 +4.2%$139,707
    2018$671 -1.3%$139,707 -1.3%
    2016$680 +4.3%$141,572
    2015$651 $141,572
    2014$651 +0%$141,572 -2.2%
    2013$651 $144,705
    2012$651 -2.1%$144,705 -6.5%
    2010$665 $154,741
    Find assessor info on the county website

    Neighborhood: 24592

    Nearby schools

    GreatSchools rating
    Schools provided by the listing agent
    • Elementary: South Boston Elementary
    • Middle: Halifax County Middle
    • High: Halifax County High

    Source: Southern Piedmont Land & Lake AOR. This data may not be complete. We recommend contacting the local school district to confirm school assignments for this home.

    Get pre-qualified for a loan
    At Zillow Home Loans, we can pre-qualify you in as little as 5 minutes with no impact to your credit score.

    An equal housing lender. NMLS #10287.
