Skip main navigation
Off market
  • $406,000

    1507 Penick Ave, South Boston, VA 24592

    5beds
    3,900sqft
    SingleFamily
    Built in 1985
    0.5 Acres Lot
    $406,000 Zestimate®
    $104/sqft
    $3,267 Estimated rent

    Home value

    $406,000

    $378,000 - $438,000

    $3,267/mo

    Zestimate® history
    Loading
    Loading...

    Owner options

    List your home for rent

    $3,267/mo

    Rent Zestimate®

    Find your next renter with Zillow Rental Manager. Plus, with online applications, you can quickly screen prospective tenants – for free.

    Learn more

    $3,267/mo

    Rent Zestimate®

    Refinance and save

    $2,364/mo

    Est. payment

    Refinancing to a lower rate could help reduce your monthly payments and save thousands over the life of the loan.

    See today's rates

    $2,364/mo

    Est. payment

    Explore your selling options

    Work with a Zillow partner agent

    Leverage their expertise and Zillow's premium Showcase listings to get your home seen by more buyers.

    Get started

    List with your own agent

    Get your home in front of millions of buyers by listing it on Zillow.

    Learn how to do it

    Sell it yourself

    Take full control of how buyers see your home on Zillow by listing For Sale by Owner (FSBO).

    List your home

    What's special

    Beautiful landscapingGas log fireplaceSlate floor foyerStylish updatesHardwood stairsOpen archesVanity area

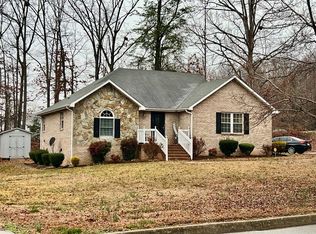
    Located on a quiet street in South Boston, this home with 5 bedrooms, 3 1/2 baths, a double car garage, and alarm system is perfect! Upon entering through the slate floor foyer, you will head into the family room which boasts ceramic tile flooring and open arches that lead to your dream kitchen. The granite countertops and backsplash are stunning. With oak cabinets, stainless steel appliances, and under-cabinet lighting, this kitchen will be the center of family occasions. Off the kitchen lies a spacious sunroom with grand windows and a gas log fireplace to keep you warm. Versatility is key downstairs. Currently, the other half of the main floor is used for a large bedroom suite with a seating area and updated bathroom. This space can be converted into a dining room and den area. Heading up the hardwood stairs to the second floor, you will enter the spacious owners' suite with a seating area. The ensuite includes a vanity area, walk-in closet, and updated bathroom. Finishing the upstairs are three comfortable-sized bedrooms, an updated bathroom with granite countertops, and an abundance of storage. From the beautiful landscaping to the stylish updates, you will not be disappointed!

    This property is off market, which means it's not currently listed for sale or rent on Zillow. This may be different from what's available on other websites or public sources.
    Facts & features

    Interior

    Bedrooms & bathrooms
    • Bedrooms: 5
    • Bathrooms: 4
    • Full bathrooms: 3
    • 1/2 bathrooms: 1
    Heating
    • Heat pump, Electric
    Appliances
    • Included: Dishwasher, Dryer, Garbage disposal, Microwave, Range / Oven, Refrigerator, Washer
    Features
    • Utility/Laundry Room, Walk-in Closet(s), Washer Hookup, 1st Floor Laundry, Ceiling Fan, Dining Room, Electric Dryer Hook-up, 1st Floor Bedroom, Great Room, Handicap Design, Office/Study, Garage Door Opener, Cable TV, High Speed Internet, Smoke Detector, Florida Room, Security System
    • Flooring: Other, Hardwood, Slate
    • Basement: Partially finished
    • Attic: Pull Down Stairs, Permanent Stairs
    • Has fireplace: Yes
    Interior area
    • Total interior livable area: 3,900 sqft

    Property

    Parking
    • Total spaces: 2
    • Parking features: Carport, Garage - Attached
    Features
    • Exterior features: Brick, Cement / Concrete
    Lot
    • Size: 0.5 Acres
    Details
    • Parcel number: 1217

    Construction

    Type & style
    • Home type: SingleFamily
    • Architectural style: Conventional
    Materials
    • Foundation: Masonry
    • Roof: Composition
    Condition
    • Year built: 1985

    Community & HOA

    Location
    • Region: South Boston

    Financial & listing details

    • Price per square foot: $104/sqft
    • Tax assessed value: $292,445
    • Annual tax amount: $1,462

    Price history

    DateEventPrice
    9/27/2022Sold$320,000-5.9%$82/sqft
    Source: Southern Piedmont Land & Lake AOR #65315 Report a problem
    9/10/2022Pending sale$339,900$87/sqft
    Source: Southern Piedmont Land & Lake AOR #65315 Report a problem
    8/9/2022Listed for sale$339,900$87/sqft
    Source: Southern Piedmont Land & Lake AOR #65315 Report a problem
    7/29/2022Pending sale$339,900$87/sqft
    Source: Southern Piedmont Land & Lake AOR #65315 Report a problem
    4/22/2022Listed for sale$339,900$87/sqft
    Source: Southern Piedmont Land & Lake AOR #65315 Report a problem

    Public tax history

    YearProperty taxesTax assessment
    2025$1,462 $292,445
    2024$1,462 +5.5%$292,445 +5.5%
    2023$1,386 +47.5%$277,123 +47.5%
    2022$940 $187,943
    2021$940 -0.1%$187,943 -0.1%
    2020$941 +0.6%$188,120 +0.6%
    2019$935 +4.2%$186,920
    2018$897 -1.9%$186,920 -1.9%
    2016$914 +4.3%$190,503
    2015$876 $190,503
    2014$876 -0.2%$190,503 -2.4%
    2013$878 $195,216
    2012$878 +2.2%$195,216 -2.3%
    2010$860 $199,892
    Find assessor info on the county website

    Neighborhood: 24592

    Nearby schools

    GreatSchools rating
    Get pre-qualified for a loan
    At Zillow Home Loans, we can pre-qualify you in as little as 5 minutes with no impact to your credit score.

    An equal housing lender. NMLS #10287.
