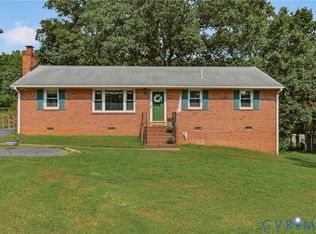
Welcome to 1506 Porters Mill, a charming three-bedroom, two-bath rancher tucked into an established Midlothian neighborhood. An inviting front porch welcomes you inside, where the spacious living room features crown molding, a ceiling fan, backyard access, and a wood-burning fireplace. The bright, functional kitchen offers generous cabinet and counter space, a pantry, and a bay window that fills the room with natural light. Down the hall are three comfortable bedrooms, each with a ceiling fan, along with a full hall bath and a conveniently located laundry room with additional shelving. The primary bedroom includes its own private bath. Outside, a large deck overlooks the wooded backyard and provides a peaceful setting for relaxing or entertaining. Two attached sheds, pull-down attic access, under-deck storage, and a gravel parking area provide plenty of room for tools, equipment, and more. Come see everything this well-cared-for Midlothian home has to offer!
Pending
$300,000
1506 Porters Mill Ter, Midlothian, VA 23114
3beds
1,146sqft
Single Family Residence
Built in 1985
8,537 Square Feet Lot
$296,800 Zestimate®
$262/sqft
$-- HOA
What's special
- 6 days
- 1,324
- 162
Likely to sell faster than
Zillow last checked:
Listing updated:
Listed by:
Drew Harrell membership@therealbrokerage.com,
Real Broker LLC 855-450-0442
Source: CVRMLS,MLS#: 2624521 Originating MLS: Central Virginia Regional MLS
Originating MLS: Central Virginia Regional MLSFacts & features
Interior
Bedrooms & bathrooms
- Bedrooms: 3
- Bathrooms: 2
- Full bathrooms: 2
Primary bedroom
- Description: Carpet, Ceiling Fan, Ensuite
- Level: First
- Dimensions: 14.0 x 11.0
Bedroom 2
- Description: Carpet, Ceiling Fan
- Level: First
- Dimensions: 10.0 x 11.0
Bedroom 3
- Description: Carpet, Ceiling Fan
- Level: First
- Dimensions: 11.0 x 11.0
Other
- Description: Tub & Shower
- Level: First
Kitchen
- Description: HW Floors, Chair Rail, Bay Window
- Level: First
- Dimensions: 12.0 x 11.0
Laundry
- Description: Shelving
- Level: First
- Dimensions: 3.0 x 6.0
Living room
- Description: LVP Flooring, Fireplace, Crown, Ceiling Fan
- Level: First
- Dimensions: 12.0 x 23.0
Heating
- Electric, Heat Pump
Cooling
- Central Air
Appliances
- Included: Dryer, Dishwasher, Electric Water Heater, Oven, Smooth Cooktop, Washer
- Laundry: Dryer Hookup
Features
- Bookcases, Built-in Features, Bedroom on Main Level, Bay Window, Ceiling Fan(s), Dining Area, Eat-in Kitchen, En Suite Bathroom, Full Bath on Main Level, Fireplace, High Speed Internet, Bath in Primary Bedroom, Main Level Primary, Pantry, Solid Surface Counters, Cable TV, Wired for Data
- Basement: Crawl Space
- Attic: Pull Down Stairs
- Number of fireplaces: 1
- Fireplace features: Wood Burning, Insert
Interior area
- Total interior livable area: 1,146 sqft
- Finished area above ground: 1,146
- Finished area below ground: 0
Property
Parking
- Parking features: Driveway, Unpaved
- Has uncovered spaces: Yes
Features
- Levels: One
- Stories: 1
- Patio & porch: Rear Porch, Front Porch
- Exterior features: Unpaved Driveway
- Pool features: None
- Fencing: None
Lot
- Size: 8,537 Square Feet
Details
- Parcel number: 737695963400000
- Zoning description: R7
Construction
Type & style
- Home type: SingleFamily
- Architectural style: Ranch
- Property subtype: Single Family Residence
Materials
- Drywall, Frame, Hardboard
- Roof: Asphalt,Composition
Condition
- Resale
- New construction: No
- Year built: 1985
Utilities & green energy
- Sewer: Public Sewer
- Water: Public
Community & HOA
Community
- Subdivision: Smoketree South
Location
- Region: Midlothian
Financial & listing details
- Price per square foot: $262/sqft
- Tax assessed value: $296,800
- Annual tax amount: $2,641
- Date on market: 9/16/2026
- Ownership: Individuals
- Ownership type: Sole Proprietor
Estimated market value
$296,800
$282,000 - $312,000
$2,156/mo
Price history
| Date | Event | Price |
|---|---|---|
| 9/20/2026 | Pending sale | $300,000$262/sqft |
Source:  CVRMLS #2624521 Report a problem CVRMLS #2624521 Report a problem | ||
| 9/17/2026 | Listed for sale | $300,000+12.1%$262/sqft |
Source: CVRMLS #2624521 Report a problem | ||
| 11/2/2022 | Sold | $267,500-0.9%$233/sqft |
Source: CVRMLS #2225848 Report a problem | ||
| 9/29/2022 | Pending sale | $269,950$236/sqft |
Source: CVRMLS #2225848 Report a problem | ||
| 9/22/2022 | Listed for sale | $269,950+20%$236/sqft |
Source: CVRMLS #2225848 Report a problem | ||
| 11/9/2020 | Listing removed | $224,950$196/sqft |
Source: RE/MAX Action Real Estate #2033140 Report a problem | ||
| 11/5/2020 | Listed for sale | $224,950+45.2%$196/sqft |
Source: RE/MAX Action Real Estate #2033140 Report a problem | ||
| 2/17/2016 | Listing removed | $154,900$135/sqft |
Source: Long & Foster REALTORS #1305484 Report a problem | ||
| 2/15/2016 | Listed for sale | $154,900+1.2%$135/sqft |
Source: Long & Foster REALTORS #1305484 Report a problem | ||
| 4/30/2013 | Sold | $153,000-1.2%$134/sqft |
Source: CVRMLS #1305484 Report a problem | ||
| 3/3/2013 | Listed for sale | $154,900-12%$135/sqft |
Source: Long & Foster Real Estate #1305484 Report a problem | ||
| 7/15/2008 | Sold | $176,000+55.1%$154/sqft |
Source: Public Record Report a problem | ||
| 1/13/2003 | Sold | $113,500$99/sqft |
Source: Public Record Report a problem | ||
Public tax history
| Year | Property taxes | Tax assessment |
|---|---|---|
| 2025 | $2,579 +9.2% | $289,800 +10.4% |
| 2024 | $2,363 +2.4% | $262,500 +3.6% |
| 2023 | $2,307 +9.5% | $253,500 +10.7% |
| 2022 | $2,107 +9.5% | $229,000 +13% |
| 2021 | $1,925 +3.4% | $202,600 +3.4% |
| 2020 | $1,861 +2.7% | $195,900 +2.7% |
| 2019 | $1,812 +5.5% | $190,700 +8.7% |
| 2018 | $1,717 +9.5% | $175,500 +5.5% |
| 2017 | $1,569 | $166,400 +3.5% |
| 2016 | $1,569 +3.2% | $160,800 +3.2% |
| 2015 | $1,521 +2.1% | $155,800 +2.2% |
| 2014 | $1,489 | $152,500 +1.9% |
| 2013 | -- | $149,600 -1.3% |
| 2012 | -- | $151,600 -4.4% |
| 2011 | -- | $158,600 -7.1% |
| 2010 | -- | $170,800 |
| 2009 | -- | $170,800 |
| 2008 | -- | $170,800 +11.3% |
| 2007 | -- | $153,500 +27.5% |
| 2005 | -- | $120,400 +12% |
| 2004 | -- | $107,500 +11.6% |
| 2003 | -- | $96,300 +8.1% |
| 2002 | -- | $89,100 +1.6% |
| 2001 | -- | $87,700 |
Find assessor info on the county website
Monthly payment
Est. payment
Payment breakdown
Explore the cost of this home by adjusting the details. Changes won't be saved.Climate risks
Neighborhood: 23114
Nearby schools
Schools provided by the listing agent
- Elementary: Evergreen
- Middle: Midlothian
- High: Monacan
Source: CVRMLS. This data may not be complete. We recommend contacting the local school district to confirm school assignments for this home.
- $321,9003 bd2 ba1.2k sqft1600 Porters Mill Ter, Midlothian, VA 23114Off Market

- $366,4003 bd3 ba1.4k sqft1500 Porters Mill Ter, Midlothian, VA 23114Off Market
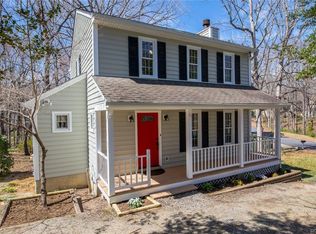
- $355,4003 bd3 ba1.4k sqft1548 Porters Mill Rd, Midlothian, VA 23114Off Market
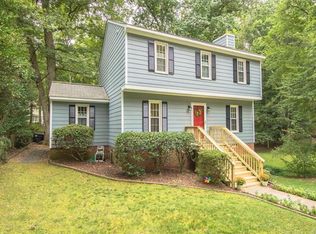
- $344,0003 bd2 ba1.3k sqft1606 Porters Mill Ter, Midlothian, VA 23114Off Market
Similar homes
- $340,0003 bd2 ba1.2k sqft11630 Bailey Mountain Trl, Midlothian, VA 23112For Sale
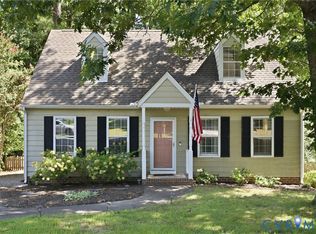 MLS ID #2622884, Eric Piedra, Shaheen Ruth Martin & Fonville. CVRMLS
 - $304,9003 bd1 ba978 sqft5200 Alberta Ter, Chesterfield, VA 23832For Sale
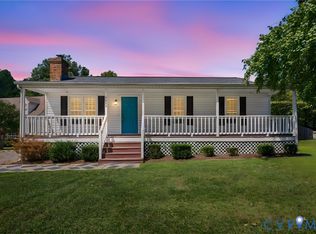 MLS ID #2624789, Mike Hogan, The Hogan Group Real Estate. CVRMLS
 - $299,9503 bd2 ba1.4k sqft6420 Wimbledon Dr, North Chesterfield, VA 23224For Sale
 MLS ID #2621865, Amy Robens Talley, Oakstone Properties. CVRMLS
 - $295,0003 bd2 ba1.2k sqft6430 Jessup Rd, North Chesterfield, VA 23234For Sale
 MLS ID #2623493, Brendan Easter, EXP Realty LLC. CVRMLS
