Skip main navigation
Off market
Street View
  • $349,500

    1606 Porters Mill Ter, Midlothian, VA 23114

    3beds
    2baths
    1,328sqft
    SingleFamily
    Built in 1985
    0.32 Acres Lot
    $349,500 Zestimate®
    $263/sqft
    $2,215 Estimated rent

    Home value

    $349,500

    $332,000 - $367,000

    $2,215/mo

    Zestimate® history
    Loading
    Loading...

    Owner options

    List your home for rent

    $2,215/mo

    Rent Zestimate®

    Find your next renter with Zillow Rental Manager. Plus, with online applications, you can quickly screen prospective tenants – for free.

    Learn more

    $2,215/mo

    Rent Zestimate®

    Refinance and save

    $2,060/mo

    Est. payment

    Refinancing to a lower rate could help reduce your monthly payments and save thousands over the life of the loan.

    See today's rates

    $2,060/mo

    Est. payment

    Explore your selling options

    Work with a Zillow partner agent

    Leverage their expertise and Zillow's premium Showcase listings to get your home seen by more buyers.

    Get started

    List with your own agent

    Get your home in front of millions of buyers by listing it on Zillow.

    Learn how to do it

    Sell it yourself

    Take full control of how buyers see your home on Zillow by listing For Sale by Owner (FSBO).

    List your home

    What's special

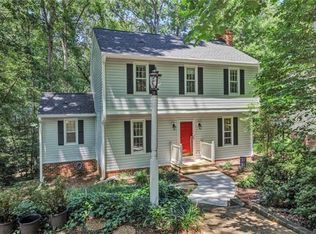
    CHARMING SMOKETREE HOME NEW TO THE MARKET! This one will knock your socks off, folks. This 3 Bedroom, 2 Bath gem comes complete with gorgeous flooring in a mix of textures for your comfort. Enter through brand new doors, to encounter a lovely formal Foyer w/ coat closet. Moving to the rear, you will find a renovated Eat-in Kitchen. Some glorious features include: beautiful counters & fully-tiled back splash, custom cabinets, elegant lighting fixtures & new appliances - dishwasher, disposal, oven & microwave. Eat-in area boasts a bay window that overlooks the lovely wooded rear grounds. The large Family Room would easily accommodate a separate formal Dining Area w/ French Doors to the sizable rear deck. Other features of the Family Room include carpet & fireplace. Upstairs are three great bedrooms. Master includes WIC and bath, en suite. Also, second full bath. New flooring, carpets & paint throughout. New 30-year roof. New pull down stairs for attic storage. Newer heat pump, hot water heater, vinyl windows & siding. Attached Storage to the side w/pedestrian door, and very large crawl space, as well. All this & a Smoketree location? It won't last, schedule today.

    This property is off market, which means it's not currently listed for sale or rent on Zillow. This may be different from what's available on other websites or public sources.

    Facts & features

    Interior

    Bedrooms & bathrooms
    • Bedrooms: 3
    • Bathrooms: 2.5
    Heating
    • Heat pump, Electric
    Features
    • Flooring: Carpet
    • Basement: None
    • Has fireplace: Yes
    Interior area
    • Total interior livable area: 1,328 sqft

    Property

    Features
    • Exterior features: Other
    Lot
    • Size: 0.32 Acres
    Details
    • Parcel number: 737695822900000

    Construction

    Type & style
    • Home type: SingleFamily
    Materials
    • Wood
    • Roof: Composition
    Condition
    • Year built: 1985

    Community & neighborhood

    Location
    • Region: Midlothian

    Price history

    DateEventPrice
    9/26/2018Sold$205,000+19.2%$154/sqft
    Source: Long & Foster Broker Feed #1828282_1 Report a problem
    5/29/2015Sold$172,000-1.7%$130/sqft
    Source: CVRMLS #1509436 Report a problem
    4/11/2015Listed for sale$175,000+44.4%$132/sqft
    Source: Keller Williams - Richmond West #1509436 Report a problem
    12/15/2011Sold$121,150+1%$91/sqft
    Source: Public Record Report a problem
    10/21/2011Price change$119,900-3.9%$90/sqft
    Source: RE/MAX COMMONWEALTH #1123477 Report a problem
    9/17/2011Price change$124,800-4%$94/sqft
    Source: RE/MAX COMMONWEALTH #1123477 Report a problem
    8/26/2011Listed for sale$130,000+14.1%$98/sqft
    Source: RE/MAX COMMONWEALTH #1123477 Report a problem
    5/10/2011Sold$113,900+17.4%$86/sqft
    Source: Public Record Report a problem
    3/9/2001Sold$97,000$73/sqft
    Source: Public Record Report a problem

    Public tax history

    YearProperty taxesTax assessment
    2025$2,529 +7.6%$284,100 +8.9%
    2024$2,349 +3.1%$261,000 +4.2%
    2023$2,279 +8%$250,400 +9.2%
    2022$2,110 +9.5%$229,400 +13.1%
    2021$1,928 +3.4%$202,900 +3.4%
    2020$1,865 +2.7%$196,300 +2.7%
    2019$1,815 +1.6%$191,100 +4.5%
    2018$1,788 +9.4%$182,900 +5.4%
    2017$1,634 $173,500 +3.5%
    2016$1,634 +8.4%$167,600 +8.5%
    2015$1,507 +4%$154,400 +4.1%
    2014$1,449 $148,300 +3.3%
    2013-- $143,600 -4.6%
    2012-- $150,500 -9%
    2011-- $165,300 -7.9%
    2010-- $179,500
    2009-- $179,500 -1.3%
    2008-- $181,800 +6.8%
    2007-- $170,300 +29.5%
    2005-- $131,500 +10.5%
    2004-- $119,000 +7.8%
    2003-- $110,400 +8.1%
    2002-- $102,100 +4.2%
    2001-- $98,000

    Find assessor info on the county website

    Neighborhood: 23114

    Nearby schools

    GreatSchools rating
    Schools provided by the listing agent
    • Elementary: Evergreen
    • High: Monacan
    • District: CHESTERFIELD CO PBLC SCHS

    Source: The MLS. This data may not be complete. We recommend contacting the local school district to confirm school assignments for this home.

    Get a cash offer in 3 minutes
    Find out how much your home could sell for in as little as 3 minutes with a no-obligation cash offer.
    Estimated market value
    $349,500
    Get a cash offer in 3 minutes
    Find out how much your home could sell for in as little as 3 minutes with a no-obligation cash offer.
    Estimated market value
    $349,500