Skip main navigation
Closed
  • $624,000

    1506 S Orchard St, Urbana, IL 61801

    4beds
    3,249sqft
    Single Family Residence
    Built in 1924
    6,969.6 Square Feet Lot
    $615,400 Zestimate®
    $192/sqft
    $3,278 Estimated rent

    Home value

    $615,400

    $572,000 - $658,000

    $3,278/mo

    Zestimate® history
    Loading
    Loading...

    Owner options

    List your home for rent

    $3,278/mo

    Rent Zestimate®

    Find your next renter with Zillow Rental Manager. Plus, with online applications, you can quickly screen prospective tenants – for free.

    Learn more

    $3,278/mo

    Rent Zestimate®

    Refinance and save

    $4,451/mo

    Est. payment

    Refinancing to a lower rate could help reduce your monthly payments and save thousands over the life of the loan.

    See today's rates

    $4,451/mo

    Est. payment

    Explore your selling options

    Work with a Zillow partner agent

    Leverage their expertise and Zillow's premium Showcase listings to get your home seen by more buyers.

    Get started

    List with your own agent

    Get your home in front of millions of buyers by listing it on Zillow.

    Learn how to do it

    Sell it yourself

    Take full control of how buyers see your home on Zillow by listing For Sale by Owner (FSBO).

    List your home

    What's special

    Beautifully curated living spaceChef-inspired kitchenCustom cabinetryQuartz countertopsInviting formal dining roomCustom built-insPella windows and doors
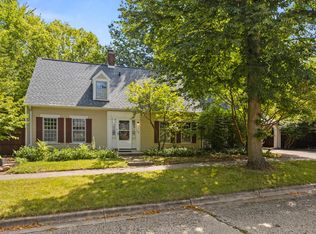
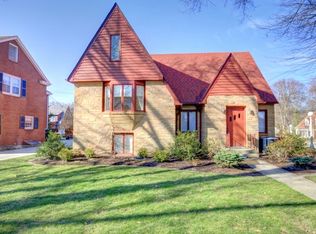
    Nestled in the highly sought-after State Streets neighborhood, just two blocks from the University of Illinois, this stunning Arts and Crafts home offers timeless charm paired with modern updates. Built in 1924 and architecturally redesigned and completely renovated in 2010-2011, this 4-bedroom, 3.5-bath residence spans over 3,000 square feet of beautifully curated living space. The first-floor primary suite features custom built-ins, while the main level also includes a convenient laundry area and an inviting formal dining room. The chef-inspired kitchen was thoughtfully redone with custom cabinetry, quartz countertops, cork flooring, dual ovens, a gas range, and an eat-in area that opens to a private deck-perfect for morning coffee or evening entertaining while enjoying the professionally landscaped yard by Brown Woods, complete with an irrigation system. Every detail reflects quality and care, from the updated plumbing, electrical, HVAC, and roof to the cedar shake siding and Pella windows and doors. More recent updates include a remodeled second-floor full bath, fresh interior and exterior paint. Additional features include a digital surround sound system by Good Vibes and a semi-finished attic equipped with a mini-split system, offering the potential for a fifth bedroom or flexible bonus space. This home seamlessly blends historical character with thoughtful modern living in one of Champaign's most desirable locations. Don't miss out! Call today to schedule a private showing.

    Zillow last checked:

    Listing updated:

    Listing courtesy of:

    Barb Schwartz (217)356-6100,

    KELLER WILLIAMS-TREC

    Bought with:

    Marty Carlson, ABR,GRI,SRES

    Taylor Realty Associates

    Source: MRED as distributed by MLS GRID,MLS#: 12501210MLS Logo

    Facts & features

    Interior

    Bedrooms & bathrooms
    • Bedrooms: 4
    • Bathrooms: 4
    • Full bathrooms: 3
    • 1/2 bathrooms: 1
    Primary bedroom
    • Features: Flooring (Carpet), Bathroom (Full)
    • Level: Second
    • Area: 368 Square Feet
    • Dimensions: 23X16
    Bedroom 2
    • Features: Flooring (Carpet)
    • Level: Second
    • Area: 228 Square Feet
    • Dimensions: 19X12
    Bedroom 3
    • Features: Flooring (Carpet)
    • Level: Second
    • Area: 168 Square Feet
    • Dimensions: 14X12
    Bedroom 4
    • Features: Flooring (Carpet)
    • Level: Third
    • Area: 391 Square Feet
    • Dimensions: 23X17
    Breakfast room
    • Features: Flooring (Other)
    • Level: Main
    • Area: 120 Square Feet
    • Dimensions: 10X12
    Dining room
    • Features: Flooring (Hardwood)
    • Level: Main
    • Area: 195 Square Feet
    • Dimensions: 15X13
    Family room
    • Features: Flooring (Carpet)
    • Level: Main
    • Area: 306 Square Feet
    • Dimensions: 17X18
    Other
    • Features: Flooring (Hardwood)
    • Level: Main
    • Area: 190 Square Feet
    • Dimensions: 19X10
    Kitchen
    • Features: Kitchen (Eating Area-Breakfast Bar, Eating Area-Table Space), Flooring (Other)
    • Level: Main
    • Area: 221 Square Feet
    • Dimensions: 17X13
    Laundry
    • Level: Main
    • Area: 25 Square Feet
    • Dimensions: 5X5
    Living room
    • Features: Flooring (Hardwood)
    • Level: Main
    • Area: 221 Square Feet
    • Dimensions: 17X13
    Heating
    • Natural Gas
    Cooling
    • Central Air
    Appliances
    • Included: Double Oven, Range, Microwave, Dishwasher, Refrigerator, Humidifier
    • Laundry: Main Level
    Features
    • 1st Floor Bedroom, 1st Floor Full Bath
    • Flooring: Hardwood
    • Basement: Unfinished,Partial
    • Attic: Finished
    • Number of fireplaces: 1
    • Fireplace features: Wood Burning, Living Room
    Interior area
    • Total structure area: 4,108
    • Total interior livable area: 3,249 sqft
    • Finished area below ground: 0

    Property

    Parking
    • Total spaces: 2
    • Parking features: Garage Door Opener, Yes, Garage Owned, Detached, Garage
    • Garage spaces: 2
    • Has uncovered spaces: Yes
    Accessibility
    • Accessibility features: No Disability Access
    Features
    • Stories: 3
    Lot
    • Size: 6,969 sqft
    • Dimensions: 115X60
    • Features: Corner Lot
    Details
    • Parcel number: 932117378011
    • Special conditions: None
    • Other equipment: TV-Cable, Sprinkler-Lawn

    Construction

    Type & style
    • Home type: SingleFamily
    • Property subtype: Single Family Residence
    Materials
    • Cedar
    • Foundation: Brick/Mortar, Concrete Perimeter
    • Roof: Asphalt
    Condition
    • New construction: No
    • Year built: 1924
    • Major remodel year: 2010

    Utilities & green energy

    • Electric: 200+ Amp Service
    • Sewer: Public Sewer
    • Water: Public

    Community & neighborhood

    Security
    • Security features: Security System, Carbon Monoxide Detector(s)
    Location
    • Region: Urbana
    • Subdivision: Hubbard Terrace

    HOA & financial

    HOA
    • Services included: None

    Other

    Other facts
    • Listing terms: Cash
    • Ownership: Fee Simple

    Price history

    DateEventPrice
    4/1/2026Sold$624,000-4%$192/sqft
    Source: MRED as distributed by MLS GRID #12501210 Report a problem
    11/21/2025Pending sale$650,000$200/sqft
    Source: MRED as distributed by MLS GRID #12501210 Report a problem
    10/30/2025Listed for sale$650,000+30%$200/sqft
    Source: MRED as distributed by MLS GRID #12501210 Report a problem
    5/29/2018Sold$500,000-9.1%$154/sqft
    Source: MRED as distributed by MLS GRID #09897877 Report a problem
    5/2/2018Pending sale$550,000$169/sqft
    Source: McDonald Group The #09897877 Report a problem
    4/6/2018Listed for sale$550,000$169/sqft
    Source: McDonald Group The #09897877 Report a problem

    Public tax history

    YearProperty taxesTax assessment
    2024$13,651 +6.7%$138,350 +9.6%
    2023$12,789 +7.2%$126,230 +8.6%
    2022$11,931 +8%$116,230 +7.3%
    2021$11,045 +3.6%$108,320 +3%
    2020$10,666 +8.8%$105,160
    2019$9,804 $105,160 -0.7%
    2018$9,804 -3.3%$105,900
    2017$10,143 +5.1%$105,900 +4%
    2016$9,654 $101,830
    2015$9,654 +42%$101,830 +3.5%
    2014$6,801 -1.7%$98,380 -2%
    2013$6,922 +10%$100,390
    2012$6,293 -9.8%$100,390
    2011$6,976 +8.9%$100,390 +11.2%
    2010$6,405 $90,290 +10.9%
    2009-- $81,420 +4.3%
    2008-- $78,100 +1.8%
    2007$5,361 +1.9%$76,720 +5.7%
    2006$5,261 +4.6%$72,590 +5.3%
    2005$5,028 +4.5%$68,910 +3.2%
    2004$4,811 +5.1%$66,770 +5.8%
    2003$4,576 +8.1%$63,090 +15.5%
    2002$4,234 +7.5%$54,620 +6.9%
    2001$3,937 +8.9%$51,110 +7.4%
    2000$3,616 $47,580

    Find assessor info on the county website

    Neighborhood: 61801

    Nearby schools

    GreatSchools rating
    Schools provided by the listing agent
    • Elementary: Leal Elementary School
    • Middle: Urbana Middle School
    • High: Urbana High School
    • District: 116

    Source: MRED as distributed by MLS GRID. This data may not be complete. We recommend contacting the local school district to confirm school assignments for this home.

    Get pre-qualified for a loan
    At Zillow Home Loans, we can pre-qualify you in as little as 5 minutes with no impact to your credit score.

    An equal housing lender. NMLS #10287.

    Sell for more on Zillow
    Get a Zillow Showcase℠ listing at no additional cost and you could sell for .
    $615,400
    2% more
    +$12,308
    With Zillow Showcase(estimated)
    $627,708