Skip main navigation
Closed
  • $335,000

    507 W Vermont Ave, Urbana, IL 61801

    3beds
    1,640sqft
    Single Family Residence
    Built in 1931
    5,706 Square Feet Lot
    $366,700 Zestimate®
    $204/sqft
    $2,037 Estimated rent

    Home value

    $366,700

    $348,000 - $385,000

    $2,037/mo

    Zestimate® history
    Loading
    Loading...

    Owner options

    List your home for rent

    $2,037/mo

    Rent Zestimate®

    Find your next renter with Zillow Rental Manager. Plus, with online applications, you can quickly screen prospective tenants – for free.

    Learn more

    $2,037/mo

    Rent Zestimate®

    Refinance and save

    $2,439/mo

    Est. payment

    Refinancing to a lower rate could help reduce your monthly payments and save thousands over the life of the loan.

    See today's rates

    $2,439/mo

    Est. payment

    Explore your selling options

    Work with a Zillow partner agent

    Leverage their expertise and Zillow's premium Showcase listings to get your home seen by more buyers.

    Get started

    List with your own agent

    Get your home in front of millions of buyers by listing it on Zillow.

    Learn how to do it

    Sell it yourself

    Take full control of how buyers see your home on Zillow by listing For Sale by Owner (FSBO).

    List your home

    What's special

    Modern lightingExtra roomGuest roomAdorable denAmple spacePrivate backyardAmple storage space
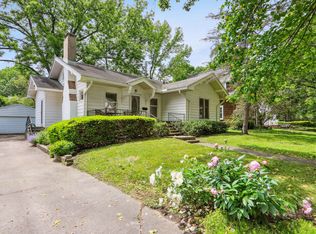
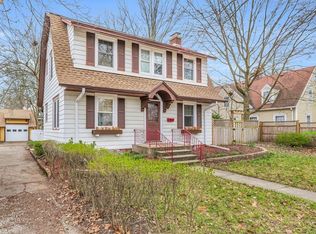
    Lucky for you this house is back on the market. Welcome home! This charming home, steeped in the character and quality typical of its era, welcomes you with a pleasant entryway leading to a cedar-lined coat closet. It boasts three cozy bedrooms and one and a half bathrooms, ensuring ample space for comfort and privacy. The residence features an arched doorway and beautiful hardwood flooring throughout, except in the kitchen and bathrooms. A highlight of this delightful home is the spacious living room, freshly repainted and adorned with a functioning fireplace, fondly used and cherished by the previous owner. Adjacent to the living room is the dining area. For your convenience, the property includes a well-sized one-car garage, boasting a newly installed roof in 2023. Just off the kitchen, you'll find a screened-in porch with full sliding screens, perfect for enjoying a morning coffee and the gentle breeze while overlooking the private backyard. The home also features a second-level deck with newly refinished wood, ideal for relaxing evenings. The large master bedroom is a true retreat, offering three closets, including an extensive one on the east side of the room. Additionally, there's a guest room with a cedar-lined closet. The partially finished basement adds to the charm, featuring an adorable den with a newly installed wood plank ceiling and modern lighting equipped with dimmer switches. This level also houses a utility room with a workbench and an extra room, providing ample storage space. For added efficiency, the home is fitted with two new toilets, has a radon mitigation system in place, double pane double hung windows and new attic insulation, ensuring both comfort, safety and efficiency. Don't miss out on this great opportunity! Call today to schedule a private showing.

    Zillow last checked:

    Listing updated:

    Listed by:

    Barb Schwartz 217-898-9381,

    KELLER WILLIAMS-TREC

    Bought with:

    Ryan Dallas

    RYAN DALLAS REAL ESTATE

    Source: MRED as distributed by MLS GRID,MLS#: 11996043MLS Logo

    Facts & features

    Interior

    Bedrooms & bathrooms
    • Bedrooms: 3
    • Bathrooms: 2
    • Full bathrooms: 1
    • 1/2 bathrooms: 1
    Rooms
    • Room types: Screened Porch
    Primary bedroom
    • Features: Flooring (Hardwood)
    • Level: Second
    • Area: 247 Square Feet
    • Dimensions: 19X13
    Bedroom 2
    • Features: Flooring (Hardwood)
    • Level: Second
    • Area: 165 Square Feet
    • Dimensions: 11X15
    Bedroom 3
    • Features: Flooring (Hardwood)
    • Level: Second
    • Area: 90 Square Feet
    • Dimensions: 9X10
    Dining room
    • Features: Flooring (Hardwood)
    • Level: Main
    • Area: 154 Square Feet
    • Dimensions: 11X14
    Family room
    • Level: Basement
    • Area: 170 Square Feet
    • Dimensions: 10X17
    Kitchen
    • Features: Kitchen (Galley), Flooring (Ceramic Tile)
    • Level: Main
    • Area: 112 Square Feet
    • Dimensions: 14X8
    Living room
    • Features: Flooring (Hardwood)
    • Level: Main
    • Area: 299 Square Feet
    • Dimensions: 23X13
    Screened porch
    • Level: Main
    • Area: 112 Square Feet
    • Dimensions: 14X8
    Heating
    • Natural Gas
    Cooling
    • Central Air
    Appliances
    • Included: Dishwasher, Refrigerator, Cooktop, Oven
    Features
    • Basement: Partially Finished,Full
    • Number of fireplaces: 1
    • Fireplace features: Living Room
    Interior area
    • Total structure area: 2,455
    • Total interior livable area: 1,640 sqft
    • Finished area below ground: 260

    Property

    Parking
    • Total spaces: 1
    • Parking features: On Site, Garage Owned, Detached, Garage
    • Garage spaces: 1
    Accessibility
    • Accessibility features: No Disability Access
    Features
    • Stories: 2
    • Patio & porch: Deck, Screened
    • Exterior features: Balcony
    Lot
    • Size: 5,706 Square Feet
    • Dimensions: 60 X 115
    Details
    • Parcel number: 932117378003
    • Special conditions: None

    Construction

    Type & style
    • Home type: SingleFamily
    • Property subtype: Single Family Residence
    Materials
    • Cedar
    • Roof: Asphalt
    Condition
    • New construction: No
    • Year built: 1931

    Utilities & green energy

    • Sewer: Public Sewer
    • Water: Public

    Community & HOA

    Community
    • Features: Sidewalks, Street Paved
    HOA
    • Services included: None
    Location
    • Region: Urbana

    Financial & listing details

    • Price per square foot: $204/sqft
    • Tax assessed value: $282,240
    • Annual tax amount: $7,905
    • Date on market: 3/21/2024
    • Listing terms: Cash
    • Ownership: Fee Simple

    Price history

    DateEventPrice
    7/1/2024Sold$335,000$204/sqft
    Source: MRED as distributed by MLS GRID #11996043 Report a problem
    5/9/2024Contingent$335,000$204/sqft
    Source: MRED as distributed by MLS GRID #11996043 Report a problem
    4/25/2024Listed for sale$335,000$204/sqft
    Source: MRED as distributed by MLS GRID #11996043 Report a problem
    4/11/2024Contingent$335,000$204/sqft
    Source: MRED as distributed by MLS GRID #11996043 Report a problem
    4/3/2024Listed for sale$335,000$204/sqft
    Source: MRED as distributed by MLS GRID #11996043 Report a problem
    3/26/2024Contingent$335,000$204/sqft
    Source: MRED as distributed by MLS GRID #11996043 Report a problem
    3/21/2024Listed for sale$335,000+30.4%$204/sqft
    Source: MRED as distributed by MLS GRID #11996043 Report a problem
    6/2/2021Sold$257,000-4.8%$157/sqft
    Source: MRED as distributed by MLS GRID #11043360 Report a problem
    4/25/2021Pending sale$269,900$165/sqft
    Source: Coldwell Banker Real Estate Group #11043360 Report a problem
    4/24/2021Contingent$269,900$165/sqft
    Source: MRED as distributed by MLS GRID #11043360 Report a problem
    4/17/2021Listed for sale$269,900$165/sqft
    Source: MRED as distributed by MLS GRID #11043360 Report a problem

    Public tax history

    YearProperty taxesTax assessment
    2024$9,085 +7%$94,080 +9.6%
    2023$8,493 +7.4%$85,840 +8.6%
    2022$7,906 +16.9%$79,040 +7.3%
    2021$6,764 +3.9%$73,660 +3%
    2020$6,509 +3.3%$71,510
    2019$6,303 $71,510 -0.7%
    2018$6,303 -3.3%$72,010
    2017$6,520 +5.3%$72,010 +4%
    2016$6,190 $69,240
    2015$6,190 +4.5%$69,240 +3.5%
    2014$5,926 -1.1%$66,900 -2%
    2013$5,992 +9.7%$68,270
    2012$5,460 +5.9%$68,270
    2011$5,155 +2.2%$68,270 -1.6%
    2010$5,043 $69,380
    2009-- $69,380 +4.1%
    2008-- $66,630 +1.8%
    2007$4,472 +2%$65,450 +5.7%
    2006$4,386 +4.5%$61,930 +5.3%
    2005$4,196 +4.7%$58,830 +3.2%
    2004$4,008 +4.4%$57,000 +5.8%
    2003$3,839 +8.3%$53,860 +15.5%
    2002$3,545 +7.7%$46,630 +6.9%
    2001$3,291 +9%$43,630 +7.4%
    2000$3,018 $40,620
    Find assessor info on the county website

    Neighborhood: 61801

    Nearby schools

    GreatSchools rating
    Schools provided by the listing agent
    • Elementary: Leal Elementary School
    • Middle: Urbana Middle School
    • High: Urbana High School
    • District: 116

    Source: MRED as distributed by MLS GRID. This data may not be complete. We recommend contacting the local school district to confirm school assignments for this home.

    Get pre-qualified for a loan
    At Zillow Home Loans, we can pre-qualify you in as little as 5 minutes with no impact to your credit score.

    An equal housing lender. NMLS #10287.

    Sell for more on Zillow
    Get a Zillow Showcase℠ listing at no additional cost and you could sell for .
    $366,700
    2% more
    +$7,334
    With Zillow Showcase(estimated)
    $374,034