Skip main navigation
Closed
Street View
  • $289,000

    503 W Vermont Ave, Urbana, IL 61801

    3beds
    1,329sqft
    Single Family Residence
    Built in 1950
    6,969.6 Square Feet Lot
    $298,000 Zestimate®
    $217/sqft
    $1,542 Estimated rent

    Home value

    $298,000

    $265,000 - $334,000

    $1,542/mo

    Zestimate® history
    Loading
    Loading...

    Owner options

    List your home for rent

    $1,542/mo

    Rent Zestimate®

    Find your next renter with Zillow Rental Manager. Plus, with online applications, you can quickly screen prospective tenants – for free.

    Learn more

    $1,542/mo

    Rent Zestimate®

    Refinance and save

    $2,082/mo

    Est. payment

    Refinancing to a lower rate could help reduce your monthly payments and save thousands over the life of the loan.

    See today's rates

    $2,082/mo

    Est. payment

    Explore your selling options

    Work with a Zillow partner agent

    Leverage their expertise and Zillow's premium Showcase listings to get your home seen by more buyers.

    Get started

    List with your own agent

    Get your home in front of millions of buyers by listing it on Zillow.

    Learn how to do it

    Sell it yourself

    Take full control of how buyers see your home on Zillow by listing For Sale by Owner (FSBO).

    List your home

    What's special

    Cottage homeProfessionally landscaped outdoor areasPrivacy-fenced backyardSurrounded by flowersPine-paneled sunroomBuilt-in deskStone walkways
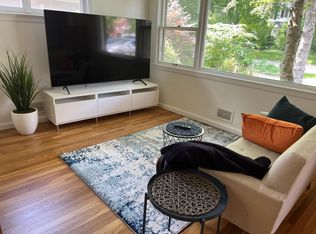
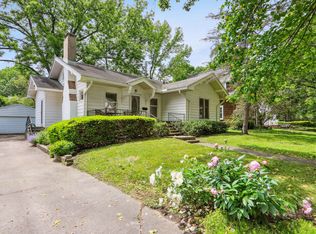
    This charming energy-efficient cottage home surrounded by flowers offers three bedrooms and one bathroom in a fantastic West Urbana location, on a quiet street just blocks from the UIUC campus, Carle Park, and downtown. Hardwood floors run throughout the living spaces, with a high-efficiency soapstone wood stove adding a cozy touch to the bright and sunny living room. A dedicated dining area connects the living room and kitchen, creating a seamless space for entertaining or enjoying everyday meals. The cheerful kitchen was remodeled in 2022 and features quartz[FC1] countertops, open shelving, a stylish backsplash, tile flooring, and a new electric stove. One bedroom can be used as a study, with a built-in desk. One of the home's highlights is the pine-paneled sunroom, offering vaulted ceilings and beautiful views of the privacy-fenced backyard. The professionally landscaped outdoor areas are spectacular throughout the growing season, with magnolia, lilacs, weeping cherry, wisteria, clematis, azaleas, flowering quince, Japanese maples, hydrangeas, peonies, Rose of Sharon, and a native pollinator garden. Front and back decks, stone walkways, and a concrete patio make perfect spaces for outdoor relaxing, gardening, or hosting gatherings. This home is also impressively energy efficient, equipped with solar panels installed by New Prairie and a mini-split heat pump system providing zoned heating and cooling for year-round comfort and reduced utility costs. Additional updates include a newer roof and gutters, providing peace of mind for the next owners. A charming home in a location you're sure to love.

    Zillow last checked:

    Listing updated:

    Listing courtesy of:

    Barbara Gallivan 217-202-5999,

    KELLER WILLIAMS-TREC

    Bought with:

    Jill Hess

    RE/MAX Choice

    Source: MRED as distributed by MLS GRID,MLS#: 12341343MLS Logo

    Facts & features

    Interior

    Bedrooms & bathrooms
    • Bedrooms: 3
    • Bathrooms: 1
    • Full bathrooms: 1
    Primary bedroom
    • Features: Flooring (Hardwood)
    • Level: Main
    • Area: 169 Square Feet
    • Dimensions: 13X13
    Bedroom 2
    • Features: Flooring (Hardwood)
    • Level: Main
    • Area: 130 Square Feet
    • Dimensions: 13X10
    Bedroom 3
    • Features: Flooring (Hardwood)
    • Level: Main
    • Area: 117 Square Feet
    • Dimensions: 9X13
    Dining room
    • Features: Flooring (Hardwood)
    • Level: Main
    • Area: 120 Square Feet
    • Dimensions: 10X12
    Kitchen
    • Features: Flooring (Ceramic Tile)
    • Level: Main
    • Area: 130 Square Feet
    • Dimensions: 10X13
    Laundry
    • Features: Flooring (Ceramic Tile)
    • Level: Main
    • Area: 70 Square Feet
    • Dimensions: 10X7
    Living room
    • Features: Flooring (Hardwood)
    • Level: Main
    • Area: 266 Square Feet
    • Dimensions: 19X14
    Sun room
    • Features: Flooring (Ceramic Tile)
    • Level: Main
    • Area: 143 Square Feet
    • Dimensions: 13X11
    Heating
    • Natural Gas, Forced Air, Heat Pump
    Cooling
    • Electric
    Appliances
    • Included: Range, Dishwasher, Refrigerator, Washer, Dryer, Disposal
    • Laundry: Main Level, Electric Dryer Hookup
    Features
    • 1st Floor Bedroom, 1st Floor Full Bath
    • Flooring: Hardwood
    • Basement: Crawl Space
    • Number of fireplaces: 1
    • Fireplace features: Wood Burning Stove, Living Room
    Interior area
    • Total structure area: 1,329
    • Total interior livable area: 1,329 sqft
    • Finished area below ground: 0

    Property

    Parking
    • Total spaces: 1
    • Parking features: Concrete, On Site, Garage Owned, Detached, Garage
    • Garage spaces: 1
    Accessibility
    • Accessibility features: No Disability Access
    Features
    • Stories: 1
    • Patio & porch: Deck, Patio
    • Fencing: Fenced
    Lot
    • Size: 6,969 sqft
    • Dimensions: 60X115
    Details
    • Parcel number: 932117378005
    • Special conditions: None

    Construction

    Type & style
    • Home type: SingleFamily
    • Architectural style: Ranch
    • Property subtype: Single Family Residence
    Materials
    • Wood Siding
    • Foundation: Concrete Perimeter
    • Roof: Asphalt
    Condition
    • New construction: No
    • Year built: 1950

    Utilities & green energy

    • Electric: 200+ Amp Service
    • Sewer: Public Sewer
    • Water: Public
    Green energy
    • Energy generation: Solar

    Community & neighborhood

    Location
    • Region: Urbana

    HOA & financial

    HOA
    • Services included: None

    Other

    Other facts
    • Listing terms: Conventional
    • Ownership: Fee Simple

    Price history

    DateEventPrice
    6/2/2025Sold$289,000+7.1%$217/sqft
    Source: MRED as distributed by MLS GRID #12341343 Report a problem
    5/6/2025Contingent$269,900$203/sqft
    Source: MRED as distributed by MLS GRID #12341343 Report a problem
    4/30/2025Listed for sale$269,900+70.1%$203/sqft
    Source: MRED as distributed by MLS GRID #12341343 Report a problem
    7/18/2017Sold$158,700-5.3%$119/sqft
    Source: MRED as distributed by MLS GRID #09639830 Report a problem
    6/12/2017Pending sale$167,500$126/sqft
    Source: Champaign #09639830 Report a problem
    5/26/2017Listed for sale$167,500$126/sqft
    Source: Keller Williams Realty #09639830 Report a problem

    Public tax history

    YearProperty taxesTax assessment
    2024$8,130 +7.1%$84,820 +9.6%
    2023$7,594 +7.5%$77,390 +8.6%
    2022$7,064 +8.3%$71,260 +7.3%
    2021$6,521 +3.7%$66,410 +3%
    2020$6,289 +3.3%$64,470
    2019$6,087 $64,470 -0.7%
    2018$6,087 +10.8%$64,920
    2017$5,496 +0.6%$64,920 +4%
    2016$5,465 $62,420
    2015$5,465 +4.6%$62,420 +3.5%
    2014$5,227 -1.1%$60,310 -2%
    2013$5,287 +9.5%$61,540
    2012$4,830 +5.9%$61,540
    2011$4,560 +2.2%$61,540 -1.6%
    2010$4,462 $62,540
    2009-- $62,540 +2.9%
    2008-- $60,760 +1.8%
    2007$4,017 +2%$59,680 +5.7%
    2006$3,938 +2.1%$56,470 +3.2%
    2005$3,856 +4.8%$54,710 +3.2%
    2004$3,679 +4%$53,010 +5.8%
    2003$3,537 +11.4%$50,090 +15.5%
    2002$3,176 +2.1%$43,370 +6.9%
    2001$3,112 +8.9%$40,580 +7.4%
    2000$2,858 $37,780

    Find assessor info on the county website

    Neighborhood: 61801

    Nearby schools

    GreatSchools rating
    Schools provided by the listing agent
    • Elementary: Leal Elementary School
    • Middle: Urbana Middle School
    • High: Urbana High School
    • District: 116

    Source: MRED as distributed by MLS GRID. This data may not be complete. We recommend contacting the local school district to confirm school assignments for this home.

    Get pre-qualified for a loan
    At Zillow Home Loans, we can pre-qualify you in as little as 5 minutes with no impact to your credit score.

    An equal housing lender. NMLS #10287.

    Sell for more on Zillow
    Get a Zillow Showcase℠ listing at no additional cost and you could sell for .
    $298,000
    2% more
    +$5,960
    With Zillow Showcase(estimated)
    $303,960