Skip main navigation
Sold for $284,400
  • $284,400

    1506 Squire Ln, Aberdeen, SD 57401

    5beds
    3baths
    3,336sqft
    Single Family Residence
    Built in 1964
    10,815 Square Feet Lot
    $308,800 Zestimate®
    $85/sqft
    $2,791 Estimated rent

    Home value

    $308,800

    $213,000 - $466,000

    $2,791/mo

    Zestimate® history
    Loading
    Loading...

    Owner options

    List your home for rent

    $2,791/mo

    Rent Zestimate®

    Find your next renter with Zillow Rental Manager. Plus, with online applications, you can quickly screen prospective tenants – for free.

    Learn more

    $2,791/mo

    Rent Zestimate®

    Refinance and save

    $1,813/mo

    Est. payment

    Refinancing to a lower rate could help reduce your monthly payments and save thousands over the life of the loan.

    See today's rates

    $1,813/mo

    Est. payment

    Explore your selling options

    Work with a Zillow partner agent

    Leverage their expertise and Zillow's premium Showcase listings to get your home seen by more buyers.

    Get started

    List with your own agent

    Get your home in front of millions of buyers by listing it on Zillow.

    Learn how to do it

    Sell it yourself

    Take full control of how buyers see your home on Zillow by listing For Sale by Owner (FSBO).

    List your home

    What's special

    Plenty of storageHeated-tile flooringFarmhouse sinkGranite countertopsExpansive ranch-style homeUpdated kitchenEgress windows
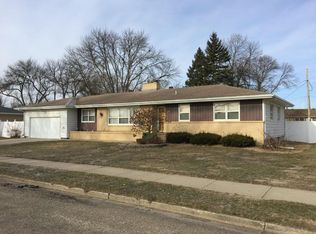
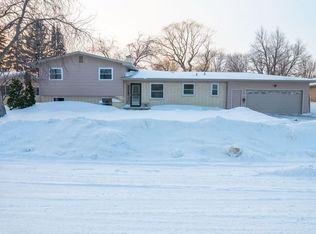
    Showings begin after Open House: Sunday 10/27 from 2-3pm. Expansive ranch-style home with 5 bedrooms, 3 bathrooms and a backyard for entertaining. The updated kitchen is open and bright with granite countertops and farmhouse sink, pantry and plenty of storage. Heated-tile flooring through the main floor bath & laundry room. Offering 3 beds on the main floor + 2 bedrooms with egress windows. If you're looking for a place with space... Change your address to 1506 Squire Lane!

    Zillow last checked:

    Listing updated:

    Listed by:

    Brittany A. Smart 605-290-1487,

    Dakota Plains Real Estate & Development

    Bought with:

    Century 21 Investment Realtors

    Source: Aberdeen MLS,MLS#: 24-857MLS Logo

    Facts & features

    Interior

    Bedrooms & bathrooms
    • Bedrooms: 5
    • Bathrooms: 3
    Bedroom
    • Description: Double closets
    • Level: Main
    • Area: 177.5 Square Feet
    • Dimensions: 12.50 x 14.20
    Bedroom
    • Description: hardwood flooring
    • Level: Main
    • Area: 115.56 Square Feet
    • Dimensions: 10.70 x 10.80
    Bedroom
    • Description: hardwood flooring
    • Level: Main
    • Area: 154.44 Square Feet
    • Dimensions: 11.70 x 13.20
    Bedroom
    • Description: armoire remains / egress in place
    • Level: Basement
    • Area: 197.96 Square Feet
    • Dimensions: 13.11 x 15.10
    Bedroom
    • Description: egress in place
    • Level: Basement
    • Area: 139.86 Square Feet
    • Dimensions: 11.10 x 12.60
    Bathroom
    • Description: Tiled walk-in shower, Heated tile floor
    • Level: Main
    Bathroom
    • Description: Double sinks - tub only
    • Level: Main
    Dining room
    • Level: Main
    • Area: 83.78 Square Feet
    • Dimensions: 11.80 x 7.10
    Kitchen
    • Description: Granite countertops, Farmhouse sink
    • Level: Main
    • Area: 142.78 Square Feet
    • Dimensions: 11.80 x 12.10
    Laundry
    • Description: Granite Countertops, cabinets, huge storage room
    • Level: Main
    Living room
    • Description: exposed beams, built-ins, wood burning fireplace
    • Level: Main
    • Area: 244.2 Square Feet
    • Dimensions: 13.20 x 18.50
    Rec room
    • Level: Basement
    • Area: 424.78 Square Feet
    • Dimensions: 13.40 x 31.70
    Heating
    • Forced Air, Hot Water
    Cooling
    • Central Air
    Appliances
    • Included: Dishwasher, Disposal, Microwave
    Features
    • Basement: Full
    Interior area
    • Total structure area: 3,336
    • Total interior livable area: 3,336 sqft

    Property

    Parking
    • Parking features: Garage - Attached
    • Has attached garage: Yes
    Lot
    • Size: 10,815 sqft
    • Dimensions: 105 x 103
    Details
    • Parcel number: 14330

    Construction

    Type & style
    • Home type: SingleFamily
    • Architectural style: Ranch
    • Property subtype: Single Family Residence
    Materials
    • Foundation: Concrete Perimeter
    • Roof: Composition
    Condition
    • Year built: 1964

    Utilities & green energy

    • Sewer: Public Sewer

    Community & neighborhood

    Location
    • Region: Aberdeen

    Price history

    DateEventPrice
    12/13/2024Sold$284,400$85/sqft
    Source: Aberdeen MLS #24-857 Report a problem
    10/31/2024Contingent$284,400$85/sqft
    Source: Aberdeen MLS #24-857 Report a problem
    10/25/2024Listed for sale$284,400+50.5%$85/sqft
    Source: Aberdeen MLS #24-857 Report a problem
    7/30/2010Sold$188,990+57.5%$57/sqft
    Source: Aberdeen MLS #10-78 Report a problem
    4/2/1998Sold$120,000$36/sqft
    Source: Aberdeen MLS #97-456 Report a problem

    Public tax history

    YearProperty taxesTax assessment
    2025$4,728 +6%$310,433 +7.5%
    2024$4,459 +9%$288,820 +8.1%
    2023$4,091 +0.6%$267,167 +13.3%
    2022$4,067 +2.6%$235,890 +3.2%
    2021$3,965 +5.1%$228,672 +3.6%
    2020$3,772 -1.3%$220,782 +3.8%
    2019$3,823 $212,706
    2018-- $212,706 +2.9%
    2017-- $206,649
    2016-- $206,649
    2015-- $206,649 +12.1%
    2014-- $184,420 +3.5%
    2011-- $178,220

    Find assessor info on the county website

    Neighborhood: 57401

    Nearby schools

    GreatSchools rating
    Get pre-qualified for a loan
    At Zillow Home Loans, we can pre-qualify you in as little as 5 minutes with no impact to your credit score.

    An equal housing lender. NMLS #10287.