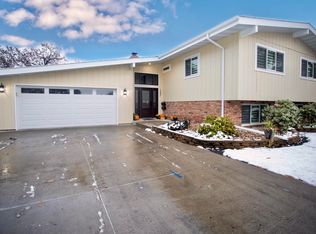
Step into comfort and style with this stunning 4 bedroom, 3 bathroom home, featuring a luxurious primary ensuite complete with a walk-in closet. The open-concept main floor welcomes you with beautiful engineered wood floors flowing through the kitchen, living, and dining areas. The kitchen is a culinary dream—packed with abundant cabinetry, perfect for both everyday living and entertaining!
The walk-out lower level offers a cozy fireplace, wet bar, and plenty of space to relax or host guests. Enjoy serene views of the creek from the large elevated deck or unwind on the spacious lower-level patio. Whether you're sipping morning coffee or hosting evening gatherings, this home offers the perfect backdrop. Don't miss your chance to own this peaceful retreat!
Sold for $373,250
$373,250
1507 Squire Ln, Aberdeen City, SD 57401
4beds
3baths
2,824sqft
Single Family Residence
Built in 1968
10,400 Square Feet Lot
$388,100 Zestimate®
$132/sqft
$2,688 Estimated rent
Home value
$388,100
Estimated sales range
Not available
$2,688/mo
Zestimate® history
Owner options
List your home for rent
$2,688/mo
Rent Zestimate®
Find your next renter with Zillow Rental Manager. Plus, with online applications, you can quickly screen prospective tenants – for free.
$2,688/mo
Rent Zestimate®
Refinance and save
$1,951/mo
Est. payment
Refinancing to a lower rate could help reduce your monthly payments and save thousands over the life of the loan.
$1,951/mo
Est. payment
Explore your selling options
Work with a Zillow partner agent
Leverage their expertise and Zillow's premium Showcase listings to get your home seen by more buyers.
Get startedList with your own agent
Get your home in front of millions of buyers by listing it on Zillow.
Learn how to do itSell it yourself
Take full control of how buyers see your home on Zillow by listing For Sale by Owner (FSBO).
List your homeWhat's special
Cozy fireplaceWet barOpen-concept main floorEngineered wood floorsAbundant cabinetrySpacious lower-level patioLarge elevated deck
Zillow last checked:
Listing updated:
Listed by:
Jamie Forrest 605-380-2652,
eXp Realty
Bought with:
Elizabeth Stoks, 17942
A+ Realty, LLC
Source: Aberdeen MLS,MLS#: 25-456
Facts & features
Interior
Bedrooms & bathrooms
- Bedrooms: 4
- Bathrooms: 3
Primary bedroom
- Description: Ceiling Fan
- Level: Upper
- Area: 186.3 Square Feet
- Dimensions: 13.50 x 13.80
Bedroom
- Level: Upper
- Area: 172.2 Square Feet
- Dimensions: 12.30 x 14.00
Bedroom
- Level: Lower
- Area: 168.99 Square Feet
- Dimensions: 12.90 x 13.10
Bedroom
- Level: Lower
- Area: 145.41 Square Feet
- Dimensions: 11.10 x 13.10
Primary bathroom
- Description: Ensuite with walk-in closet (4.45x9.8)5 and shower
- Level: Upper
- Area: 85.5 Square Feet
- Dimensions: 9.00 x 9.50
Bathroom
- Description: Full; Tiled surround tub
- Level: Upper
- Area: 53.53 Square Feet
- Dimensions: 5.30 x 10.10
Bathroom
- Level: Lower
Dining room
- Level: Upper
- Area: 141.62 Square Feet
- Dimensions: 9.70 x 14.60
Foyer
- Description: Large Closet
- Level: Main
- Area: 74.8 Square Feet
- Dimensions: 8.50 x 8.80
Game room
- Description: Wet bar with sitting area
- Level: Lower
- Area: 249.66 Square Feet
- Dimensions: 11.40 x 21.90
Kitchen
- Level: Upper
- Area: 183.52 Square Feet
- Dimensions: 12.40 x 14.80
Living room
- Level: Upper
- Area: 224.1 Square Feet
- Dimensions: 13.50 x 16.60
Rec room
- Description: Fireplace
- Level: Lower
- Area: 256.5 Square Feet
- Dimensions: 15.00 x 17.10
Workshop
- Description: Built-in Workbench & Shelves
- Level: Lower
Heating
- Forced Air, Natural Gas
Cooling
- Central Air
Appliances
- Included: Dishwasher, Dryer, Microwave, Range, Washer
Features
- Vaulted Ceiling(s)
- Basement: Full
Interior area
- Total structure area: 2,824
- Total interior livable area: 2,824 sqft
- Finished area below ground: 85
Property
Lot
- Size: 10,400 Square Feet
- Dimensions: 80 x 130
Details
- Parcel number: 14315
Construction
Type & style
- Home type: SingleFamily
- Property subtype: Single Family Residence
Materials
- Foundation: Concrete Perimeter
- Roof: Composition
Condition
- Year built: 1968
Utilities & green energy
- Sewer: Public Sewer
Community & HOA
HOA
- Amenities included: Wdw Appts
Location
- Region: Aberdeen City
Financial & listing details
- Price per square foot: $132/sqft
- Tax assessed value: $284,557
- Annual tax amount: $2,134
- Date on market: 7/1/2025
Price history
| Date | Event | Price |
|---|---|---|
| 9/29/2025 | Sold | $373,250-3.1%$132/sqft |
Source:  Aberdeen MLS #25-456 Report a problem Aberdeen MLS #25-456 Report a problem | ||
| 8/13/2025 | Contingent | $385,000$136/sqft |
Source: Aberdeen MLS #25-456 Report a problem | ||
| 7/1/2025 | Listed for sale | $385,000+27.1%$136/sqft |
Source: Aberdeen MLS #25-456 Report a problem | ||
| 11/18/2020 | Sold | $303,000+75.1%$107/sqft |
Source: Agent Provided Report a problem | ||
| 12/29/2009 | Sold | $173,000$61/sqft |
Source: Public Record Report a problem | ||
Public tax history
| Year | Property taxes | Tax assessment |
|---|---|---|
| 2025 | $4,268 +6.1% | $284,557 +9.3% |
| 2024 | $4,023 +16.4% | $260,431 +8.2% |
| 2023 | $3,456 +0.6% | $240,758 +21% |
| 2022 | $3,436 +5.1% | $198,956 +3.2% |
| 2021 | $3,270 +5.1% | $192,865 +6.1% |
| 2020 | $3,111 -1.3% | $181,750 +3.8% |
| 2019 | $3,154 | $175,124 |
| 2018 | -- | $175,124 +2.9% |
| 2017 | -- | $170,153 |
| 2016 | -- | $170,153 +6.4% |
| 2015 | -- | $159,863 -1.6% |
| 2014 | -- | $162,405 |
Find assessor info on the county website
Neighborhood: 57401
Nearby homes
- $347,9004 bd2 ba2.8k sqft1507 Squire Ln, Aberdeen, SD 57401Off Market
- $287,0005 bd3 ba2.9k sqft1511 Squire Ln, Aberdeen, SD 57401Sold

- $337,8003 bd-- ba1.7k sqft1503 Squire Ln, Aberdeen, SD 57401Off Market
- $300,0003 bd-- ba1.2k sqft1515 Squire Ln, Aberdeen City, SD 57401Off Market
- $273,7004 bd2 ba2.5k sqft1515 Squire Ln, Aberdeen, SD 57401Off Market
- $284,4005 bd3 ba3.3k sqft1506 Squire Ln, Aberdeen, SD 57401Sold
- $250,0003 bd2 ba2.2k sqft1423 Squire Ln, Aberdeen City, SD 57401Sold
- $317,4003 bd-- ba1.6k sqft1510 Squire Ln, Aberdeen, SD 57401Off Market
Nearby schools
GreatSchools rating
- 4/10May Overby Elementary - 09Grades: K-5Distance: 0.3 mi
- 6/10Simmons Middle School - 03Grades: 6-8Distance: 1 mi
- 4/10Central High School - 01Grades: 9-12Distance: 0.9 mi


Get pre-qualified for a loan
At Zillow Home Loans, we can pre-qualify you in as little as 5 minutes with no impact to your credit score.An equal housing lender. NMLS #10287.
- South Dakota
- Brown County
- Aberdeen
- 57401
- 1507 Squire Ln
Nearby cities
Nearby neighborhoods
Nearby zip codes
Other Aberdeen Topics
