Skip main navigation
Closed
  • Listing Provided by: RedKey Realty Leaders
    Bought with: Paradigm Realty
    Price Unknown

    1506 Thrush Ter, Saint Louis, MO 63144

    2beds
    988sqft
    Condominium
    Built in 1950
    -- sqft lot
    $199,700 Zestimate®
    $--/sqft
    $1,554 Estimated rent

    Home value

    $199,700

    $186,000 - $216,000

    $1,554/mo

    Zestimate® history
    Loading
    Loading...

    Owner options

    List your home for rent

    $1,554/mo

    Rent Zestimate®

    Find your next renter with Zillow Rental Manager. Plus, with online applications, you can quickly screen prospective tenants – for free.

    Learn more

    $1,554/mo

    Rent Zestimate®

    Refinance and save

    $402/mo

    Est. payment

    Refinancing to a lower rate could help reduce your monthly payments and save thousands over the life of the loan.

    See today's rates

    $402/mo

    Est. payment

    Explore your selling options

    Work with a Zillow partner agent

    Leverage their expertise and Zillow's premium Showcase listings to get your home seen by more buyers.

    Get started

    List with your own agent

    Get your home in front of millions of buyers by listing it on Zillow.

    Learn how to do it

    Sell it yourself

    Take full control of how buyers see your home on Zillow by listing For Sale by Owner (FSBO).

    List your home

    What's special

    Wood burning fireplaceUpdated bathGranite countertopsTwo decksUpdated lightingUpdated kitchenIn unit laundry
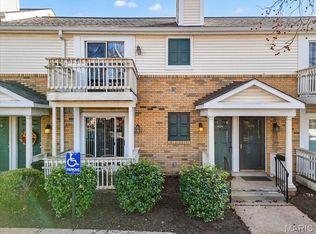
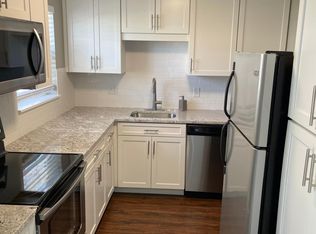
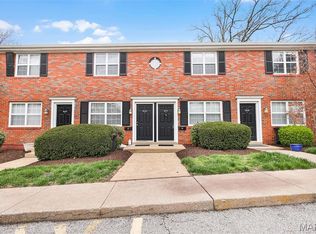
    FHA FINANCING AVAILABLE! This 2 Bedroom 1 Bath upper level beauty in Brentwood Forest is the definition of ‘Move-In Ready’. From the updated kitchen with granite countertops, stainless appliances and 42” cabinetry to the updated bath, you’ll feel right at home as part of this vibrant community. In the last year, the condo has been completely painted and luxury vinyl plank flooring laid throughout. Enjoy the outdoors on one of two decks - one off the Family Room and the other off a bedroom. Storage is not a problem with many closets in the home as well as a large storage space off the back deck. Other features include a wood burning fireplace, vaulted ceilings, in unit laundry, updated lighting and one assigned parking space. Amenities of Brentwood Forest include a pool, tennis courts, clubhouse and large lake all in an ideal location close to everything. A must see! Location: Upper Level

    Zillow last checked:

    Listing updated:

    Listing Provided by:

    John Milonas 314-799-6605,

    RedKey Realty Leaders

    Bought with:

    Liz Fendler, 2008014211

    Paradigm Realty

    Source: MARIS,MLS#: 24045197MLS LogoOriginating MLS: St. Louis Association of REALTORS

    Facts & features

    Interior

    Bedrooms & bathrooms
    • Bedrooms: 2
    • Bathrooms: 1
    • Full bathrooms: 1
    • Main level bathrooms: 1
    • Main level bedrooms: 2
    Bedroom
    • Features: Floor Covering: Luxury Vinyl Plank, Wall Covering: Some
    • Level: Main
    • Area: 165
    • Dimensions: 11x15
    Bedroom
    • Features: Floor Covering: Luxury Vinyl Plank, Wall Covering: Some
    • Level: Main
    • Area: 110
    • Dimensions: 10x11
    Dining room
    • Features: Floor Covering: Luxury Vinyl Plank, Wall Covering: None
    • Level: Main
    • Area: 64
    • Dimensions: 8x8
    Kitchen
    • Features: Floor Covering: Luxury Vinyl Plank, Wall Covering: None
    • Level: Main
    • Area: 88
    • Dimensions: 8x11
    Living room
    • Features: Floor Covering: Luxury Vinyl Plank, Wall Covering: Some
    • Level: Main
    • Area: 169
    • Dimensions: 13x13
    Heating
    • Forced Air, Electric
    Cooling
    • Ceiling Fan(s), Central Air, Electric
    Appliances
    • Included: Electric Water Heater, Dishwasher, Disposal, Microwave, Electric Range, Electric Oven, Refrigerator
    • Laundry: In Unit
    Features
    • Dining/Living Room Combo, Open Floorplan, Vaulted Ceiling(s), Walk-In Closet(s), Breakfast Bar, Granite Counters, Solid Surface Countertop(s)
    • Doors: Panel Door(s), Sliding Doors
    • Windows: Window Treatments
    • Basement: None
    • Number of fireplaces: 1
    • Fireplace features: Wood Burning, Great Room
    Interior area
    • Total structure area: 988
    • Total interior livable area: 988 sqft
    • Finished area above ground: 988

    Property

    Parking
    • Parking features: Assigned
    Features
    • Levels: One
    • Patio & porch: Deck
    Lot
    • Size: 3,092 sqft
    • Features: Near Public Transit
    Details
    • Parcel number: 20K232012
    • Special conditions: Standard

    Construction

    Type & style
    • Home type: Condo
    • Architectural style: Other,Traditional
    • Property subtype: Condominium
    • Attached to another structure: Yes
    Materials
    • Brick Veneer, Vinyl Siding
    Condition
    • Year built: 1950

    Utilities & green energy

    • Sewer: Public Sewer
    • Water: Public

    Community & neighborhood

    Location
    • Region: Saint Louis
    • Subdivision: Brentwood Forest Condo Ph Seven

    HOA & financial

    HOA
    • HOA fee: $402 monthly
    • Amenities included: Association Management
    • Services included: Clubhouse, Insurance, Maintenance Grounds, Maintenance Parking/Roads, Pool, Sewer, Water

    Other

    Other facts
    • Listing terms: Cash,FHA,Other
    • Ownership: Private

    Price history

    DateEventPrice
    1/7/2026Sold--
    Source: Public Record Report a problem
    3/11/2025Sold--
    Source: MARIS #24045197 Report a problem
    2/15/2025Pending sale$199,900$202/sqft
    Source: MARIS #24045197 Report a problem
    1/31/2025Price change$199,900-4.8%$202/sqft
    Source: MARIS #24045197 Report a problem
    10/23/2024Price change$209,900-4.5%$212/sqft
    Source: MARIS #24045197 Report a problem
    7/19/2024Listed for sale$219,900+2.3%$223/sqft
    Source: MARIS #24045197 Report a problem
    1/6/2023Sold--
    Source: MARIS #22073378 Report a problem
    12/10/2022Pending sale$215,000$218/sqft
    Source: MARIS #22073378 Report a problem
    12/7/2022Listed for sale$215,000$218/sqft
    Source: MARIS #22073378 Report a problem
    8/2/2018Sold--
    Source: Public Record Report a problem
    10/19/2005Sold--
    Source: Public Record Report a problem
    6/25/2001Sold--
    Source: Public Record Report a problem

    Public tax history

    YearProperty taxesTax assessment
    2025$2,603 +4.5%$40,390 +10.8%
    2024$2,491 +2.8%$36,460
    2023$2,422 +10%$36,460 +17%
    2022$2,201 +0.8%$31,160
    2021$2,183 +10.7%$31,160 +11.7%
    2020$1,973 +7.9%$27,890
    2019$1,828 $27,890 +16.6%
    2018$1,828 $23,910
    2017$1,828 -0.3%$23,910 +9.3%
    2016$1,833 +3.6%$21,880
    2015$1,769 $21,880 +0.2%
    2014$1,769 +0.6%$21,830
    2013$1,759 $21,830 -9.1%
    2012-- $24,020
    2011-- $24,020 +6.8%
    2010$1,437 +13.9%$22,500
    2009$1,262 -17.5%$22,500 -20%
    2008$1,530 +6%$28,140
    2007$1,443 $28,140 +15.1%
    2006$1,443 -1.1%$24,440
    2005$1,460 +29.2%$24,440 +15.2%
    2003$1,130 +0.1%$21,210 +6.7%
    2002$1,129 +25.5%$19,870
    2001$900 $19,870

    Find assessor info on the county website

    Neighborhood: 63144

    Nearby schools

    GreatSchools rating
    Schools provided by the listing agent
    • Elementary: Mcgrath Elem.
    • Middle: Brentwood Middle
    • High: Brentwood High

    Source: MARIS. This data may not be complete. We recommend contacting the local school district to confirm school assignments for this home.

    Get a cash offer in 3 minutes
    Find out how much your home could sell for in as little as 3 minutes with a no-obligation cash offer.
    Estimated market value
    $199,700
    Get a cash offer in 3 minutes
    Find out how much your home could sell for in as little as 3 minutes with a no-obligation cash offer.
    Estimated market value
    $199,700